

60735 Living Stone DriveLa Quinta, CA 92253
Mortgage Calculator
Monthly Payment (Est.)
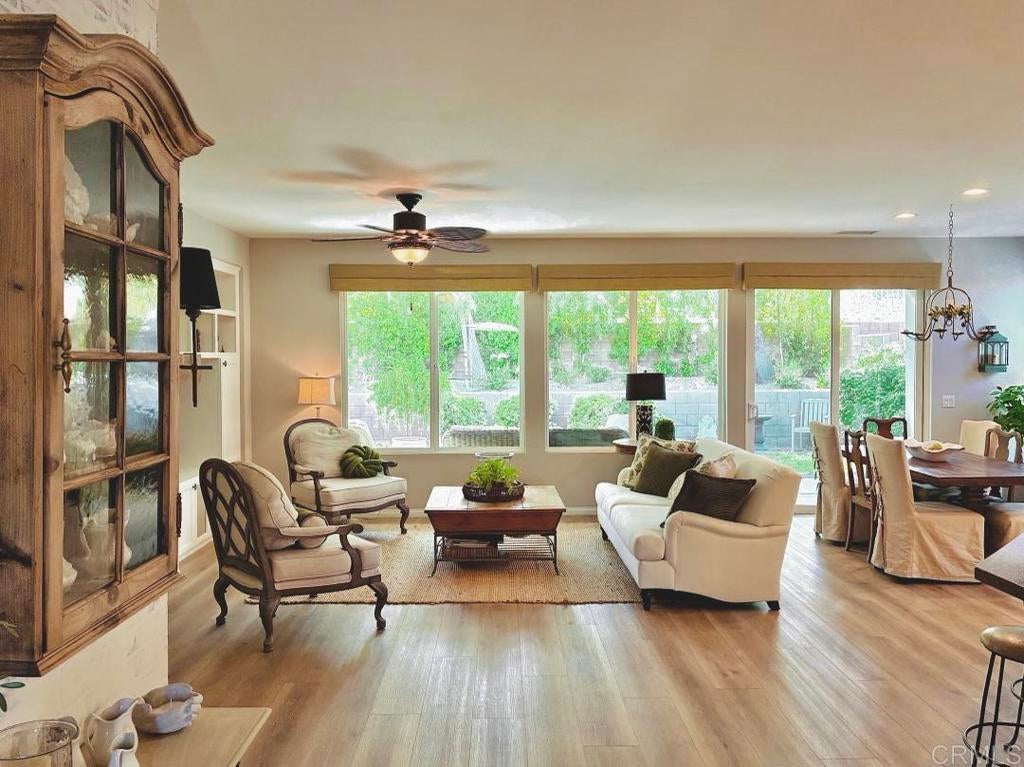
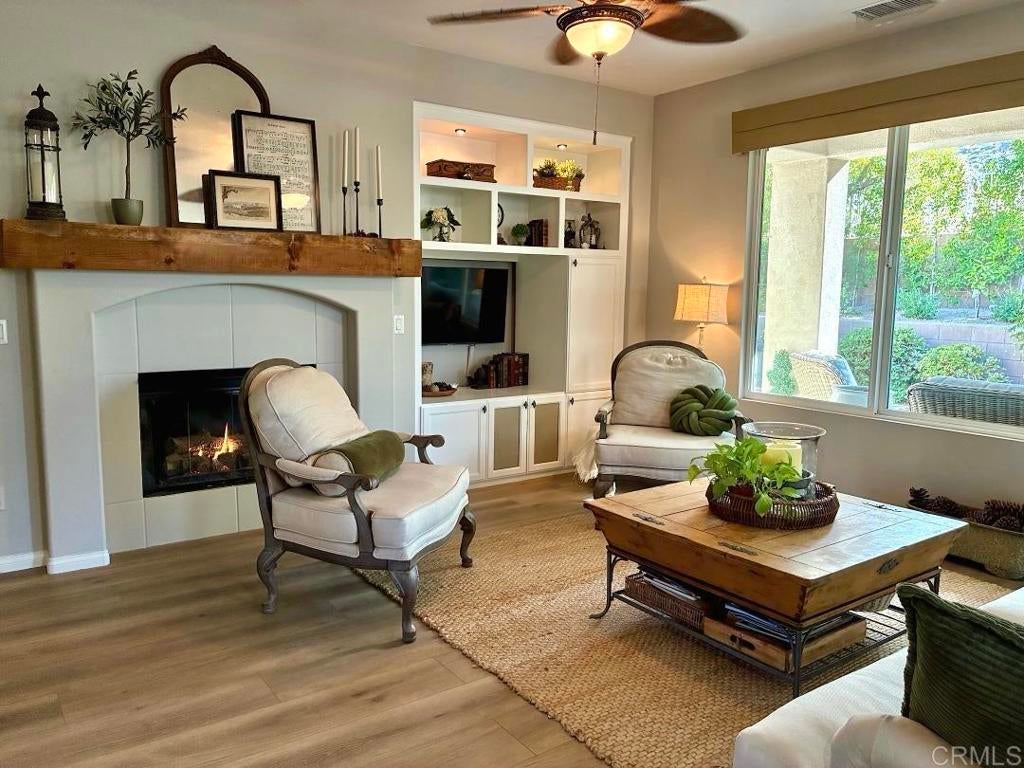
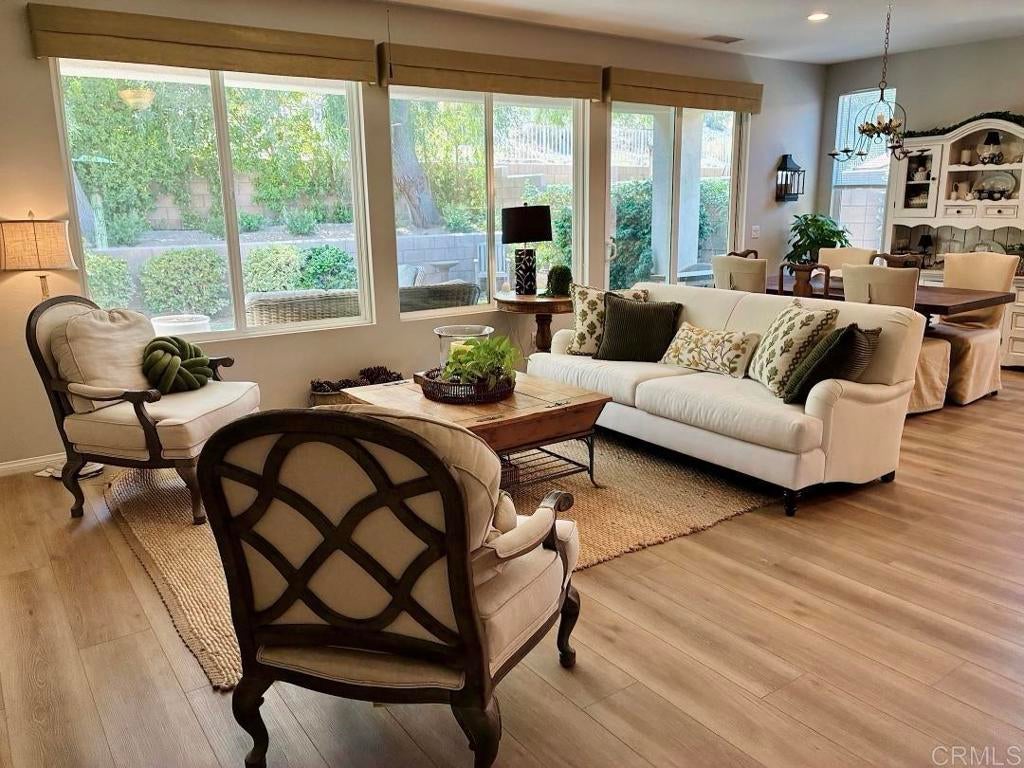
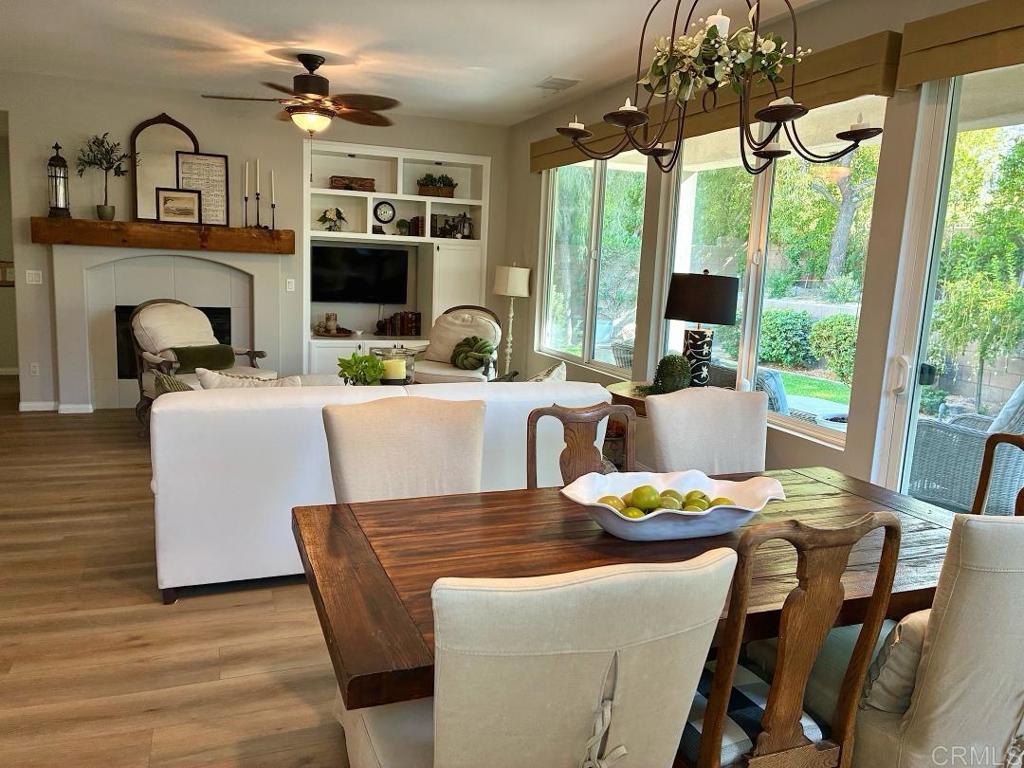
$2,623Welcome to this exquisitely updated, character-rich TWO-BEDROOM + OFFICE home, offering 1,693 square feet of beautifully designed living space in the highly desirable Trilogy community of sunny La Quinta. Wide open, light and bright, this truly special home combines thoughtful updates, elegant finishes, and exceptional privacy. The inviting interior features updated luxury vinyl plank flooring throughout, creating a seamless and sophisticated feel. The kitchen boasts Kitchen Aid stainless steel appliances (including a double oven), a huge island and granite countertops while, throughout the rest of the home, automatic blinds, plantation shutters, and recessed lighting add style and convenience. A distinctive hand-hewn mantel above the fireplace creates a uniquely beautiful focal point in the living area. This Monterey floor plan is highly sought after for its open concept and most efficient use of space and this move-in-ready home steps that up another notch with an optional attached Murphy bed in the office allowing the bonus room to easily be both a third bedroom and an office! The primary bedroom with ensuite bath is gorgeous and blesses with a large walk-in closet. Step outside to your exceptionally PRIVATE BACKYARD WITH NO NEIGHBORS BEHIND you, thanks to its desirable location adjacent to a berm where the berm walking path provides lovely views of the Coachella Valley and even the tip of the Salton Sea and mountains. Newer landscaping includes thriving citrus trees, Little Ollie dwarf olive bushes, and hedge ficus, creating a lush and tranquil outdoor retreat perfect for relaxing or entertaining. Enjoy two pools and a spa as well as dining, playing pickleball or tennis, working out in the fitness center and relaxing at the Santa Rosa Club, Coral Mountain Club and Trilogy Golf Club! See all that the Trilogy lifestyle has to offer at mytrilogylife.com. This is active, desert living at its finest—affordable luxury!
| 7 days ago | Listing updated with changes from the MLS® | |
| a month ago | Listing first seen on site |

This information is for your personal, non-commercial use and may not be used for any purpose other than to identify prospective properties you may be interested in purchasing. The display of MLS data is usually deemed reliable but is NOT guaranteed accurate by the MLS. Buyers are responsible for verifying the accuracy of all information and should investigate the data themselves or retain appropriate professionals. Information from sources other than the Listing Agent may have been included in the MLS data. Unless otherwise specified in writing, the Broker/Agent has not and will not verify any information obtained from other sources. The Broker/Agent providing the information contained herein may or may not have been the Listing and/or Selling Agent.
