28475 Cerveza Court, Escondido, CA, 92026

Save
Ask
Tour
Hide
Share
$1,369,000
30 Days On Site

28475 Cerveza Court
Escondido, CA 92026

Single Family Residence|Pending
3
Beds
3
Total Baths
2
Full Baths
1
Partial Bath
2,984
SqFt
$459
/SqFt
1995
Built
County:
San Diego
Listed by Aaron Lawler of Berkshire Hathaway HomeService aaronlawler600@gmail.com
Call Now: 951-203-4426
Is this the listing for you? We can help make it yours.
951-203-4426
28475 Cerveza Court28475 Cerveza Court28475 Cerveza Court28475 Cerveza Court
Save
Ask
Tour
Hide
Share

Mortgage Calculator

Monthly Payment (Est.)

$6,246
Calculator powered by Showcase IDX, a Constellation1 Company. Copyright ©2026 Information is deemed reliable but not guaranteed.

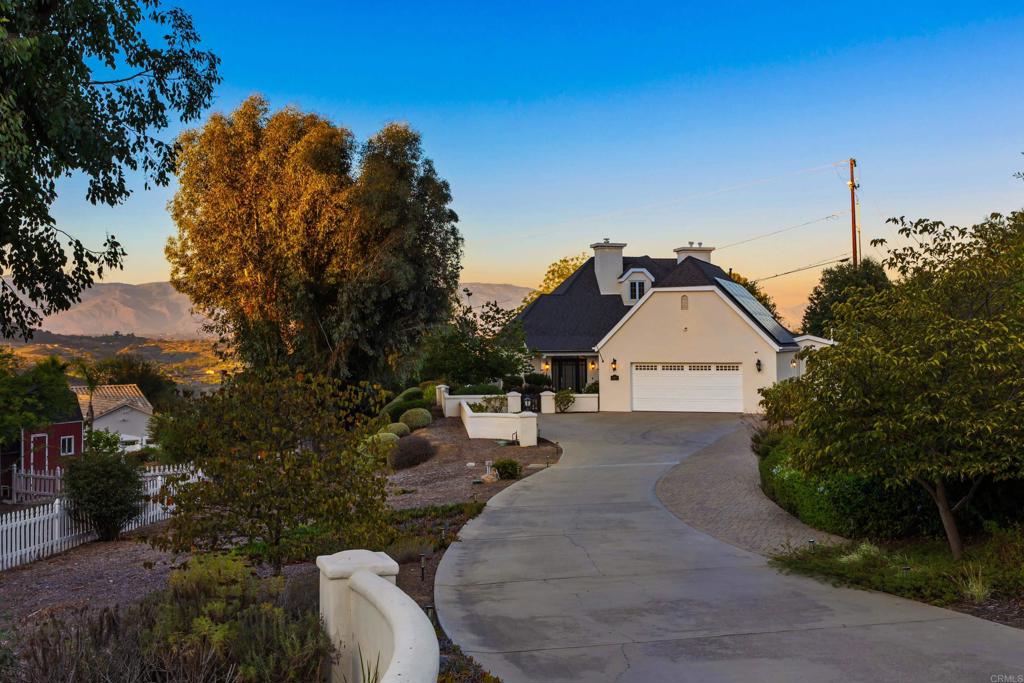
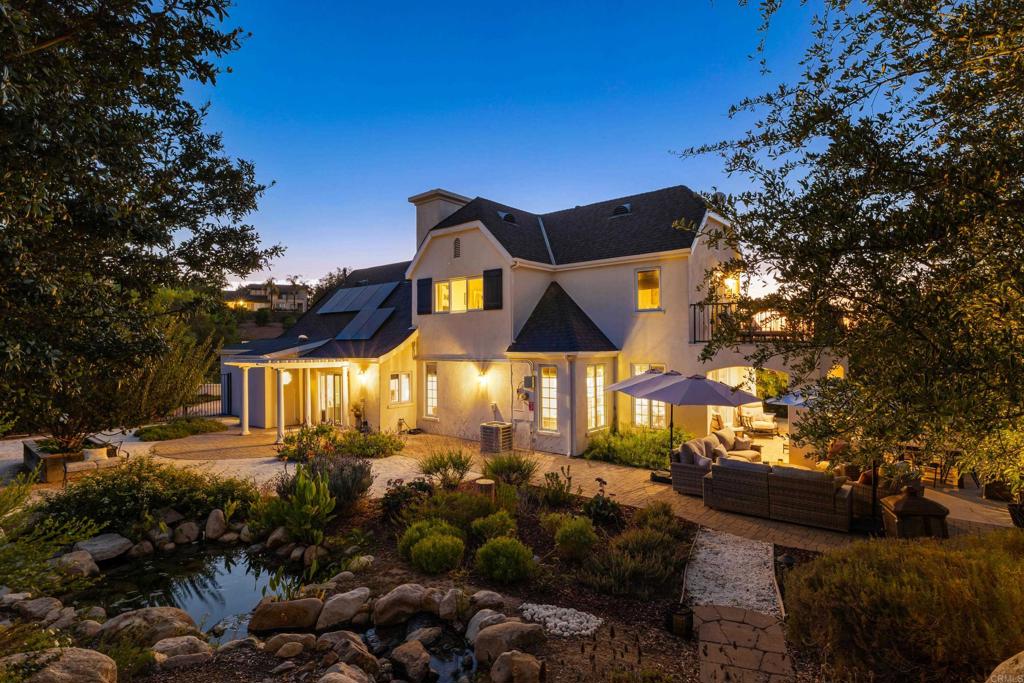
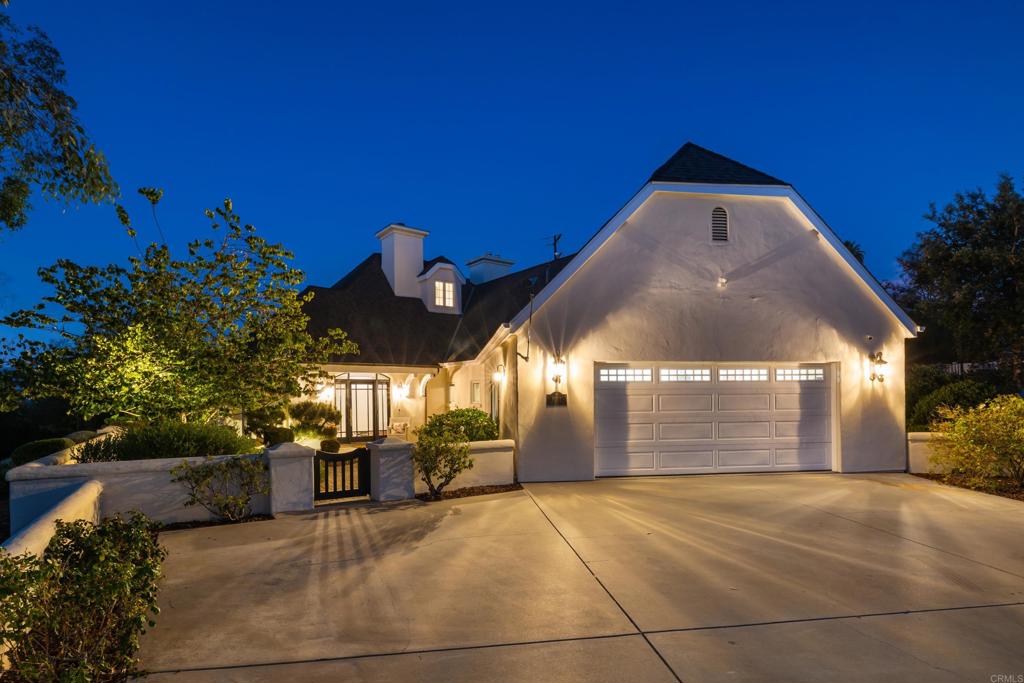
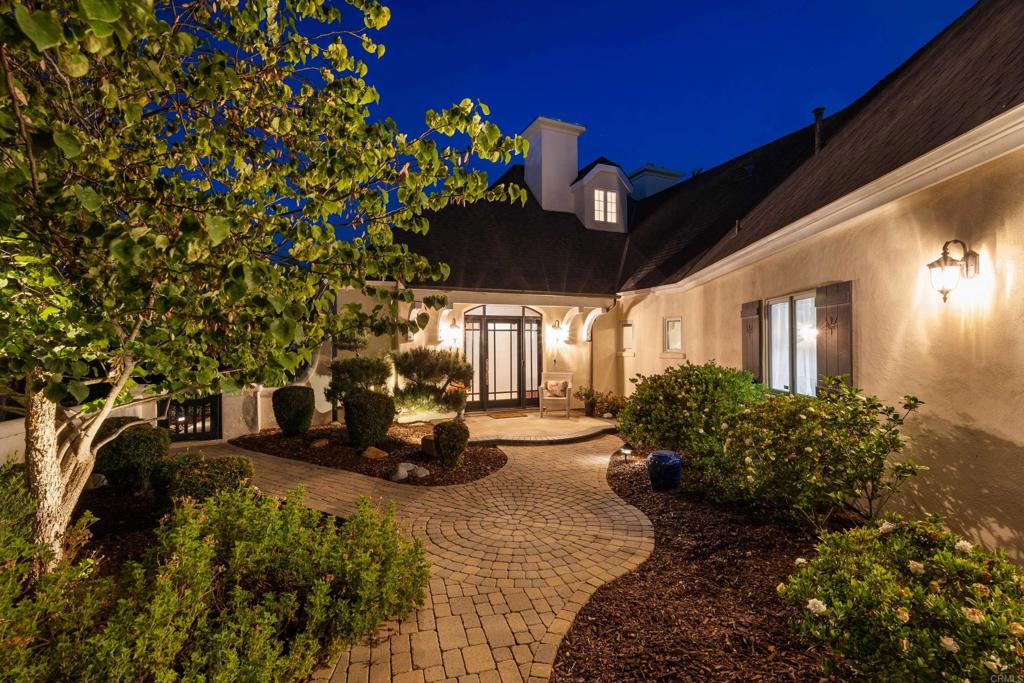
Petite Maison de Joie — a French chateau-style retreat where storybook charm meets serene, everyday luxury. Tucked at the end of a quiet cul-de-sac and approached by a long private drive, this 3-bedroom, 2.5-bath residence sits on 1.06 acres that are almost entirely flat and usable — a rarity among the rolling hills that give Hidden Meadows its character, and room enough for a boat, an RV, or whatever comes next. No HOA. With the primary suite on the main level, the home lives beautifully as a single story. The suite features an expansive walk-in closet and a spa-like bath with a clawfoot soaking tub and an oversized marble walk-in shower, and both main-level baths are appointed with Toto Washlet fixtures. Rich wood floors run throughout. The kitchen is a showpiece — professional-grade stainless appliances, built-in refrigerator, dual sinks, and a crystal chandelier overhead. Upstairs, two bedrooms share a full bath, and one opens to a generous private balcony overlooking the backyard with spectacular mountain views to the east. The grounds are their own reward: a waterfall and gentle stream spilling into a lush recirculating pond, mature rose gardens, and a handsome chicken coop with its own fenced run. The back and side yards have been newly fenced for privacy and security, with a level, open stretch just outside the primary suite — ideally situated for a future pool. Solar with dual Tesla Powerwall backup keeps the home running through grid outages, available to the buyer via a transferable energy services agreement. Also included: 220V EV charging in the garage and a whole-house water softening system. One of the most elegantly updated and timeless properties in Hidden Meadows — and still just 35 minutes from the coast. Come see it for yourself.

Save
Ask
Tour
Hide
Share
Listing Snapshot
Price 
$1,369,000
Days On Site 
30 Days
Bedrooms 
3
Inside Area (SqFt) 
2,984 sqft
Total Baths 
3
Full Baths 
2
Partial Baths 
1
Lot Size 
1.06 Acres
Year Built 
1995
MLS® Number 
NDP2607858
Status 
Pending
Property Tax 
N/A
HOA/Condo/Coop Fees 
N/A
Sq Ft Source 
Public Records
Friends & Family
Recent Activity
yesterdayListing updated with changes from the MLS®
2 days agoStatus changed to Pending
a month agoListing first seen on site
General Features
Acres 
1.06
Attached Garage 
Yes
Direction Faces 
West
Garage 
Yes
Garage Spaces 
2
Land Lease 
No
Levels 
Two
Number Of Stories 
2
Parking 
AttachedConcreteDirect AccessDrivewayGarage Faces FrontGarageGarage Door OpenerOff StreetOversized
Parking Spaces 
8
Property Sub Type 
Single Family Residence
Sewer 
Septic Tank
Special Circumstances 
Standard
Style 
FrenchProvincial
Utilities 
Electricity ConnectedPropane
Zoning 
R-1: Single Family Reside
Interior Features
Appliances 
DishwasherGas CooktopDisposalGas OvenMicrowaveRefrigeratorWater SoftenerTankless Water HeaterVented Exhaust FanWater Heater
Cooling 
Central AirDualWhole House Fan
Electric 
220 Volts in Garage
Fireplace 
Yes
Fireplace Features 
Family RoomFree StandingWood Burning
Flooring 
CarpetWood
Heating 
CentralForced AirPropane
Interior 
Built-in FeaturesCeiling Fan(s)Eat-in KitchenOpen FloorplanRecessed LightingStorageWalk-In Closet(s)Master Downstairs
Laundry Features 
Washer HookupElectric Dryer HookupInsideLaundry Room
Main Level Bedrooms 
1
Window Features 
Double Pane Windows
Attic 
Bathroom 
Features - Low Flow Plumbing Fixtures, Soaking Tub
Dining Room 
Family Room 
Kitchen 
Laundry 
Living Room 
Master Bathroom 
Master Bedroom 
Other 
Features - Walk-In Closet(s)
Save
Ask
Tour
Hide
Share
Exterior Features
Exterior 
GardenBalconyRain Gutters
Fencing 
InvisiblePrivacyVinyl
Lot Features 
Back YardFront YardGarden
Pool Features 
PrivateSee Remarks
Private Pool 
Yes
View 
Mountain(s)PondValley
Waterview 
Mountain(s)PondValley
Windows/Doors 
Double Pane Windows
Community Features
Community Features 
Street Lights
MLS Area 
92026 - Escondido
School District 
Escondido Union
Financing Terms Available 
CashConventionalSubmit
Building Access 
Front Door, Main Level
Schools
School District
Escondido Union
Elementary School
Unknown
Middle School
Unknown
High School
Unknown


This information is for your personal, non-commercial use and may not be used for any purpose other than to identify prospective properties you may be interested in purchasing. The display of MLS data is usually deemed reliable but is NOT guaranteed accurate by the MLS. Buyers are responsible for verifying the accuracy of all information and should investigate the data themselves or retain appropriate professionals. Information from sources other than the Listing Agent may have been included in the MLS data. Unless otherwise specified in writing, the Broker/Agent has not and will not verify any information obtained from other sources. The Broker/Agent providing the information contained herein may or may not have been the Listing and/or Selling Agent.

Neighborhood & Commute
Source: Walkscore
Disclosure: Community information and market data powered by Constellation Data Labs. Information is deemed reliable but not guaranteed.
Save
Ask
Tour
Hide
Share