

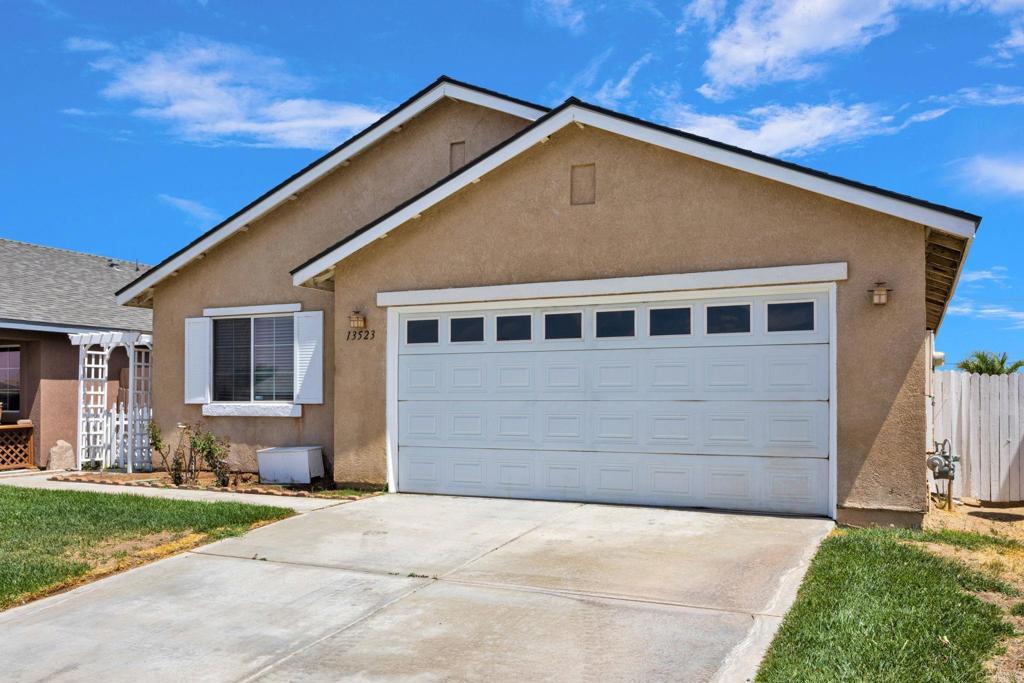
13523 Merry OaksVictorville, CA 92392


Mortgage Calculator
Monthly Payment (Est.)
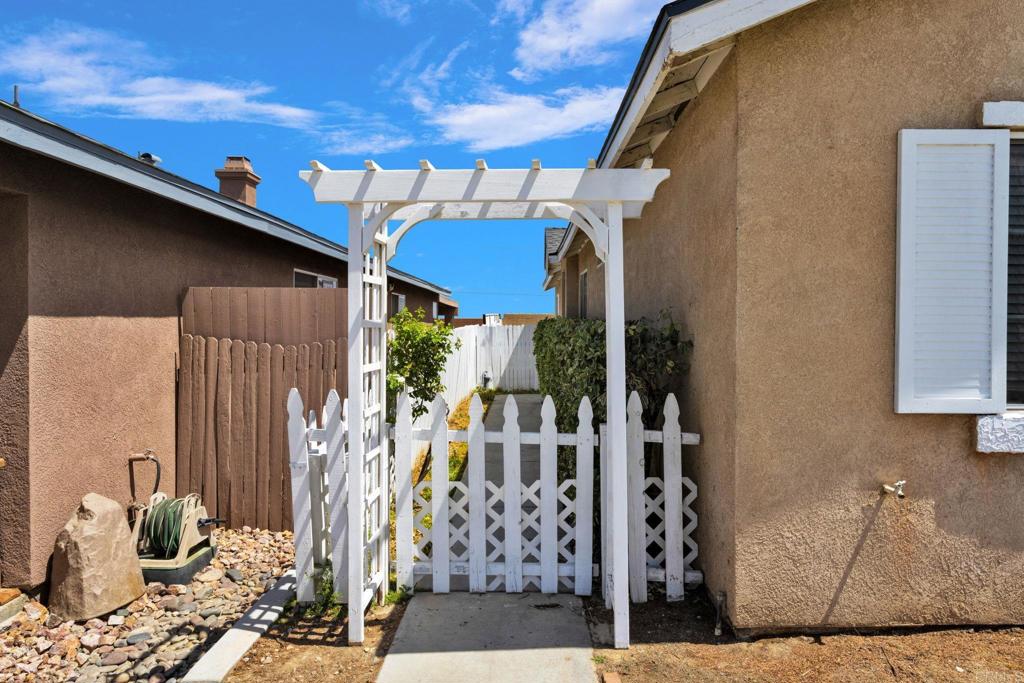
Enter an interest rate to see your estimated monthly payment.This move-in-ready, affordable 3-bedroom 2 bath Victorville home offers the perfect blend of comfort, open-concept living, and unbeatable value. A private side-front entry door welcomes you inside. The clean, freshly painted interior feels instantly bright and welcoming. Natural light pours into the home through the multiple windows and large patio slider door. Beautiful tile floors accent the entryway, hallway, bathrooms, laundry, and kitchen areas. The spacious living room comes complete with a warm gas fireplace. Nearby, the large open kitchen and dining area features abundant cabinet space and countertops. Kitchen opens to large yard with endless possibilities. The large primary bedroom suite offers dual sinks, large tub, and a huge walk-in closet. This home may be the best value available in the entire community.
| a week ago | Listing updated with changes from the MLS® | |
| 3 weeks ago | Status changed to Active | |
| 4 weeks ago | Listing first seen on site |

This information is for your personal, non-commercial use and may not be used for any purpose other than to identify prospective properties you may be interested in purchasing. The display of MLS data is usually deemed reliable but is NOT guaranteed accurate by the MLS. Buyers are responsible for verifying the accuracy of all information and should investigate the data themselves or retain appropriate professionals. Information from sources other than the Listing Agent may have been included in the MLS data. Unless otherwise specified in writing, the Broker/Agent has not and will not verify any information obtained from other sources. The Broker/Agent providing the information contained herein may or may not have been the Listing and/or Selling Agent.

Did you know? You can invite friends and family to your search. They can join your search, rate and discuss listings with you.