

6213 Brewer Creek DriveBakersfield, CA 93313
Mortgage Calculator
Monthly Payment (Est.)
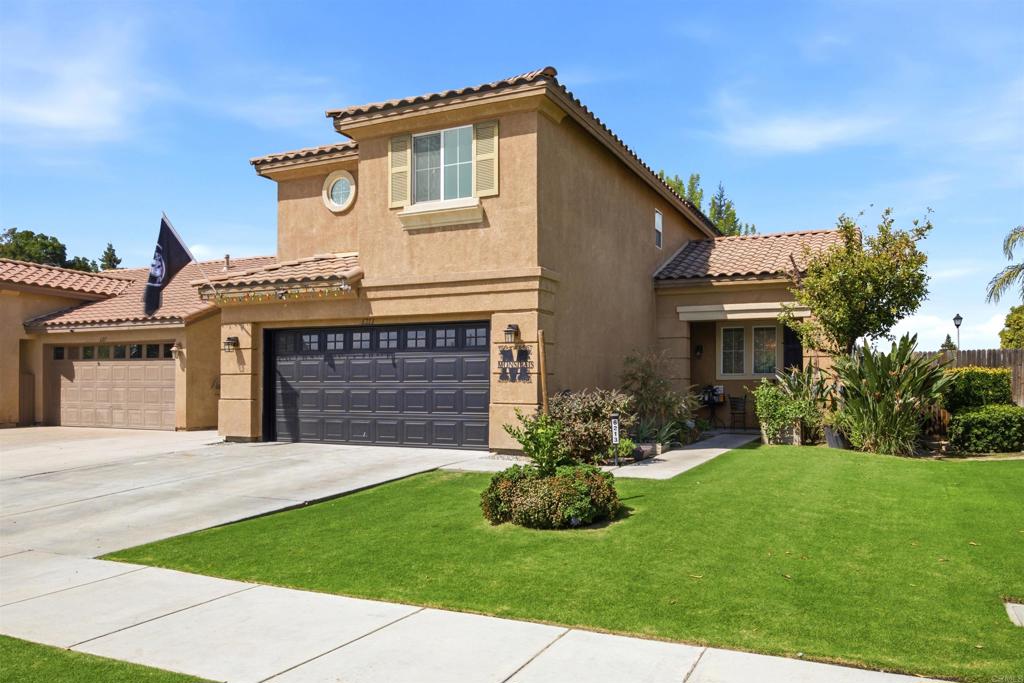
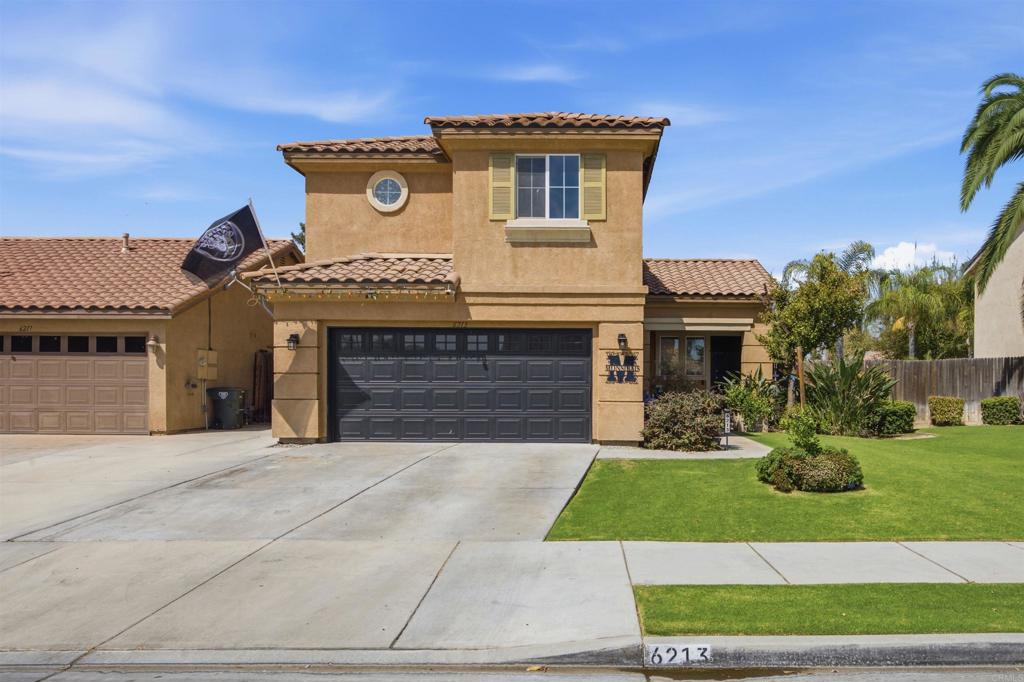
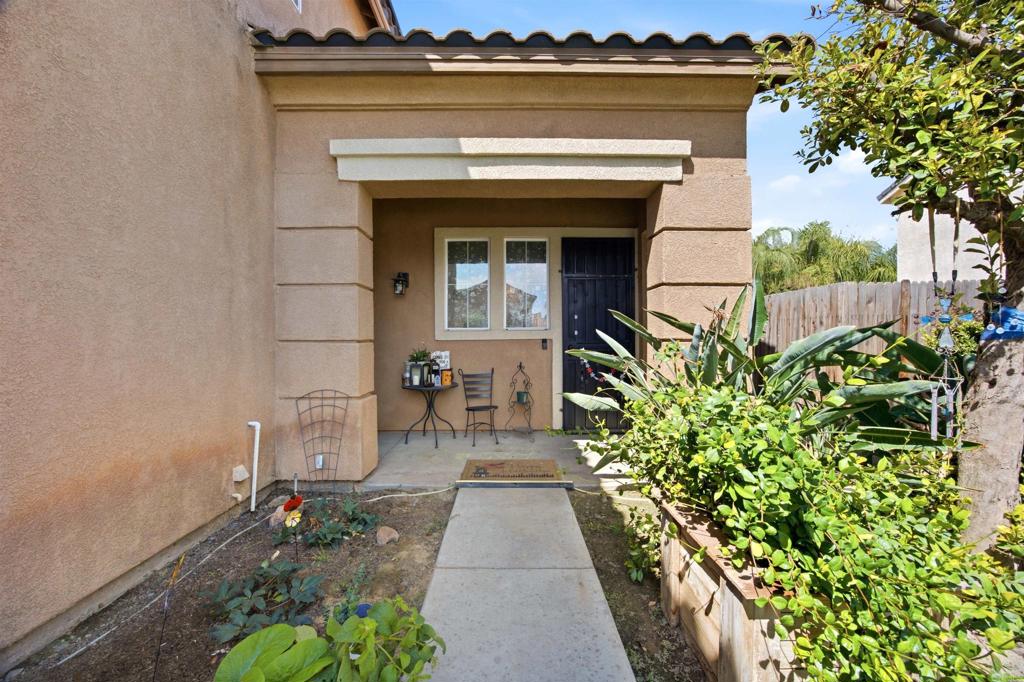
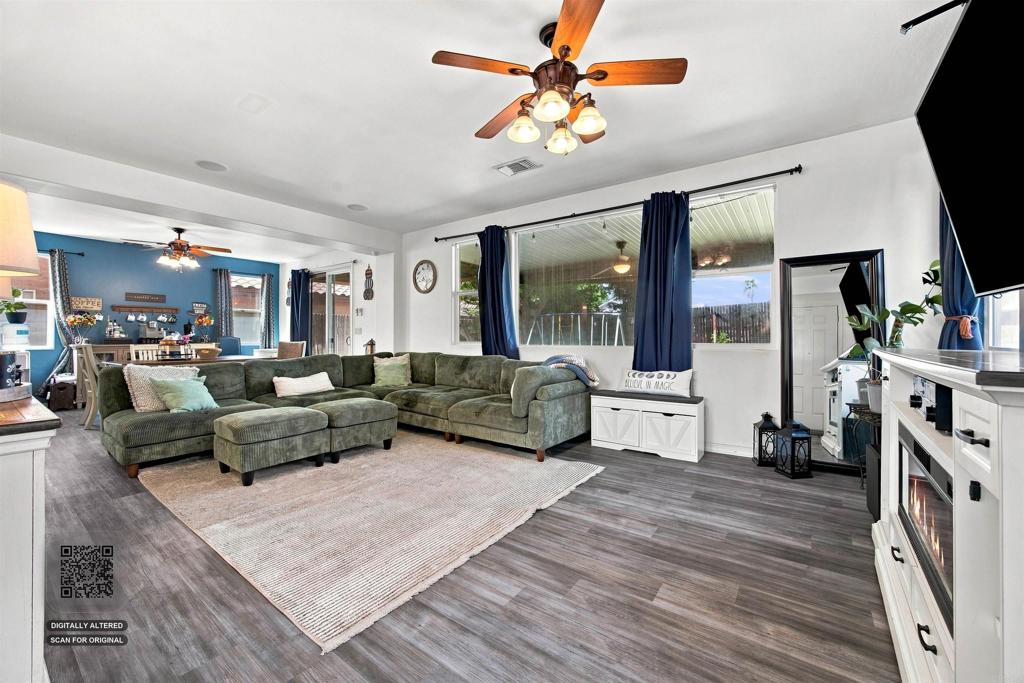
Enter an interest rate to see your estimated monthly payment.Welcome to 6213 Brewer Creek Drive, a thoughtfully upgraded Bakersfield home offering modern conveniences, stylish finishes, and an inviting outdoor living space. The kitchen features quartz countertops, a large stainless steel sink, and upgraded lighting. Smart-home features throughout the property include a Nest thermostat, B-hyve smart sprinkler timer, Geeni smart garage door opener, Geeni outdoor security camera, and Ring doorbell system with two chimes. The home offers LVP flooring throughout the downstairs, along with updated bathroom vanities, including an upgraded primary bathroom vanity and LVP flooring in the bathroom area. Upstairs, the hall bathroom features a Bluetooth-enabled speaker/exhaust fan. A Rheem hybrid water heater and Rheem water softener system add to the home’s efficiency and everyday comfort. The property has a 10.6 kW solar system. Step outside to enjoy the extended 20-foot patio, complete with two large ceiling fans and Bluetooth speakers—an ideal setting for entertaining or relaxing. The property also features 28 solar panels, providing an energy-conscious addition to the home. Mature fruit trees include a Mexican lime tree in the front yard and a Lula avocado tree in the backyard. With its combination of modern upgrades, smart-home technology, solar, and versatile outdoor living, this home is ready to welcome its next owner.
| a week ago | Listing updated with changes from the MLS® | |
| a week ago | Price changed to $425,000 | |
| a month ago | Listing first seen on site |

This information is for your personal, non-commercial use and may not be used for any purpose other than to identify prospective properties you may be interested in purchasing. The display of MLS data is usually deemed reliable but is NOT guaranteed accurate by the MLS. Buyers are responsible for verifying the accuracy of all information and should investigate the data themselves or retain appropriate professionals. Information from sources other than the Listing Agent may have been included in the MLS data. Unless otherwise specified in writing, the Broker/Agent has not and will not verify any information obtained from other sources. The Broker/Agent providing the information contained herein may or may not have been the Listing and/or Selling Agent.

Did you know? You can invite friends and family to your search. They can join your search, rate and discuss listings with you.