

4210 Mission Ranch WayOceanside, CA 92057
Mortgage Calculator
Monthly Payment (Est.)
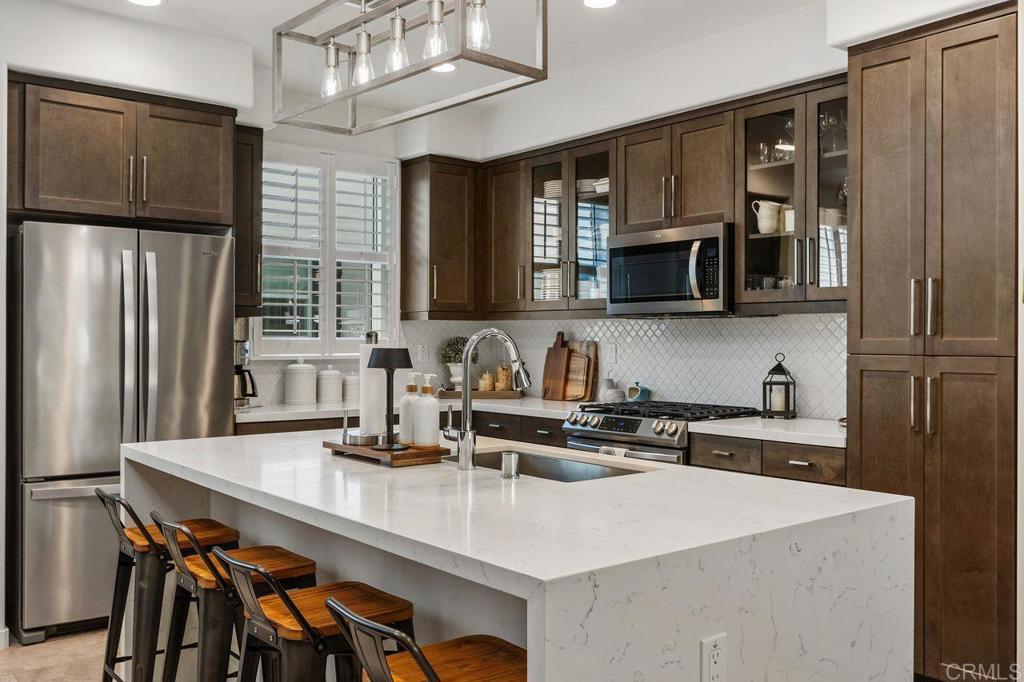
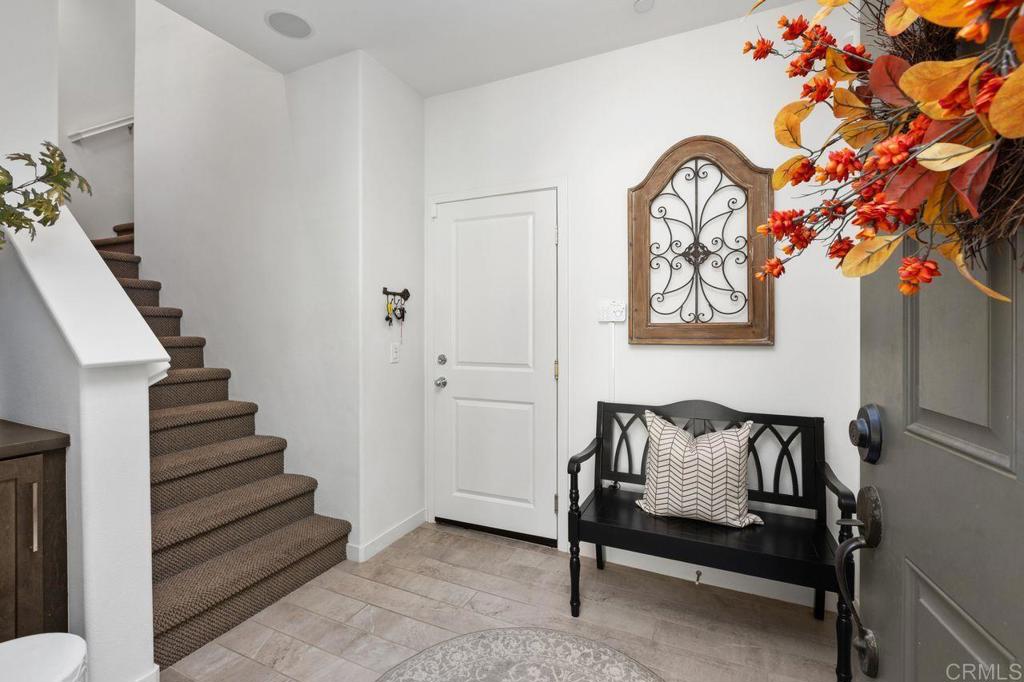
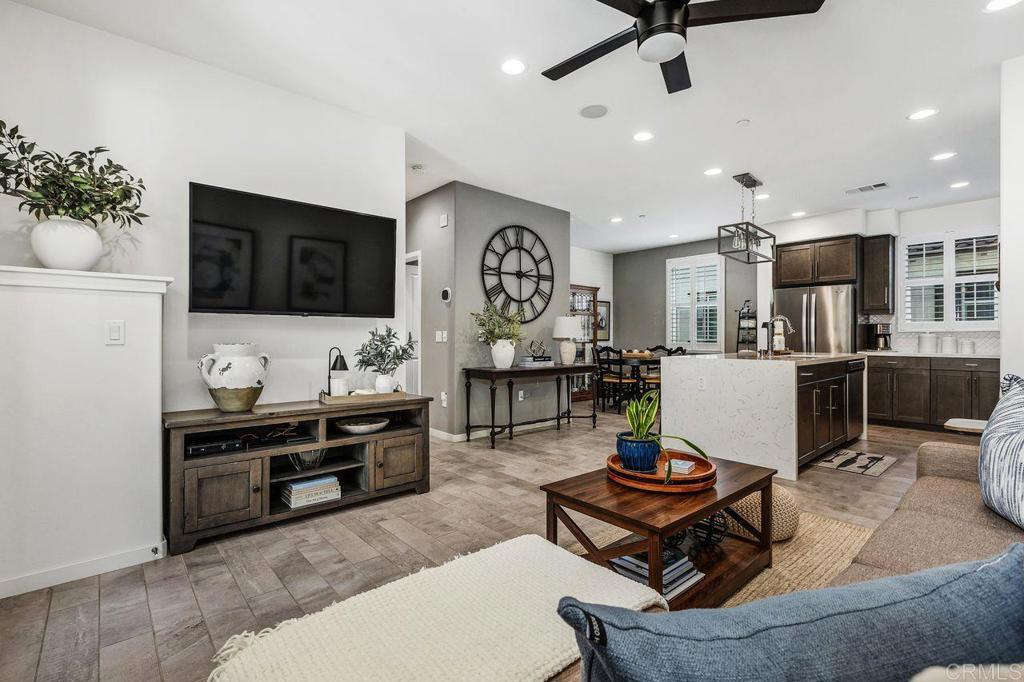
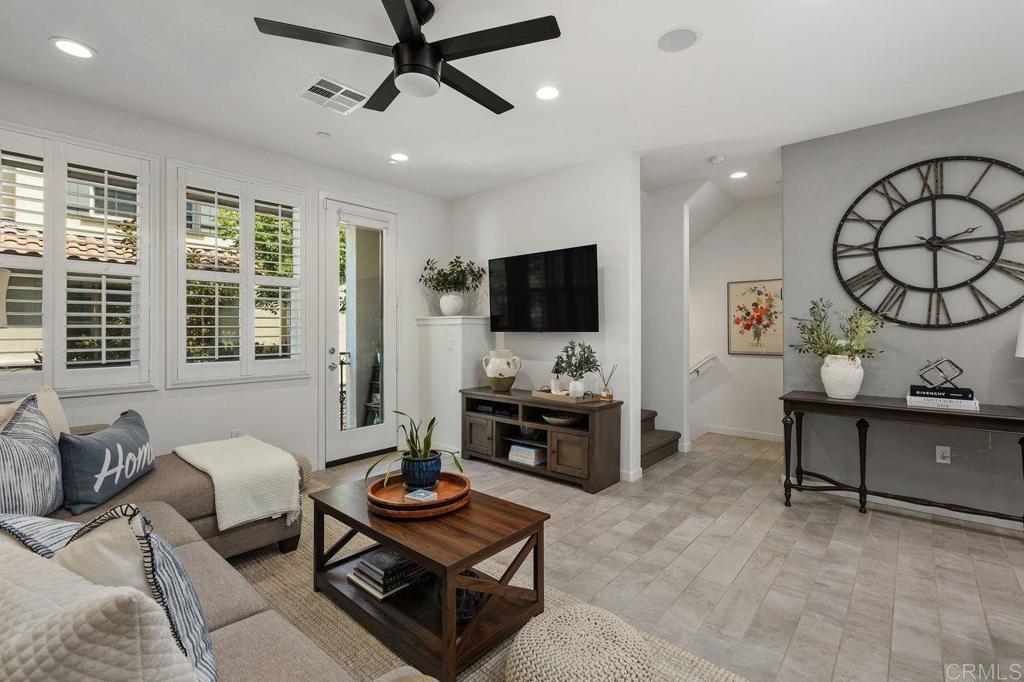
$3,189Approximately five miles from the beach, this former model home showcases premium upgrades and effortless coastal living. The thoughtfully designed tri-level floor plan begins with direct-access garage entry and leads into a bright, contemporary livable space featuring designer flooring, neutral interior paint, recessed lighting, and abundant natural light. The chef-inspired kitchen is both functional and stylish, complete with shaker cabinetry, quartz countertops, stainless steel appliances, a spacious center island with bar seating, and a dedicated dining area for entertaining. The open-concept living room extends to a private balcony, creating the ideal indoor-outdoor setting, while a beautifully upgraded powder room completes the main level. Upstairs, the spacious primary suite offers upgraded carpeting, a ceiling fan, walk-in closet, and a fully remodeled bath with dual vanities and a sleek, modern shower. A generously sized secondary bedroom enjoys its own upgraded en-suite bathroom, and the upstairs laundry area adds everyday convenience. Additional highlights include smart home technology, plantation shutters, ceiling fans throughout, and an EV charging station. Residents enjoy access to a resort-inspired community with a pool, barbecue area, playgrounds, and parks, all without Mello Roos. Move-in ready and loaded with designer finishes, this home delivers style, comfort, and value from the moment you arrive.
| 3 days ago | Listing updated with changes from the MLS® | |
| 4 days ago | Status changed to Active Under Contract | |
| 3 weeks ago | Listing first seen on site |

This information is for your personal, non-commercial use and may not be used for any purpose other than to identify prospective properties you may be interested in purchasing. The display of MLS data is usually deemed reliable but is NOT guaranteed accurate by the MLS. Buyers are responsible for verifying the accuracy of all information and should investigate the data themselves or retain appropriate professionals. Information from sources other than the Listing Agent may have been included in the MLS data. Unless otherwise specified in writing, the Broker/Agent has not and will not verify any information obtained from other sources. The Broker/Agent providing the information contained herein may or may not have been the Listing and/or Selling Agent.

Did you know? You can invite friends and family to your search. They can join your search, rate and discuss listings with you.