

3219 Hidden Estate LaneEscondido, CA 92027
Mortgage Calculator
Monthly Payment (Est.)
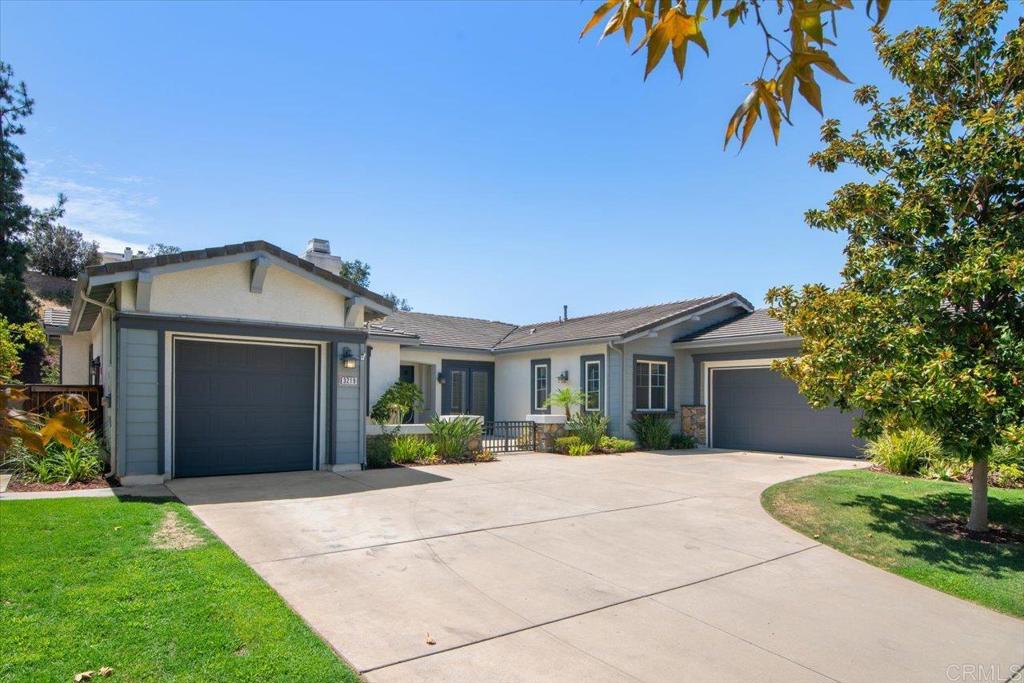
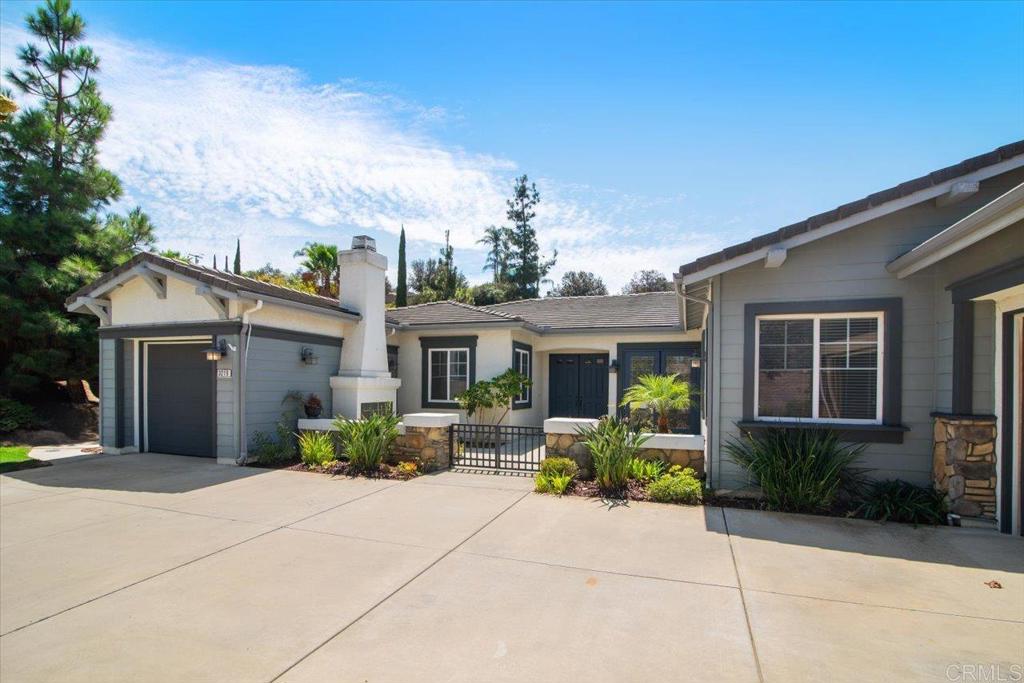
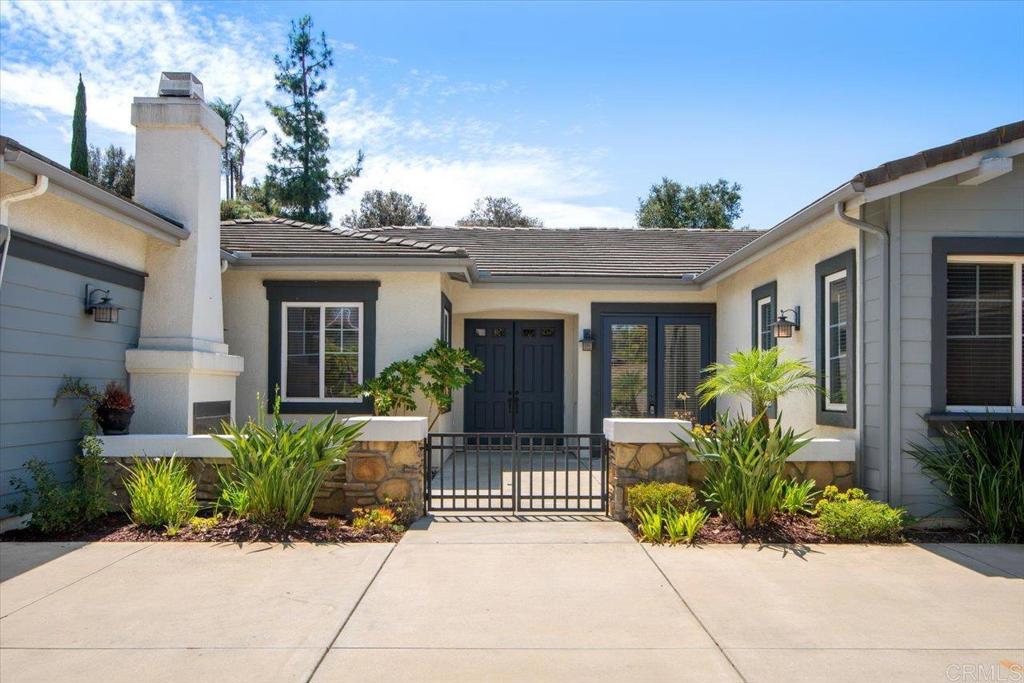
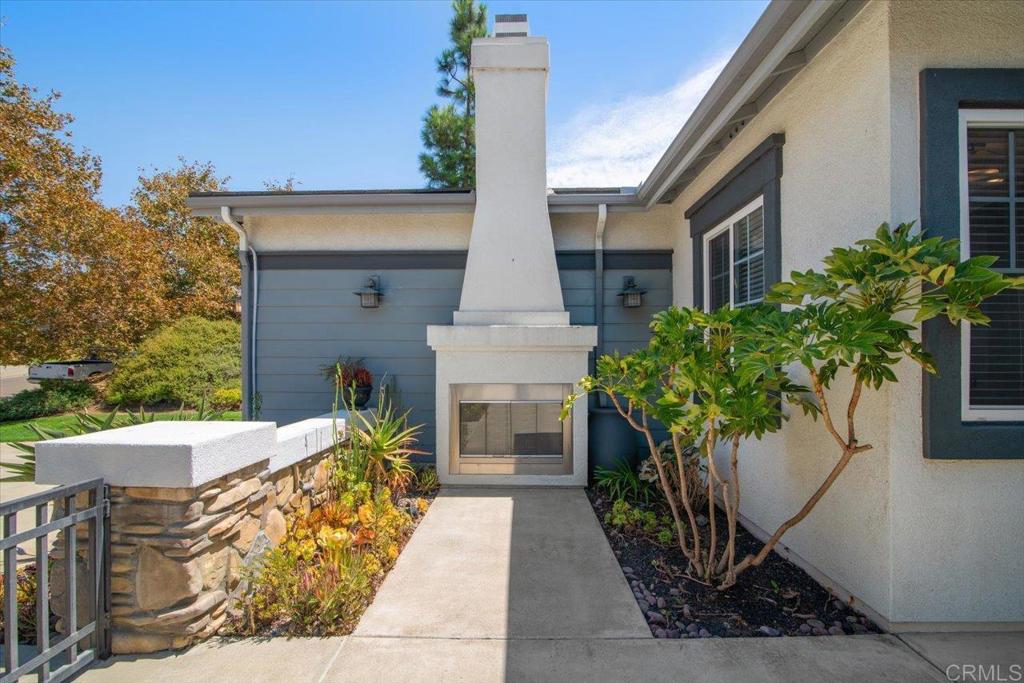
$5,247This incredible estate-style home has one of the lowest prices per square foot for the neighborhood, so you might expect the home to be missing a few things from your must-have list. Think again! Multi-gen friendly? Check! Private, secluded primary suite? Check! Three additional bedrooms, each with an adjacent bath? Check! Dedicated home office? Check! Spacious, upgraded kitchen with plenty of counter space and a walk-in pantry? Check! Walk-in linen closet? Check! Owned Solar? Check! Oversized laundry room with a sink? Check! This thoughtfully designed floor plan has the space and flexibility you’ve been looking for, plus a charming entry courtyard with a fireplace and French doors that makes coming home feel just a little more special. Maybe the yard is the catch? Nope! Set on nearly half an acre, with a variety of healthy, mature fruit trees, there’s still plenty of room to create the outdoor space you’ve always wanted. Dreaming of a pool? Outdoor kitchen? Garden? Big grassy area for the kids, dogs, or just a little room to breathe? There’s space for all of it. And forget the tiny garage! You’ll have an oversized two-car garage plus a separate one-car garage—perfect for a workshop, home gym, hobbies, extra storage, or finally giving all that stuff in the garage a place to go. Termite Clearance in hand! So, what’s missing? Your personal style. This home is a fantastic blank canvas with a great floor plan, generous spaces, and plenty of room to make it your own.
| 6 days ago | Listing updated with changes from the MLS® | |
| 2 weeks ago | Status changed to Pending | |
| 3 weeks ago | Listing first seen on site |

This information is for your personal, non-commercial use and may not be used for any purpose other than to identify prospective properties you may be interested in purchasing. The display of MLS data is usually deemed reliable but is NOT guaranteed accurate by the MLS. Buyers are responsible for verifying the accuracy of all information and should investigate the data themselves or retain appropriate professionals. Information from sources other than the Listing Agent may have been included in the MLS data. Unless otherwise specified in writing, the Broker/Agent has not and will not verify any information obtained from other sources. The Broker/Agent providing the information contained herein may or may not have been the Listing and/or Selling Agent.

Did you know? You can invite friends and family to your search. They can join your search, rate and discuss listings with you.