5740 Daffodil Lane, San Diego, CA, 92120

Save
Ask
Tour
Hide
Share
$2,199,000
41 Days On Site

5740 Daffodil Lane
San Diego, CA 92120

For Sale|Single Family Residence|Active
5
Beds
4
Total Baths
3
Full Baths
1
Partial Bath
3,176
SqFt
$692
/SqFt
1971
Built
County:
San Diego
Listed by Bethany Carlson of Century 21 Affiliated bethany@bdwksc.com
Call Now: 951-203-4426
Is this the listing for you? We can help make it yours.
951-203-4426
5740 Daffodil Lane5740 Daffodil Lane5740 Daffodil Lane5740 Daffodil Lane
Save
Ask
Tour
Hide
Share

Mortgage Calculator

Monthly Payment (Est.)

Enter an interest rate to see your estimated monthly payment.
Calculator powered by Showcase IDX, a Constellation1 Company. Copyright ©2026 Information is deemed reliable but not guaranteed.

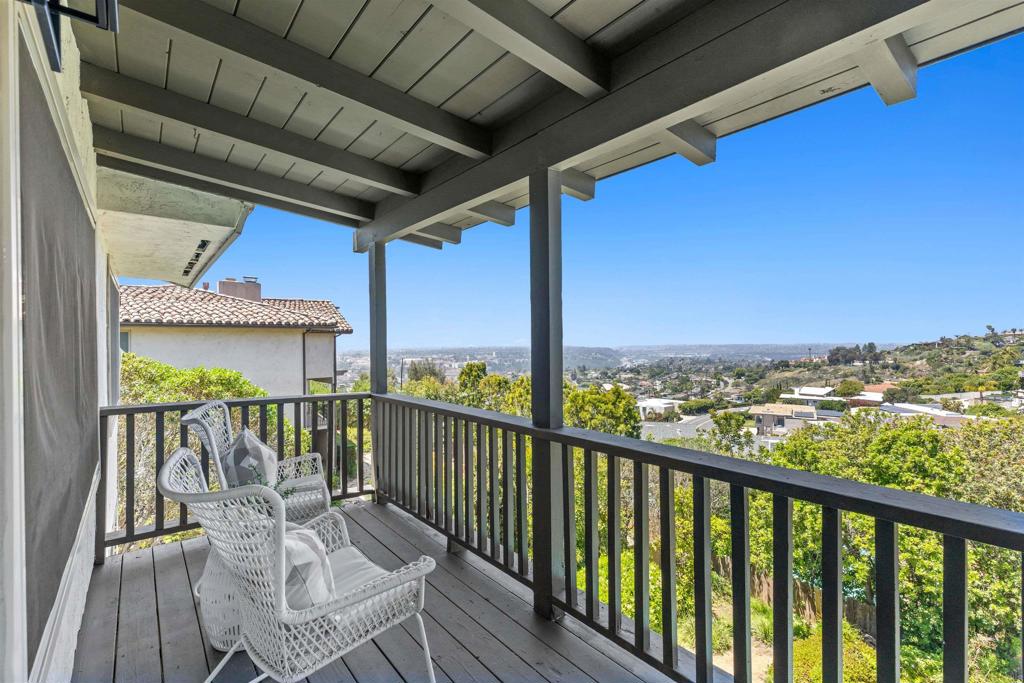
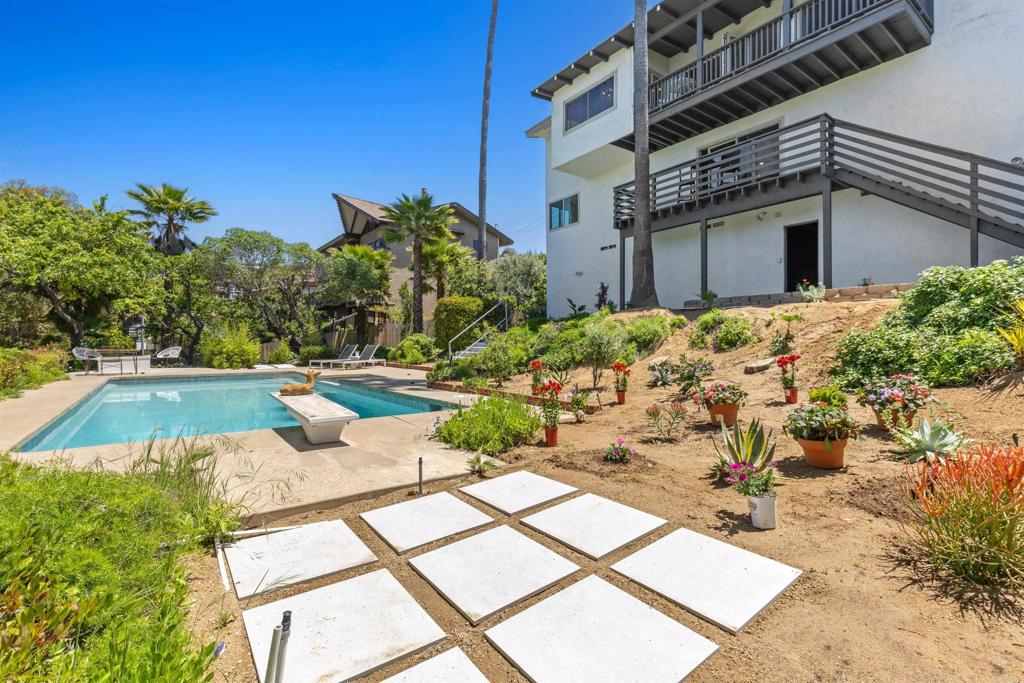
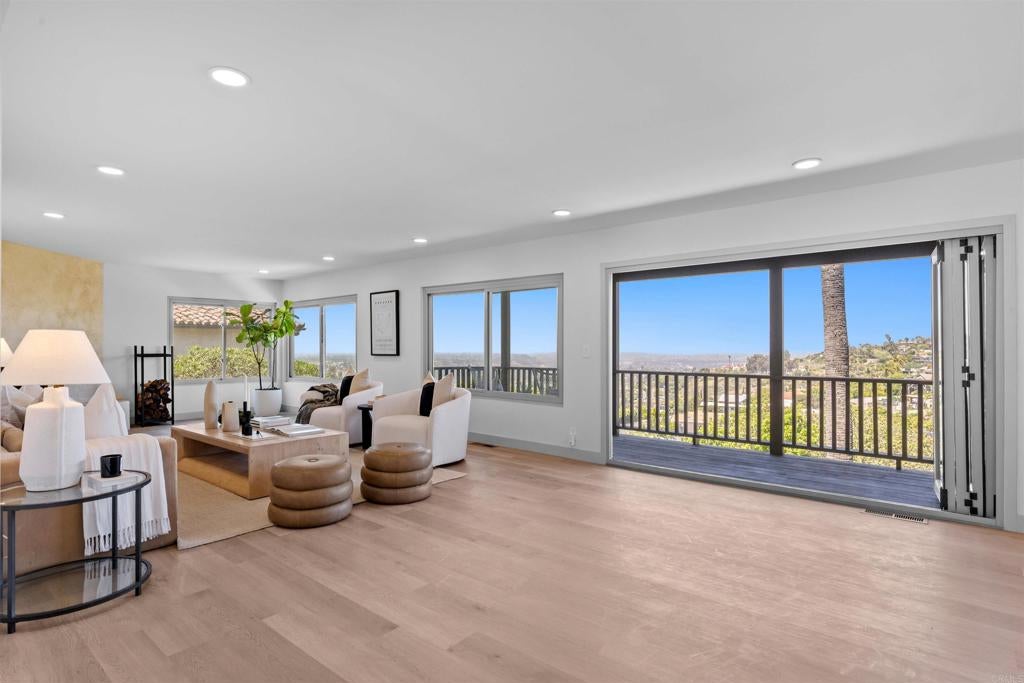
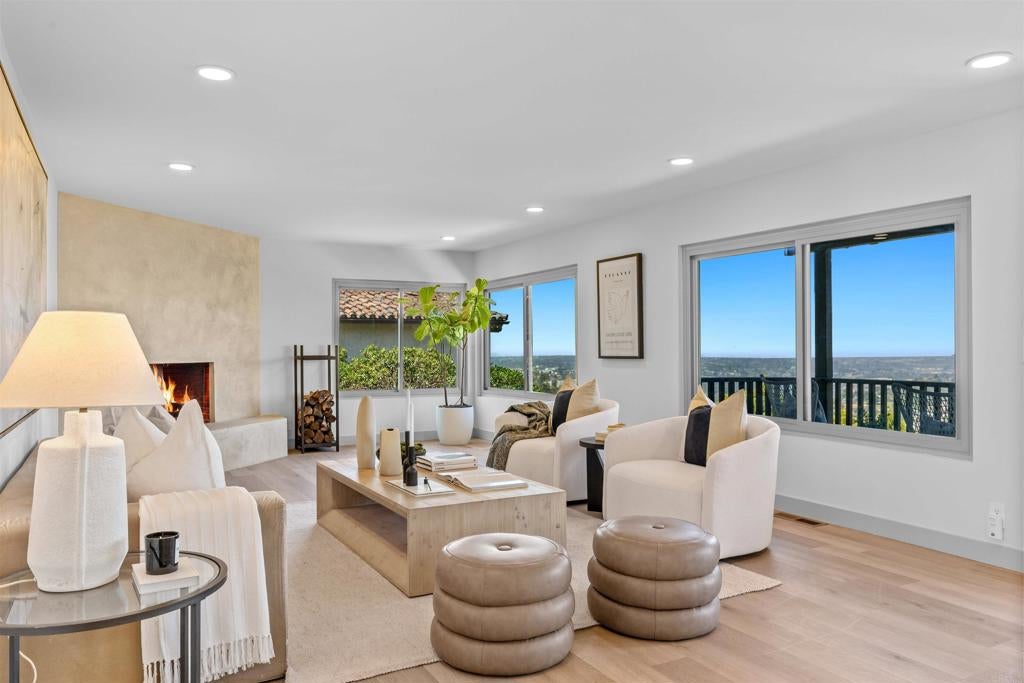
Panoramic Views & Your Own Private Poolside Retreat. Enjoy the best of San Diego living in this distinctive Del Cerro home, where panoramic views, inviting indoor spaces, and a private pool and spa create a setting made for relaxing and entertaining. The home's multi-level layout offers distinct spaces for everyday living and outdoor enjoyment. From the main living level, descend to the private pool area, where a refreshing swim, an afternoon in the sun, or a relaxing evening in the spa awaits. Inside, the versatile floor plan offers five bedrooms, a main-level primary suite, and space for guests, work, hobbies, or changing needs. Outside, the pool and spa provide a separate destination to unwind, entertain, and enjoy the Southern California lifestyle. With its panoramic outlook, private outdoor amenities, and flexible interior, this home offers a distinctive take on resort-style living in San Diego. Photos are from when home was previously staged.

Save
Ask
Tour
Hide
Share
Listing Snapshot
Price 
$2,199,000
Days On Site 
41 Days
Bedrooms 
5
Inside Area (SqFt) 
3,176 sqft
Total Baths 
4
Full Baths 
3
Partial Baths 
1
Lot Size 
0.2755 Acres
Year Built 
1971
MLS® Number 
NDP2608143
Status 
Active
Property Tax 
N/A
HOA/Condo/Coop Fees 
N/A
Sq Ft Source 
Public Records
Friends & Family
Recent Activity
yesterdayListing updated with changes from the MLS®
a month agoStatus changed to Active
a month agoListing first seen on site
General Features
Acres 
0.2755
Attached Garage 
Yes
Garage 
Yes
Garage Spaces 
2
Land Lease 
No
Levels 
Two
Number Of Stories 
2
Parking 
Attached
Parking Spaces 
4
Property Sub Type 
Single Family Residence
Sewer 
Public Sewer
Special Circumstances 
Standard
Zoning 
R-1:SINGLE FAM-RES
Interior Features
Cooling 
Central Air
Fireplace 
Yes
Fireplace Features 
GasLiving Room
Interior 
Master Downstairs
Laundry Features 
Washer HookupElectric Dryer HookupGas Dryer HookupInsideLaundry Closet
Main Level Bedrooms 
1
Bedroom 
Bonus Room 
Family Room 
Living Room 
Master Bathroom 
Master Bedroom 
Office 
Save
Ask
Tour
Hide
Share
Exterior Features
Lot Features 
Back YardCul-De-SacSloped DownGentle SlopingLandscaped
Pool Features 
PrivateDiving BoardIn Ground
Private Pool 
Yes
View 
BayCity LightsNeighborhoodPanoramic
Waterview 
BayCity LightsNeighborhoodPanoramic
Community Features
Community Features 
Curbs
MLS Area 
92120 - Del Cerro
School District 
San Diego Unified
Financing Terms Available 
CashConventionalFHAVA Loan1031 Exchange
Building Access 
Front Door
Schools
School District
San Diego Unified
Elementary School
Hearst
Middle School
Unknown
High School
Unknown


This information is for your personal, non-commercial use and may not be used for any purpose other than to identify prospective properties you may be interested in purchasing. The display of MLS data is usually deemed reliable but is NOT guaranteed accurate by the MLS. Buyers are responsible for verifying the accuracy of all information and should investigate the data themselves or retain appropriate professionals. Information from sources other than the Listing Agent may have been included in the MLS data. Unless otherwise specified in writing, the Broker/Agent has not and will not verify any information obtained from other sources. The Broker/Agent providing the information contained herein may or may not have been the Listing and/or Selling Agent.

Neighborhood & Commute
Source: Walkscore
Disclosure: Community information and market data powered by Constellation Data Labs. Information is deemed reliable but not guaranteed.
Save
Ask
Tour
Hide
Share