3547 Turquoise Lane, Oceanside, CA, 92056

Save
Ask
Tour
Hide
Share
$749,000
16 Days On Site

3547 Turquoise Lane
Oceanside, CA 92056

Single Family Residence|Pending
2
Beds
2
Total Baths
2
Full Baths
1,456
SqFt
$514
/SqFt
1988
Built
County:
San Diego
Listed by Patricia Scott of West Coast Properties jameshscottinc@msn.com
Call Now: 951-203-4426
Is this the listing for you? We can help make it yours.
951-203-4426
3547 Turquoise Lane3547 Turquoise Lane3547 Turquoise Lane3547 Turquoise Lane
Save
Ask
Tour
Hide
Share

Mortgage Calculator

Monthly Payment (Est.)

$3,417
Calculator powered by Showcase IDX, a Constellation1 Company. Copyright ©2026 Information is deemed reliable but not guaranteed.

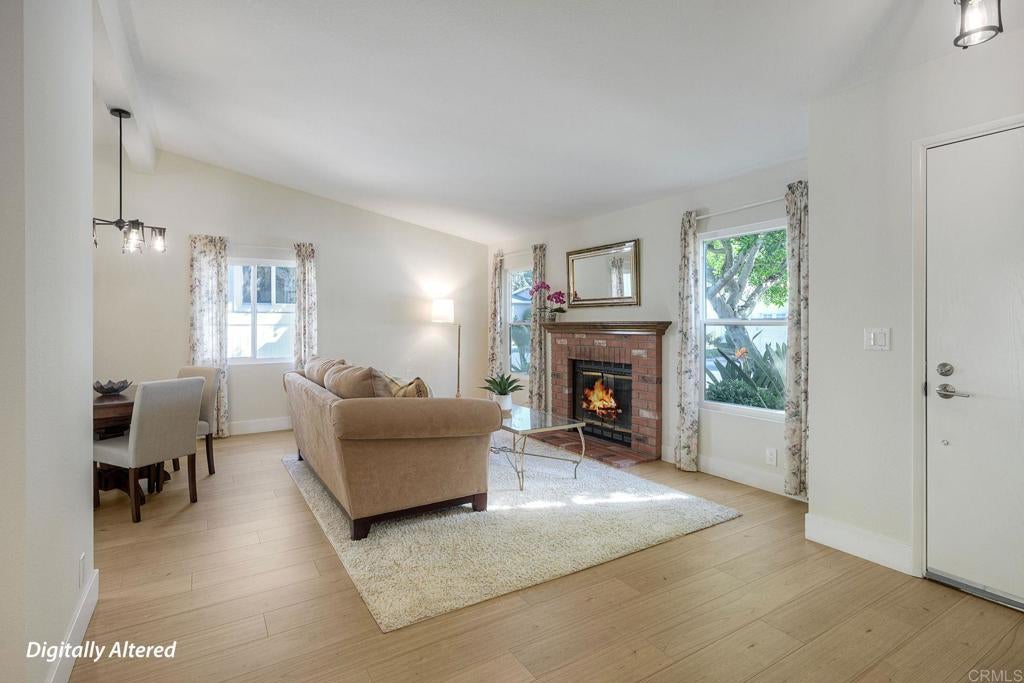
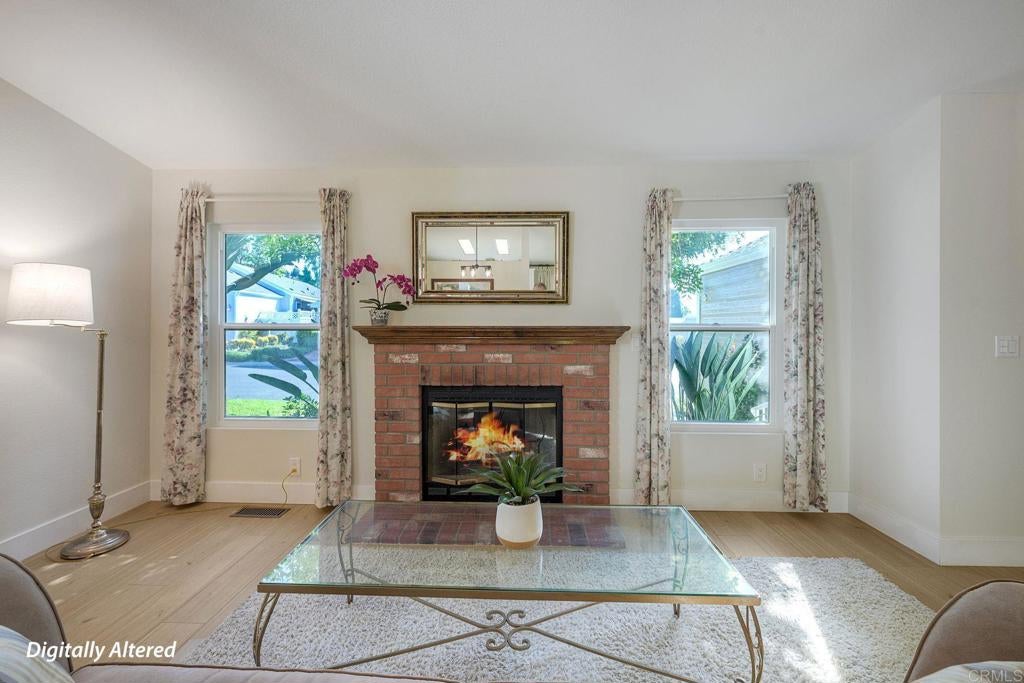
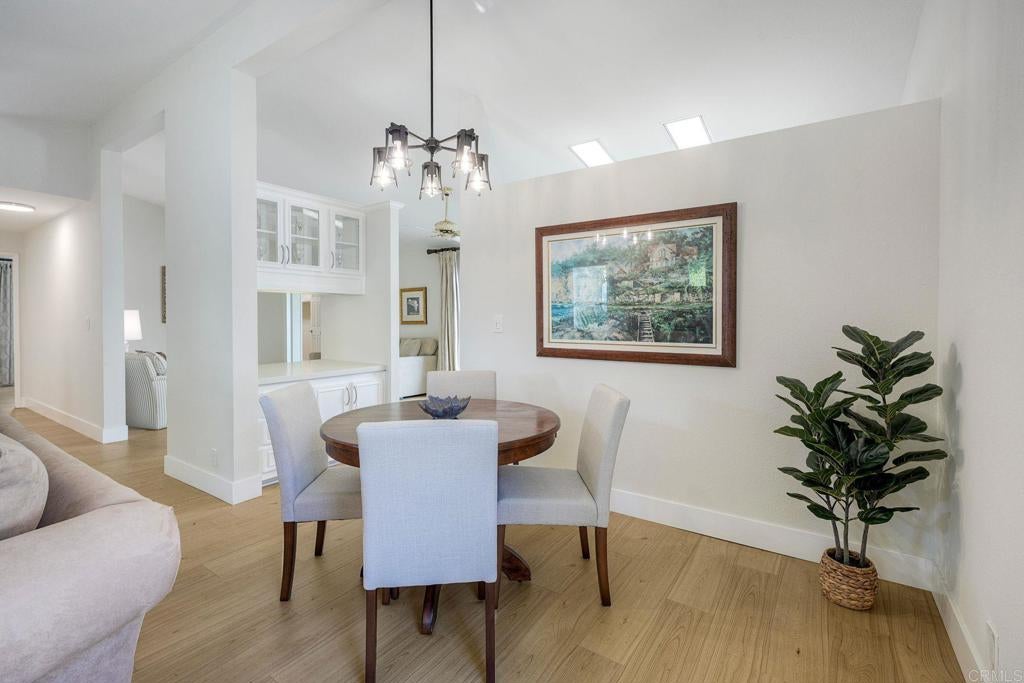
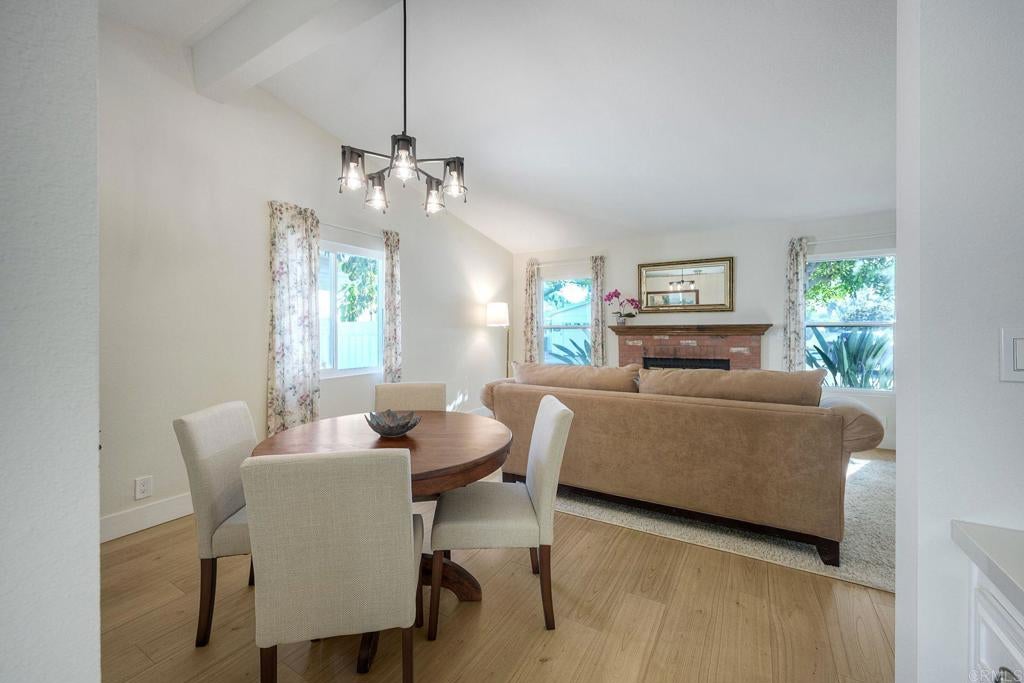
Beautifully updated 2 bedrooms and 2 full baths with bonus room that is situated on one of Emerald Lake Village's most peaceful lots in this well maintained 55 + community. Remodeled with designer fixtures, luxury plank flooring, quartz counters, low-E windows and sliders. The home is bright and airy offering ample storage and parking. The kitchen with lovely cooktop and double oven provides any chef/cook plenty of space to create and opens to a family room. The Zen-like bathrooms are updated and bright with refinished walk-in showers and frameless glass enclosures. The backyard has a newly rebuilt walkout patio that opens to a rare private retreat shaded by mature landscaping. Resort style living!! Emerald Lake Village provides gated security, Cape Cod charm, and amenities that support an active lifestyle: clubhouse events, heated pool and spa, library, card room, billiards and scenic walking paths all convenient to shopping, dining, healthcare and coastal access.

Save
Ask
Tour
Hide
Share
Listing Snapshot
Price 
$749,000
Days On Site 
16 Days
Bedrooms 
2
Inside Area (SqFt) 
1,456 sqft
Total Baths 
2
Full Baths 
2
Partial Baths 
N/A
Lot Size 
0.1003 Acres
Year Built 
1988
MLS® Number 
NDP2608191
Status 
Pending
Property Tax 
N/A
HOA/Condo/Coop Fees 
$260 monthly
Sq Ft Source 
Assessor
Friends & Family
Recent Activity
a week agoListing updated with changes from the MLS®
a week agoStatus changed to Pending
2 weeks agoListing first seen on site
General Features
Acres 
0.1003
Attached Garage 
Yes
Garage 
Yes
Garage Spaces 
2
Land Lease 
No
Levels 
One
Number Of Stories 
1
Parking 
Attached
Parking Spaces 
2
Pets 
Yes
Property Sub Type 
Single Family Residence
Sewer 
Public Sewer
Style 
CapeCod
Zoning 
R1
Interior Features
Appliances 
DishwasherElectric RangeDisposal
Cooling 
Fireplace 
Yes
Fireplace Features 
Living Room
Interior 
Walk-In Closet(s)Master Downstairs
Laundry Features 
Gas Dryer HookupLaundry Room
Main Level Bedrooms 
2
Spa 
Yes
Bedroom 
Family Room 
Kitchen 
Laundry 
Living Room 
Master Bedroom 
Other 
Features - Walk-In Closet(s)
Save
Ask
Tour
Hide
Share
Exterior Features
Lot Features 
Back YardClose to Clubhouse
Pool Features 
CommunityFencedAssociation
Spa 
Yes
Spa Features 
In Ground
View 
Hills
Waterview 
Hills
Community Features
Association Amenities 
Billiard RoomClubhouseGame RoomPoolRV ParkingSpa/Hot Tub
Association Fee 
$260.0
Association Fee Frequency 
Monthly
Community Features 
ParkPool
MLS Area 
92056 - Oceanside
School District 
Oceanside Unified
Senior Community 
Yes
Financing Terms Available 
CashConventional
Building Access 
front door
Schools
School District
Oceanside Unified
Elementary School
Unknown
Middle School
Unknown
High School
Unknown


This information is for your personal, non-commercial use and may not be used for any purpose other than to identify prospective properties you may be interested in purchasing. The display of MLS data is usually deemed reliable but is NOT guaranteed accurate by the MLS. Buyers are responsible for verifying the accuracy of all information and should investigate the data themselves or retain appropriate professionals. Information from sources other than the Listing Agent may have been included in the MLS data. Unless otherwise specified in writing, the Broker/Agent has not and will not verify any information obtained from other sources. The Broker/Agent providing the information contained herein may or may not have been the Listing and/or Selling Agent.

Neighborhood & Commute
Source: Walkscore
Disclosure: Community information and market data powered by Constellation Data Labs. Information is deemed reliable but not guaranteed.
Save
Ask
Tour
Hide
Share