

71715 Tunis RoadRancho Mirage, CA 92270
Mortgage Calculator
Monthly Payment (Est.)
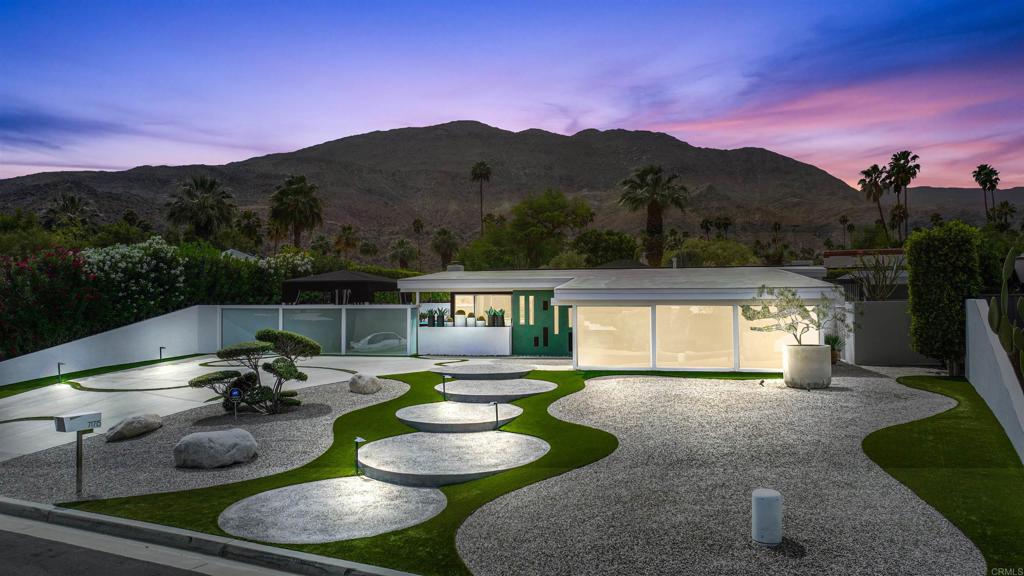
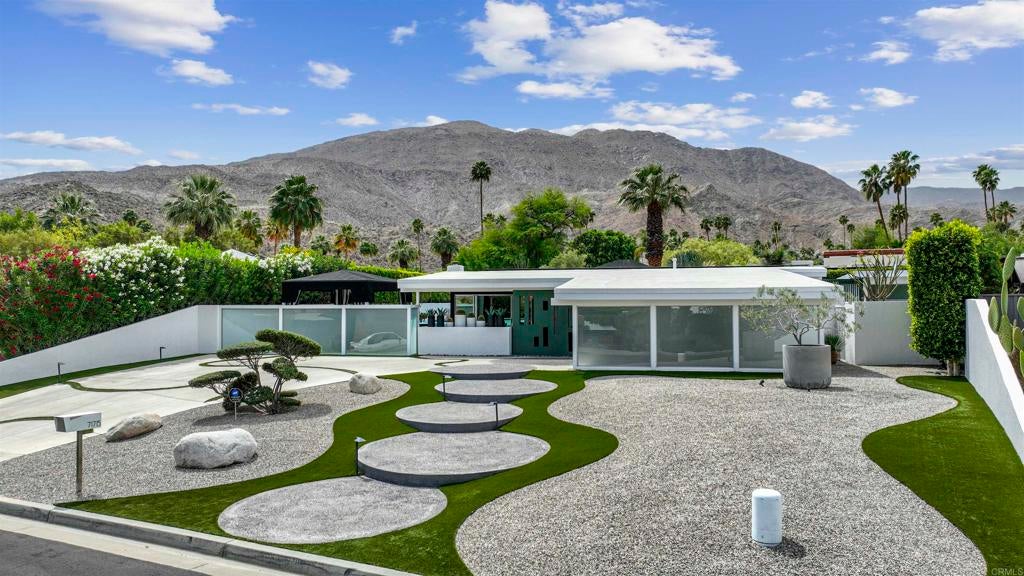
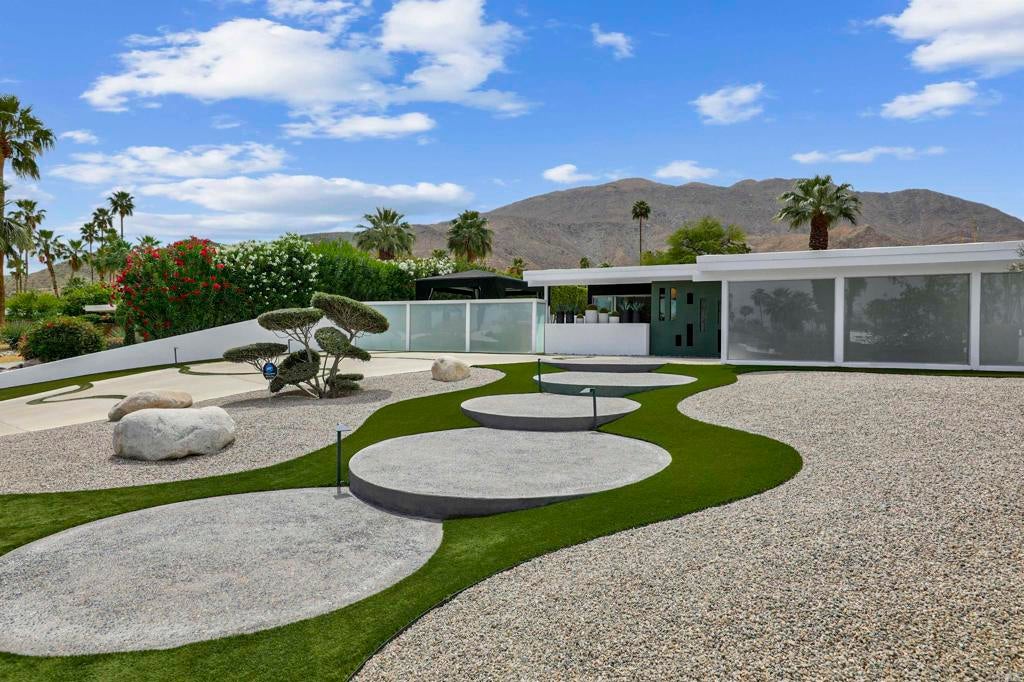
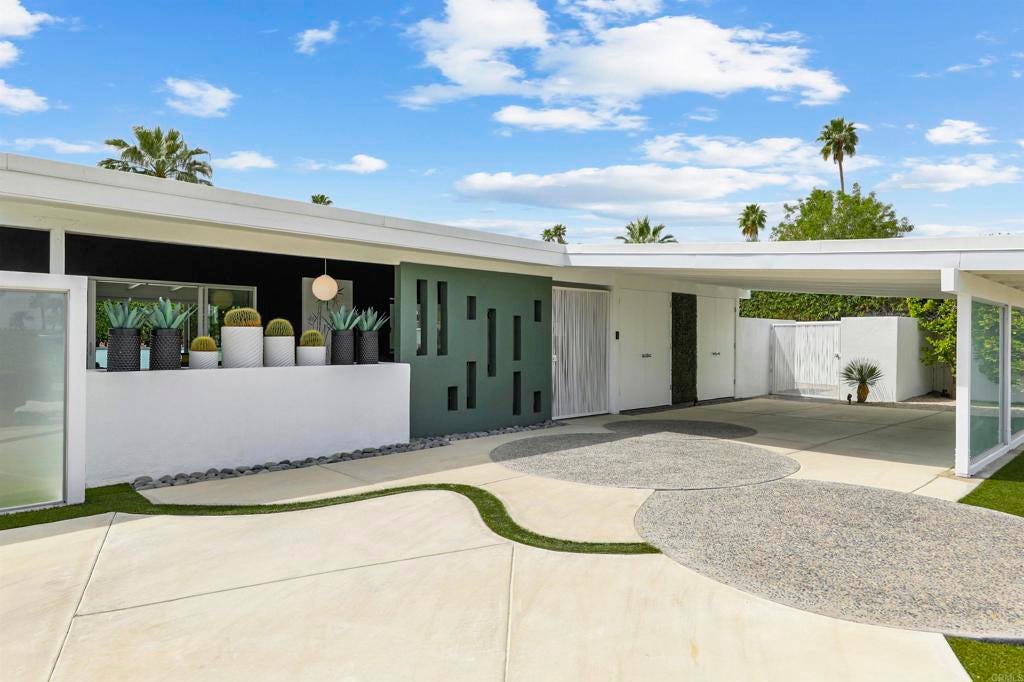
$4,540This 1956 mid-century in Magnesia Falls Cove is a private desert jewel, where mountain views and classic modernism create a collection of inviting indoor/outdoor spaces. Custom gates, architectural entry walls, minimalist landscaping, and a secluded courtyard set the stage. Light-filled interiors, clean lines, and open-concept living transition between relaxed desert living and effortless entertaining. Renovation completed in 2015/16, a 2018 foam roof backed by a transferable warranty. 2019 enhancements include custom kitchen built-ins, a flip-up serving window, and marble and quartz countertops. Recently updated interior and exterior paint. The kitchen features Bertazzoni and Bosch appliances, quartz and marble surfaces, a mint glass backsplash, and a flip-up serving window that extends the entertaining space outdoors. Custom built-ins, pebble-tech flooring, sliding doors throughout, and a grand pivot entry door add architectural character. Outside, a classic kidney-shaped pool, cohesive outdoor shower and fireplace, with multiple lounge and dining areas create a private setting all framed by beautiful mountain views. The property offers a 3-bedroom, 2-bath configuration across a 2-bedroom, 1-bath main residence and a separate 1-bedroom, 1-bath casita, creating an ideal setup for guests, additional privacy, or creative space. Sold partially furnished. With its unique character and thoughtful layout, this property truly needs to be experienced to be appreciated.
| 6 days ago | Listing updated with changes from the MLS® | |
| 3 weeks ago | Listing first seen on site |

This information is for your personal, non-commercial use and may not be used for any purpose other than to identify prospective properties you may be interested in purchasing. The display of MLS data is usually deemed reliable but is NOT guaranteed accurate by the MLS. Buyers are responsible for verifying the accuracy of all information and should investigate the data themselves or retain appropriate professionals. Information from sources other than the Listing Agent may have been included in the MLS data. Unless otherwise specified in writing, the Broker/Agent has not and will not verify any information obtained from other sources. The Broker/Agent providing the information contained herein may or may not have been the Listing and/or Selling Agent.

Did you know? You can invite friends and family to your search. They can join your search, rate and discuss listings with you.