

3336 Old Post RoadFallbrook, CA 92028
Mortgage Calculator
Monthly Payment (Est.)
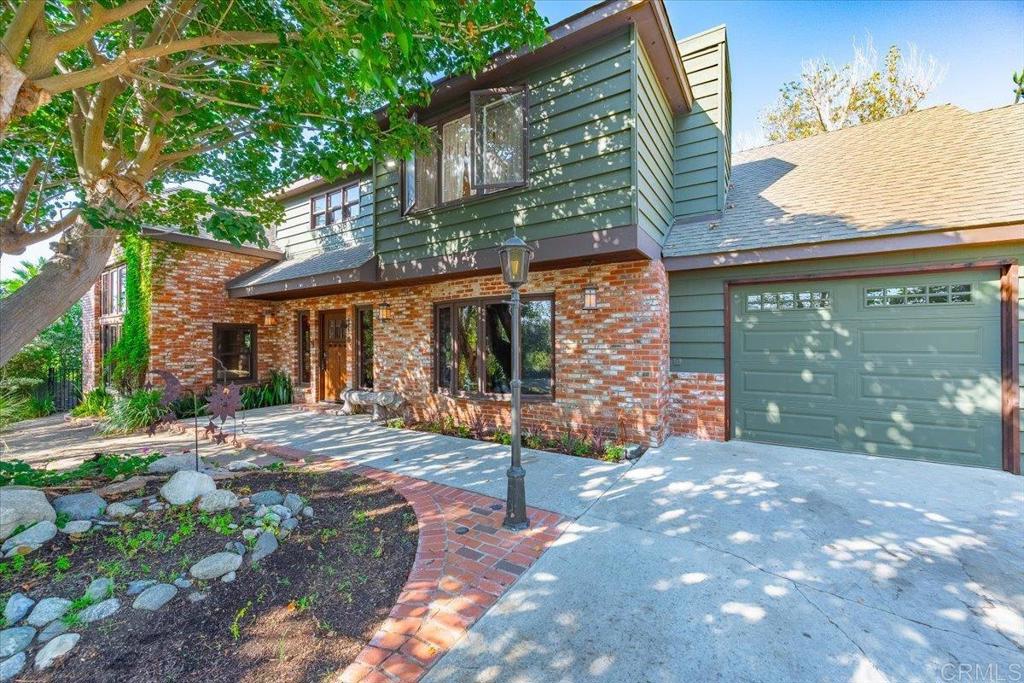
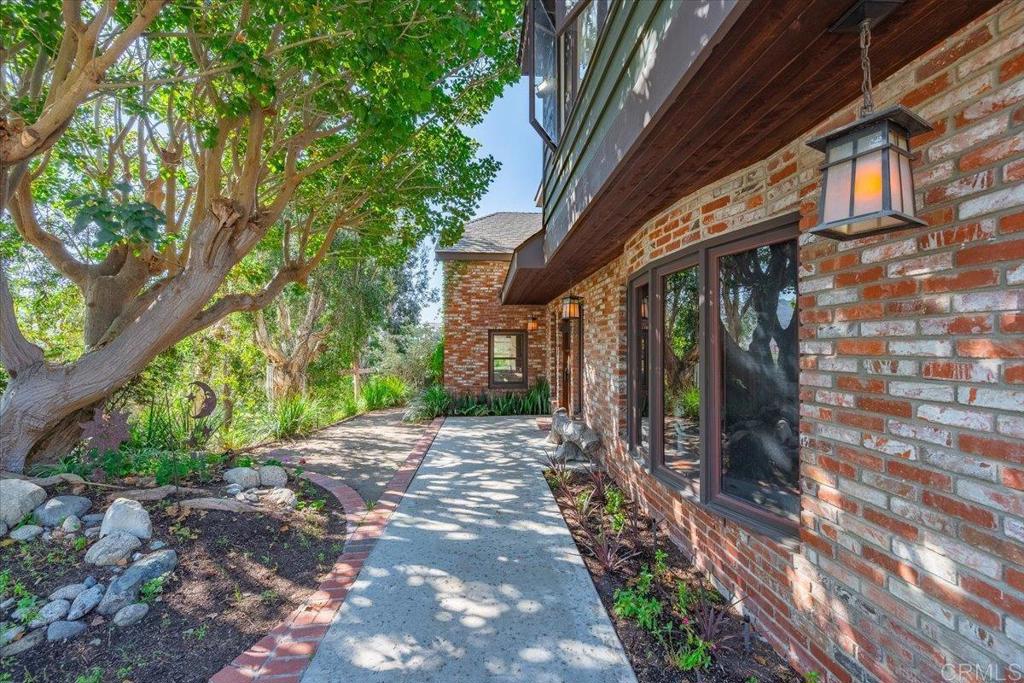
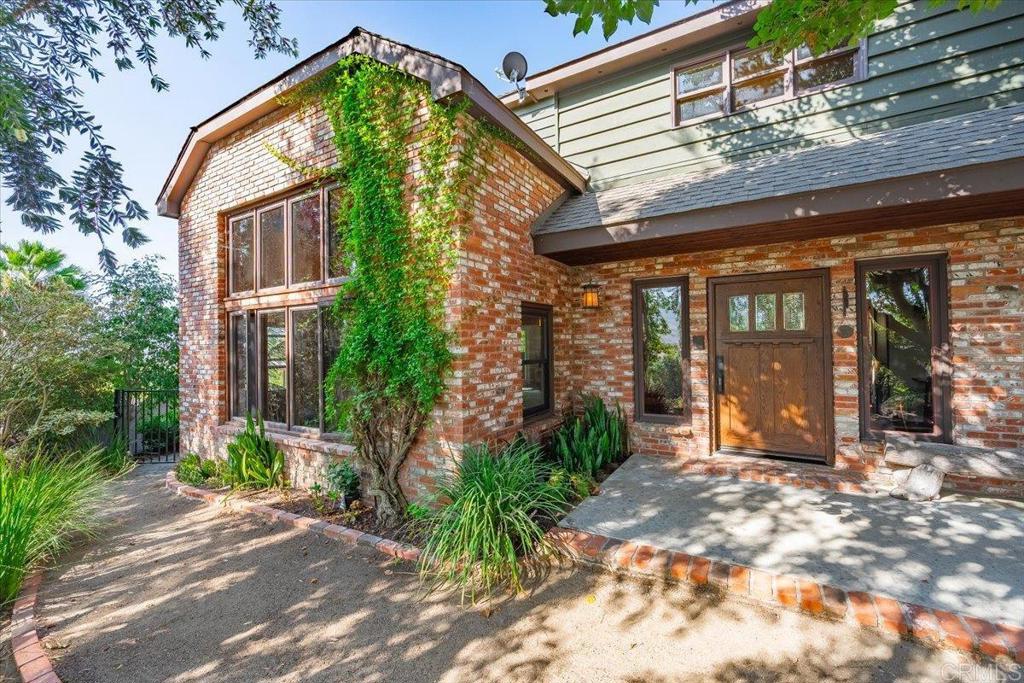
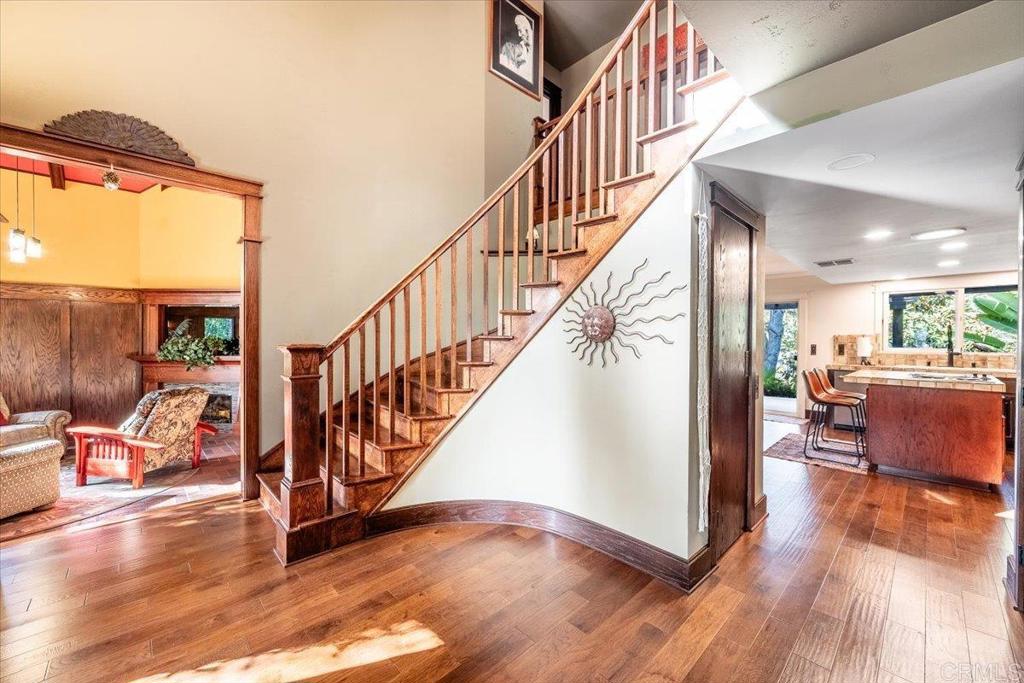
Enter an interest rate to see your estimated monthly payment.Here is a beautiful, character-filled house, in which the timeless architectural details combine with the comfortable style of California living. As soon as you get there, you'll notice the high quality and warmth of the Craftsman interior, which gives the house a special charm and personality. The pleasant interior mixes character with everyday practicality, featuring large and cozy rooms as well as several fireplaces, all of which make the home feel welcoming and individual. When you go outside, you'll find a private and refreshing pool with a wide view, plenty of room to relax or to entertain your family and friends. Bonus #1: there is a separate unit of about 600 sq ft with its own half bathroom and partial kitchenette, providing flexibility so that it can be used as a creative studio, a gym, an office or possible ADU. Bonus #2: the property has paid solar equipment. Bonus #3: it produces avocado trees with ample room available for further gardens and fruit trees. If you're looking for a home that offers privacy, personality and a lot of space so that you can make it your own, please call to arrange a private viewing. For more information, see the video link of the house and a little bit of the surrounding area.
| 4 days ago | Listing updated with changes from the MLS | |
| 2 weeks ago | Price changed to $1,399,000 | |
| 2 months ago | Listing first seen on site |

This information is for your personal, non-commercial use and may not be used for any purpose other than to identify prospective properties you may be interested in purchasing. The display of MLS data is usually deemed reliable but is NOT guaranteed accurate by the MLS. Buyers are responsible for verifying the accuracy of all information and should investigate the data themselves or retain appropriate professionals. Information from sources other than the Listing Agent may have been included in the MLS data. Unless otherwise specified in writing, the Broker/Agent has not and will not verify any information obtained from other sources. The Broker/Agent providing the information contained herein may or may not have been the Listing and/or Selling Agent.

Did you know? You can invite friends and family to your search. They can join your search, rate and discuss listings with you.