

32837 Manhattan Ave.Winchester, CA 92596
Mortgage Calculator
Monthly Payment (Est.)
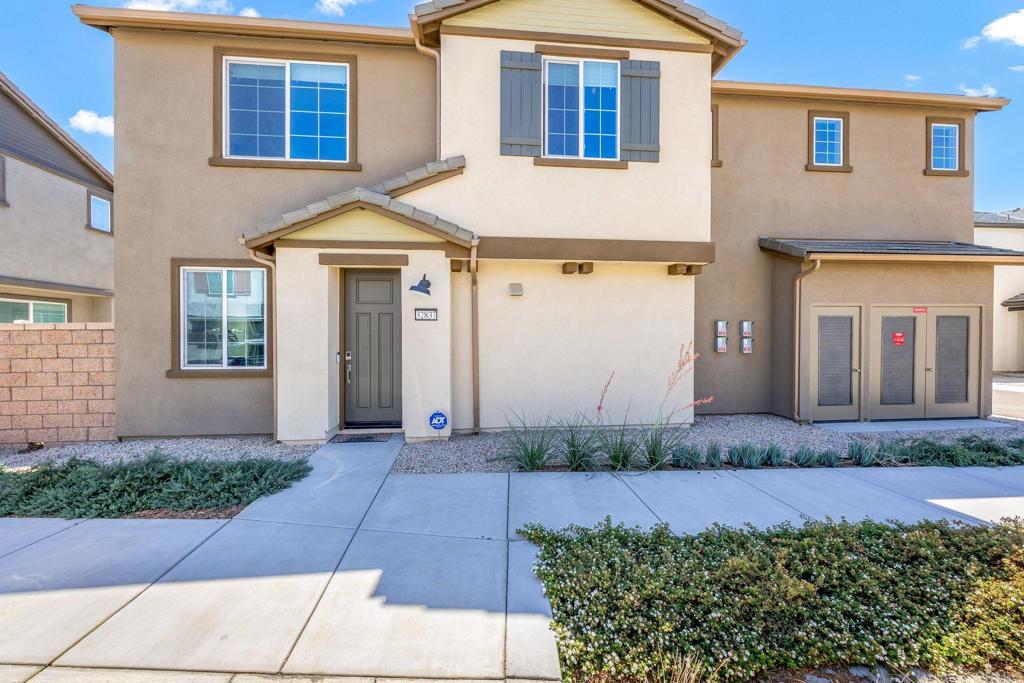
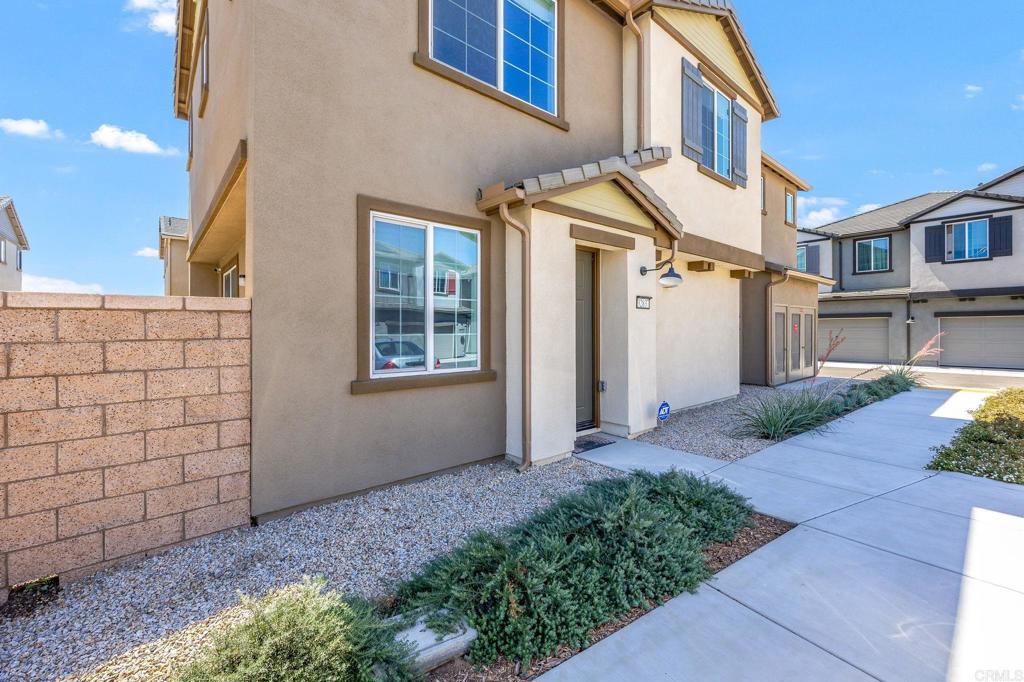
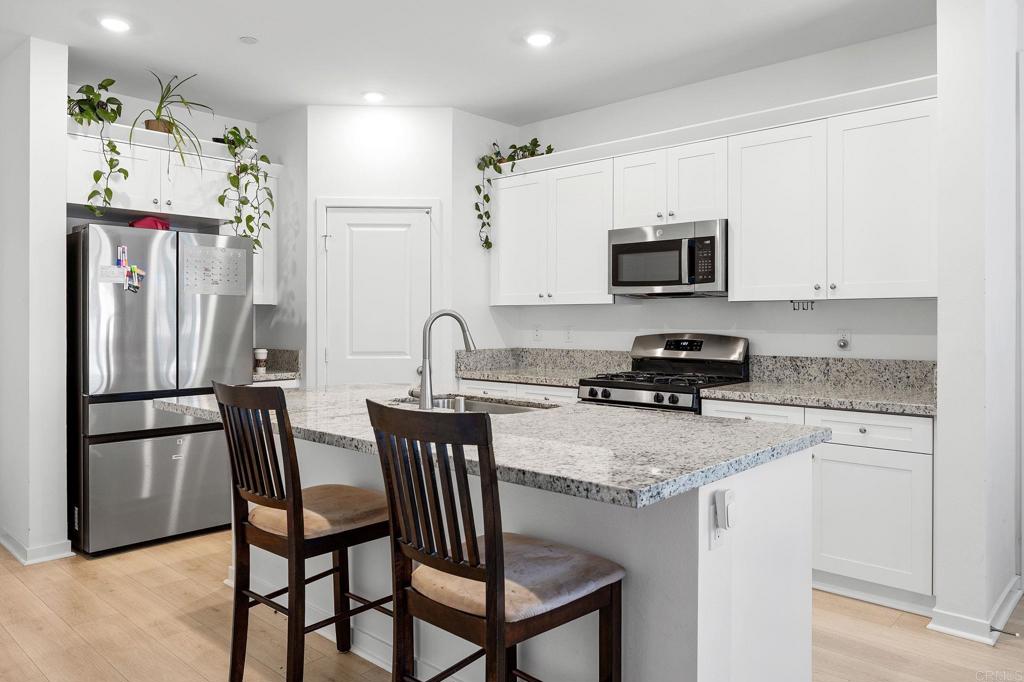
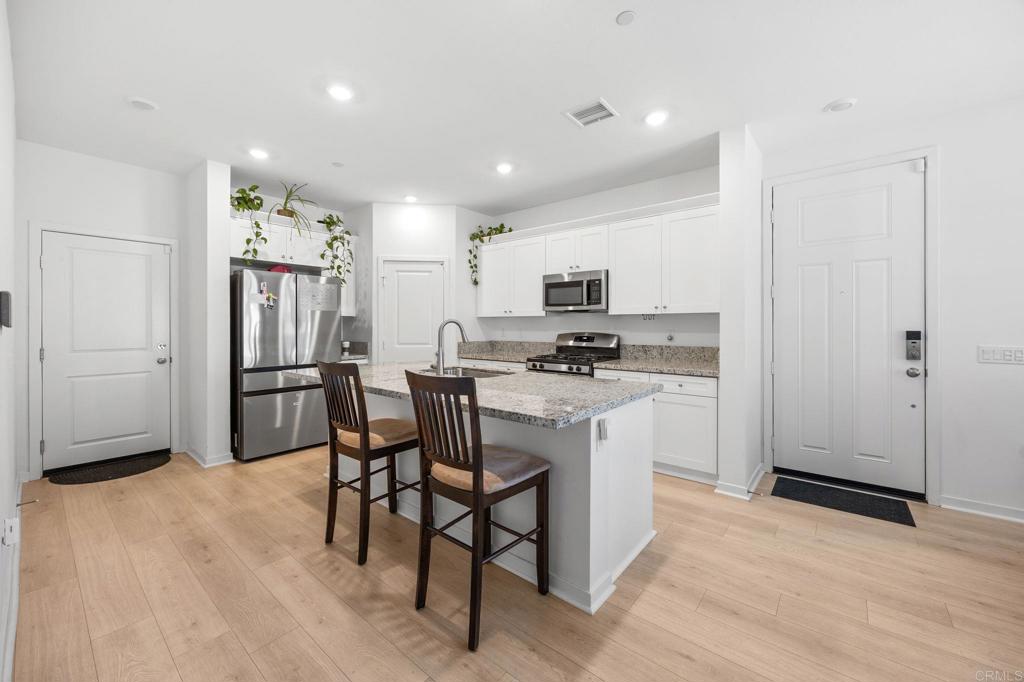
$2,167Skip the builder premium fees and step into move-in-ready living in the desirable Towns and Courts community of Winchester! This stylish 3-bedroom + loft Taylor Morrison townhome within Towns offers 2.5-baths and approximately 1,695 sq. ft. of bright, open-concept living with a spacious kitchen, dining area and great room designed for effortless entertaining. Upstairs, enjoy a versatile loft perfect for a home office, media room or second living space, plus a conveniently located laundry room. Step into a fully finished backyard and patio featuring pavers and low-maintenance artificial turf—ready for outdoor dining, entertaining and relaxing from day one. No waiting, no added expense, just move in and enjoy. An attached two-car garage and modern finishes complete the package. Ideally located near the community pool, residents also enjoy bocce ball, a play area and nearby walking and hiking trails. Conestoga Community Park, Woods Community Sports Park, newly opened Pleasant Valley Elementary School, dining, shopping and everyday conveniences are all close by. Newer construction within one of the lowest HOA townhome communities, a finished backyard, a prime community location and exceptional value. This one is ready to impress!
| yesterday | Listing updated with changes from the MLS® | |
| 3 weeks ago | Listing first seen on site |

This information is for your personal, non-commercial use and may not be used for any purpose other than to identify prospective properties you may be interested in purchasing. The display of MLS data is usually deemed reliable but is NOT guaranteed accurate by the MLS. Buyers are responsible for verifying the accuracy of all information and should investigate the data themselves or retain appropriate professionals. Information from sources other than the Listing Agent may have been included in the MLS data. Unless otherwise specified in writing, the Broker/Agent has not and will not verify any information obtained from other sources. The Broker/Agent providing the information contained herein may or may not have been the Listing and/or Selling Agent.

Did you know? You can invite friends and family to your search. They can join your search, rate and discuss listings with you.