

1524 Circle Ranch Way 61Oceanside, CA 92057
Mortgage Calculator
Monthly Payment (Est.)
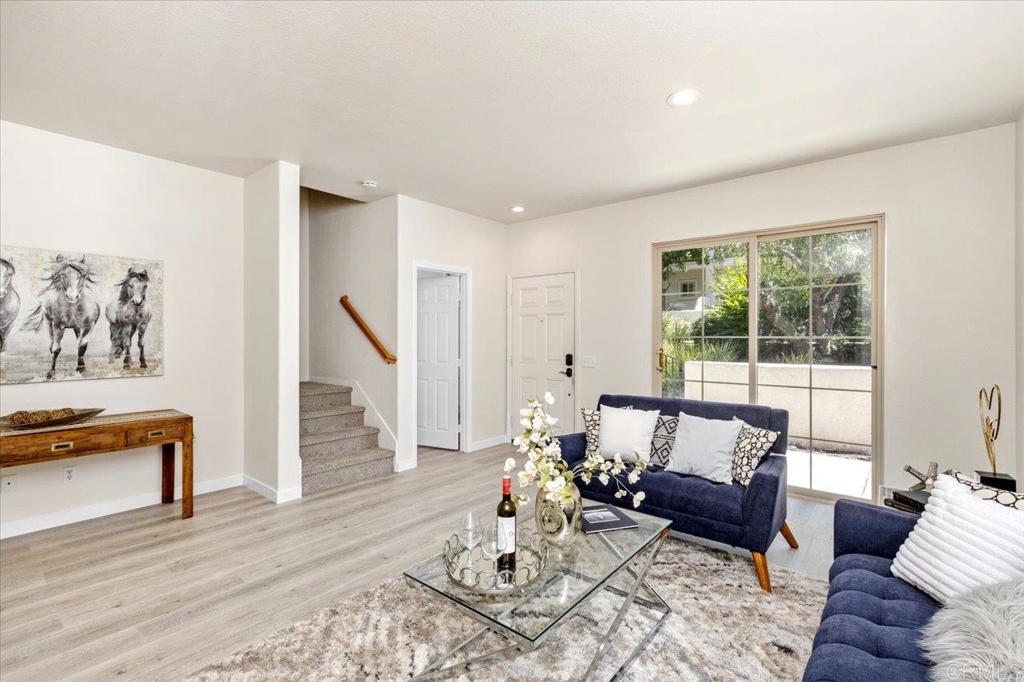
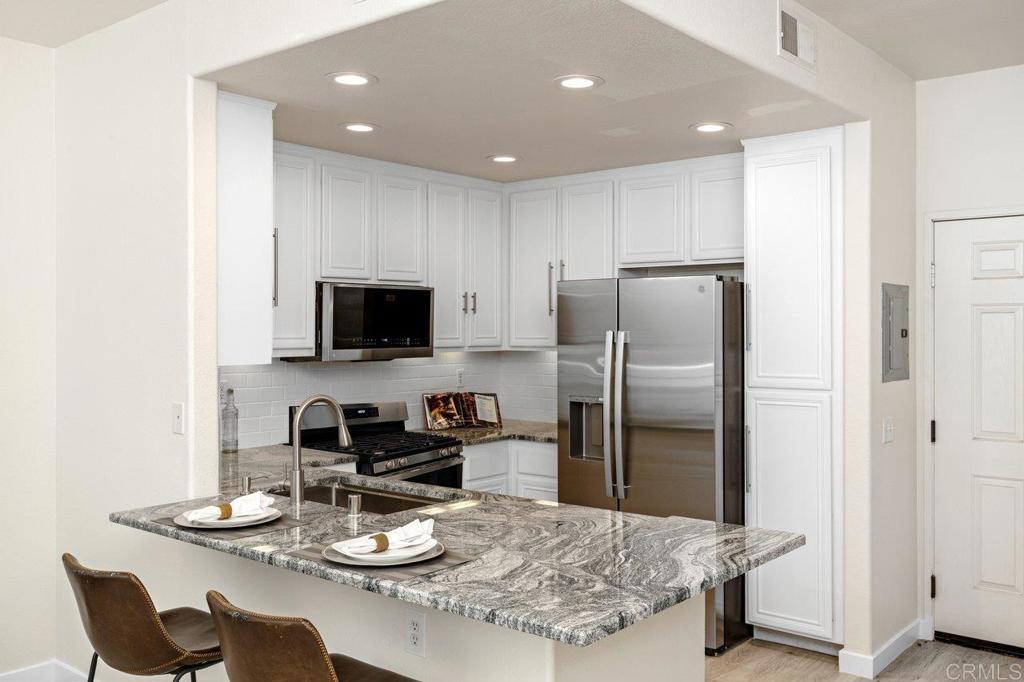
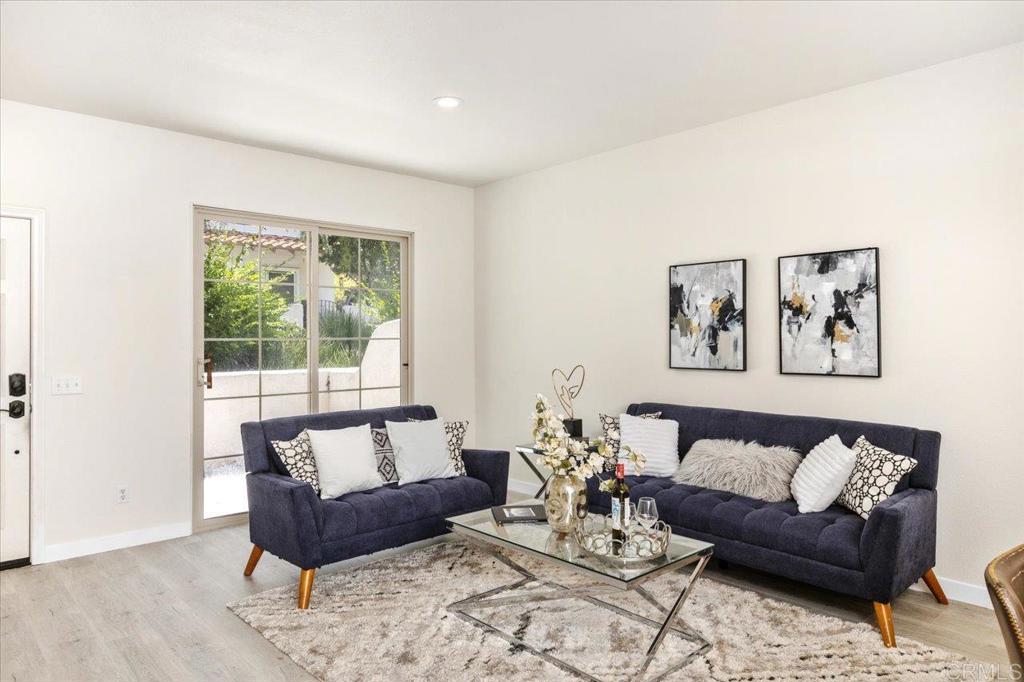
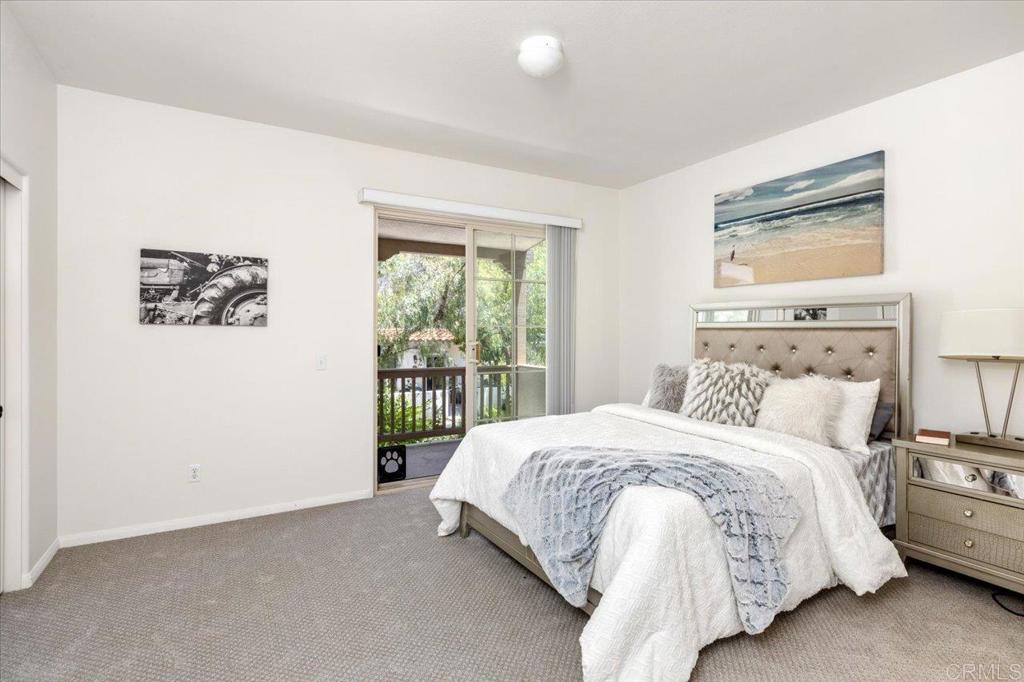
Enter an interest rate to see your estimated monthly payment.BUYER OPPORTUNITY! Seller is open to helping with CLOSING COSTS and/or an INTEREST RATE BUYDOWN with an acceptable offer...helping to reduce your upfront costs or monthly payment! VA APPROVED and move-in ready, this updated 3-bedroom, 2.5-bath condo offers 1,365 sqft, an ATTACHED 2-car garage, private outdoor space, central A/C, and a fresh, updated interior...all for ONLY $639,900. Step inside to NEW flooring, FRESH interior paint, newly painted kitchen cabinetry, and NEW kitchen appliances. The light-filled floor plan flows easily from the spacious kitchen with breakfast bar to the dining and living areas, with a private patio just outside for relaxing or entertaining. Upstairs, the primary suite features its own covered balcony and private ensuite bath, along with two additional bedrooms and a full bath. Indoor laundry with NEWER washer and dryer included, guest parking, and low-maintenance living add to the convenience. Located near Jeffries Ranch with easy access to Camp Pendleton, parks, walking trails, shopping, dining, commuter routes, and Oceanside beaches. Looking for a move-in ready Oceanside home with VA approval, a 2-car garage, AND the possibility of seller assistance? Come see what this opportunity could mean for you
| 3 weeks ago | Listing updated with changes from the MLS® | |
| a month ago | Listing first seen on site |

This information is for your personal, non-commercial use and may not be used for any purpose other than to identify prospective properties you may be interested in purchasing. The display of MLS data is usually deemed reliable but is NOT guaranteed accurate by the MLS. Buyers are responsible for verifying the accuracy of all information and should investigate the data themselves or retain appropriate professionals. Information from sources other than the Listing Agent may have been included in the MLS data. Unless otherwise specified in writing, the Broker/Agent has not and will not verify any information obtained from other sources. The Broker/Agent providing the information contained herein may or may not have been the Listing and/or Selling Agent.
