1083 Shadowridge Drive 100, Vista, CA, 92083

Save
Ask
Tour
Hide
Share
$497,500
14 Days On Site

1083 Shadowridge Drive 100
Vista, CA 92083

Condominium|Pending
1
Bed
1
Total Bath
1
Full Bath
865
SqFt
$575
/SqFt
1987
Built
Subdivision:
Aspens (ASPN)
County:
San Diego
Listed by Erin Wade of Compass SoldByErin@gmail.com
Call Now: 951-203-4426
Is this the listing for you? We can help make it yours.
951-203-4426
1083 Shadowridge Drive 1001083 Shadowridge Drive 1001083 Shadowridge Drive 1001083 Shadowridge Drive 100
Save
Ask
Tour
Hide
Share

Mortgage Calculator

Monthly Payment (Est.)

$2,270
Calculator powered by Showcase IDX, a Constellation1 Company. Copyright ©2026 Information is deemed reliable but not guaranteed.

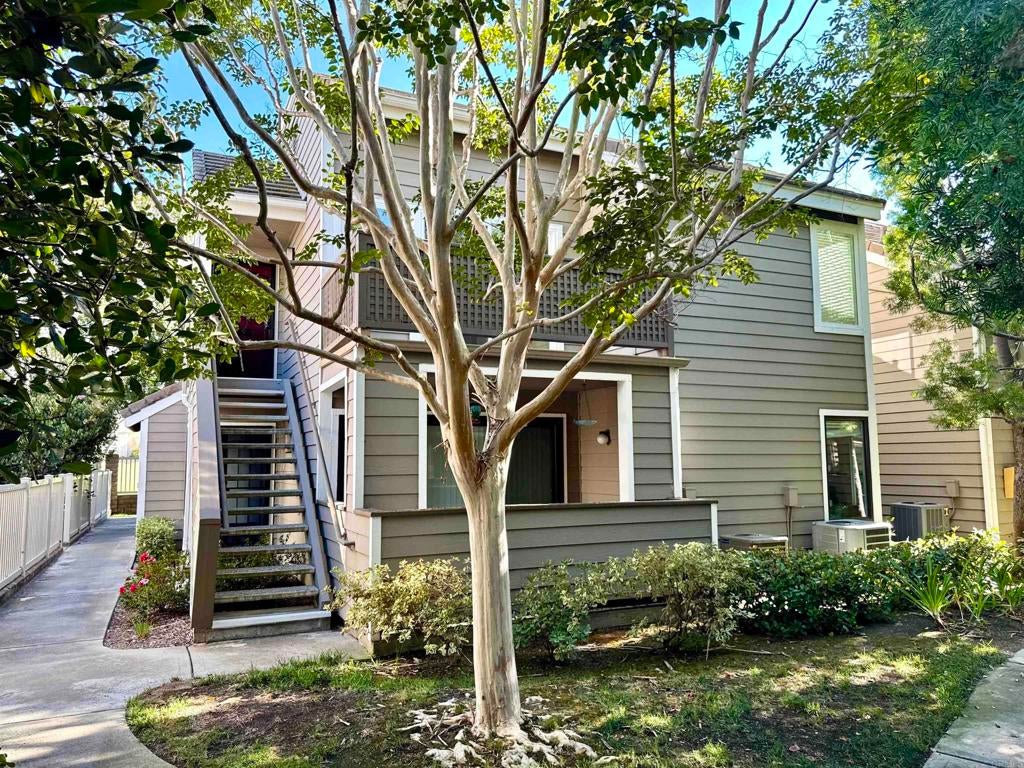
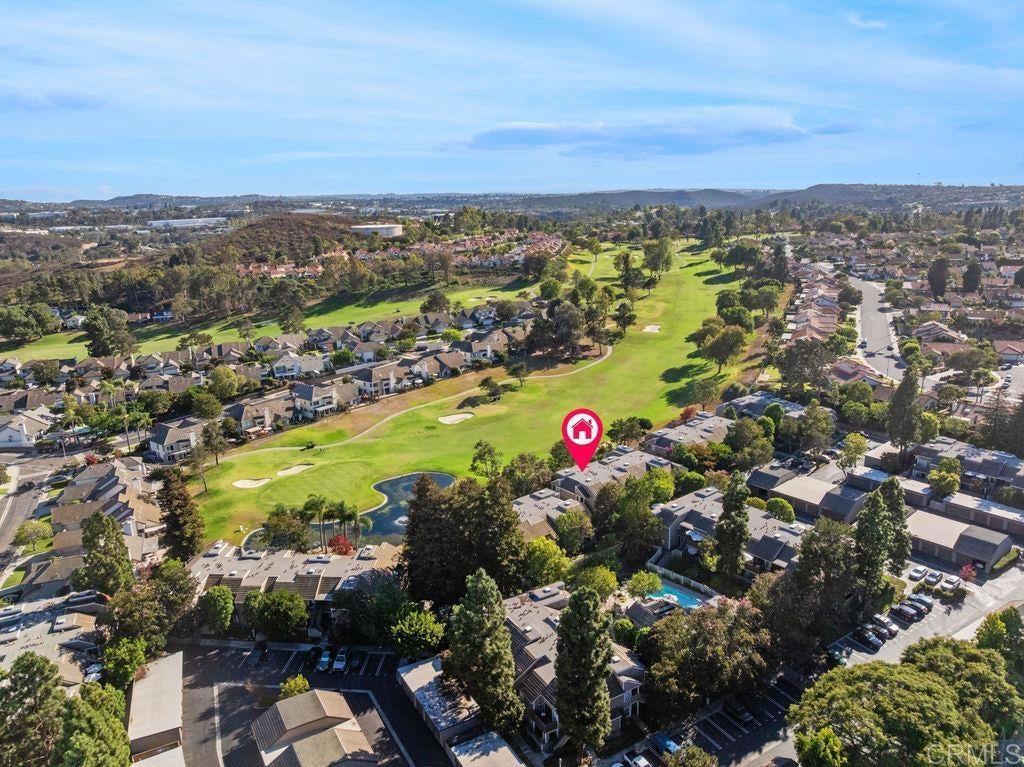
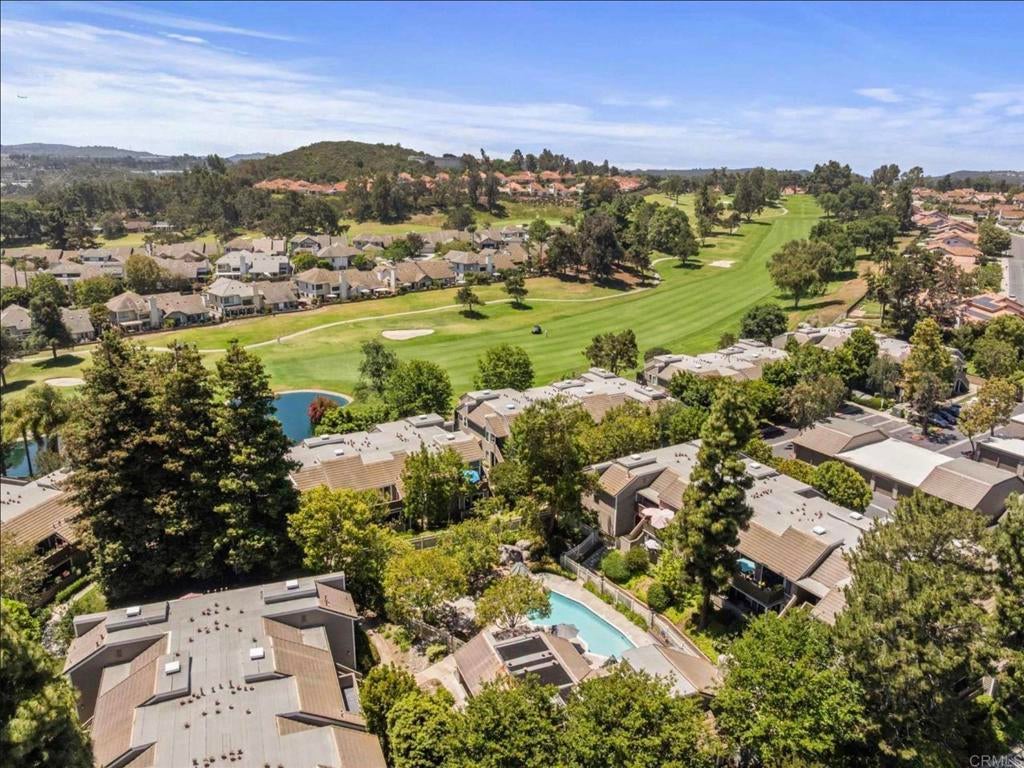
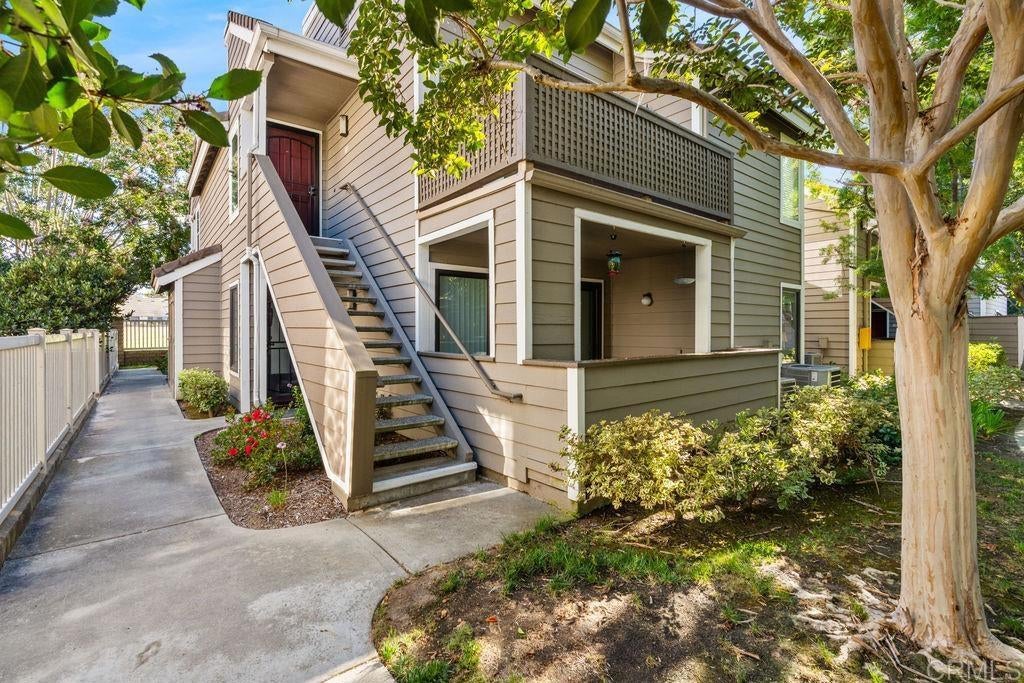
Beautiful end-unit, upper-level condo in the highly sought-after Shadowridge Aspens community. 1 bedroom + Den, 1-bathroom home is in a quiet location, near the golf course. The home features vaulted ceilings, a lovely kitchen with granite countertops and stainless steel appliances, bathroom with soaking tub and glass doors, A/C, designer laminate flooring in main living areas and carpet in bedroom, recessed lighting, ceiling fans, dual-pane vinyl windows and a custom California Closet organizer in the primary closet. Convenient in unit laundry room features a stackable front load washer and dryer. This popular floorplan can easily be converted to a 2 bedroom by adding a door to the den area. No problems parking here - unit comes with a detached 1-car garage and there is ample open parking nearby. Enjoy the outdoors with a lovely private balcony area surrounded by tree tops and greenery. The complex enjoys access to a sparkling pool and spa. HOA provides trash, water, exterior maintenance and common area upkeep. Amazing location near shopping, grocery, restaurants, and just across the street from Shadowridge Golf Club. VA Approved complex.

Save
Ask
Tour
Hide
Share
Listing Snapshot
Price 
$497,500
Days On Site 
14 Days
Bedrooms 
1
Inside Area (SqFt) 
865 sqft
Total Baths 
1
Full Baths 
1
Partial Baths 
N/A
Lot Size 
N/A
Year Built 
1987
MLS® Number 
NDP2608376
Status 
Pending
Property Tax 
N/A
HOA/Condo/Coop Fees 
$413 monthly
Sq Ft Source 
Assessor
Friends & Family
Recent Activity
7 days agoListing updated with changes from the MLS®
a week agoStatus changed to Pending
2 weeks agoListing first seen on site
General Features
Garage 
Yes
Garage Spaces 
1
Land Lease 
No
Levels 
One
Number Of Stories 
1
Parking 
Garage
Parking Spaces 
1
Property Sub Type 
Condominium
Special Circumstances 
Standard
Zoning 
R1
Interior Features
Appliances 
DishwasherElectric OvenDisposalGas RangeMicrowaveRefrigeratorDryerWasher
Cooling 
Central Air
Fireplace Features 
None
Flooring 
CarpetTileVinyl
Heating 
Forced Air
Interior 
Ceiling Fan(s)Granite CountersHigh CeilingsRecessed LightingWalk-In Closet(s)
Laundry Features 
InsideLaundry Room
Spa 
Yes
Window Features 
Double Pane Windows
Den 
Kitchen 
Features - Granite Counters
Living Room 
Other 
Features - Walk-In Closet(s)
Save
Ask
Tour
Hide
Share
Exterior Features
Exterior 
Balcony
Pool Features 
Association
Spa 
Yes
View 
NeighborhoodTrees/Woods
Waterview 
NeighborhoodTrees/Woods
Windows/Doors 
Double Pane Windows
Community Features
Association Amenities 
ClubhouseFitness CenterMaintenance GroundsManagementBarbecuePoolSpa/Hot TubTrashWater
Association Fee 
$413.0
Association Fee Frequency 
Monthly
Community Features 
Street LightsSidewalks
MLS Area 
92081 - Vista
School District 
Vista Unified
Financing Terms Available 
CashConventional
Building Access 
Front Door
Schools
School District
Vista Unified
Elementary School
Unknown
Middle School
Unknown
High School
Rancho Buena Vista


This information is for your personal, non-commercial use and may not be used for any purpose other than to identify prospective properties you may be interested in purchasing. The display of MLS data is usually deemed reliable but is NOT guaranteed accurate by the MLS. Buyers are responsible for verifying the accuracy of all information and should investigate the data themselves or retain appropriate professionals. Information from sources other than the Listing Agent may have been included in the MLS data. Unless otherwise specified in writing, the Broker/Agent has not and will not verify any information obtained from other sources. The Broker/Agent providing the information contained herein may or may not have been the Listing and/or Selling Agent.

Neighborhood & Commute
Source: Walkscore
Disclosure: Community information and market data powered by Constellation Data Labs. Information is deemed reliable but not guaranteed.
Save
Ask
Tour
Hide
Share