

3911 Alta Vista DriveFallbrook, CA 92028
Mortgage Calculator
Monthly Payment (Est.)
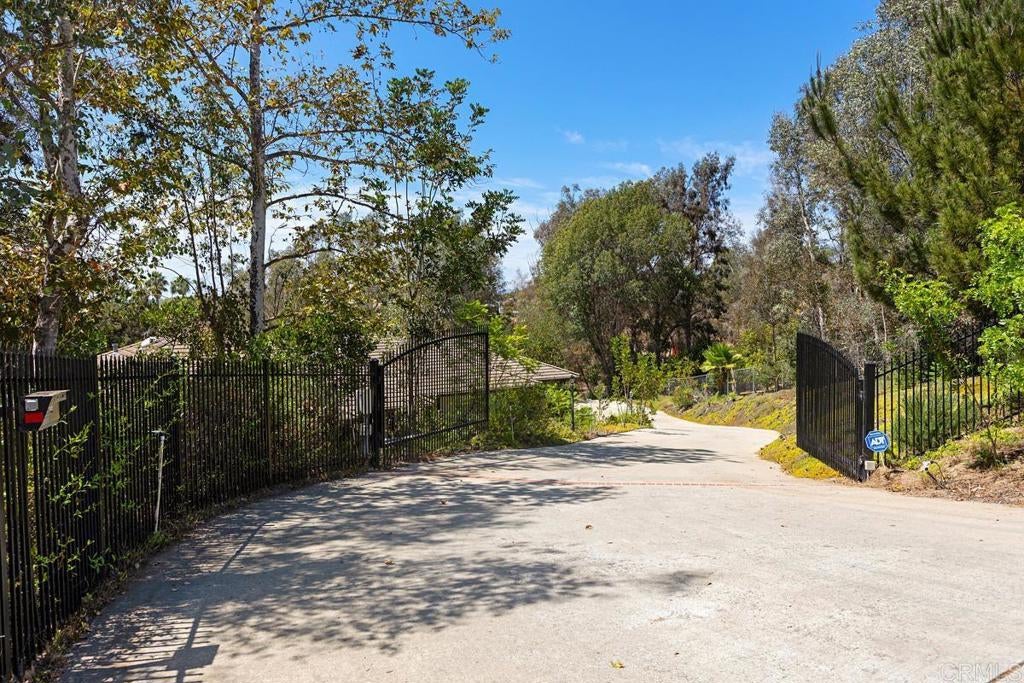
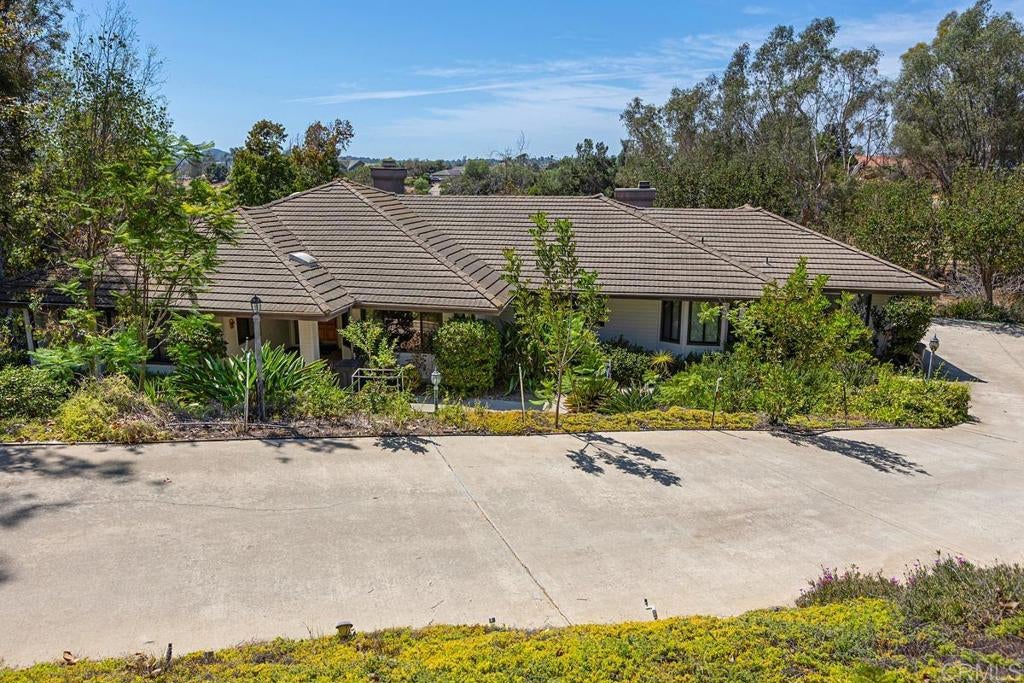
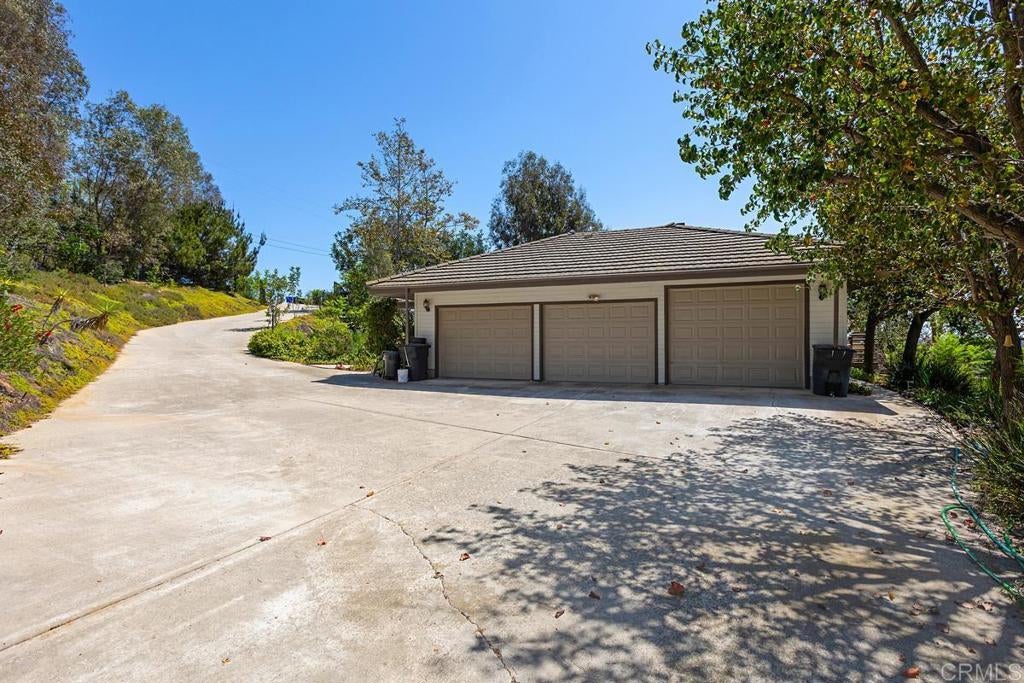
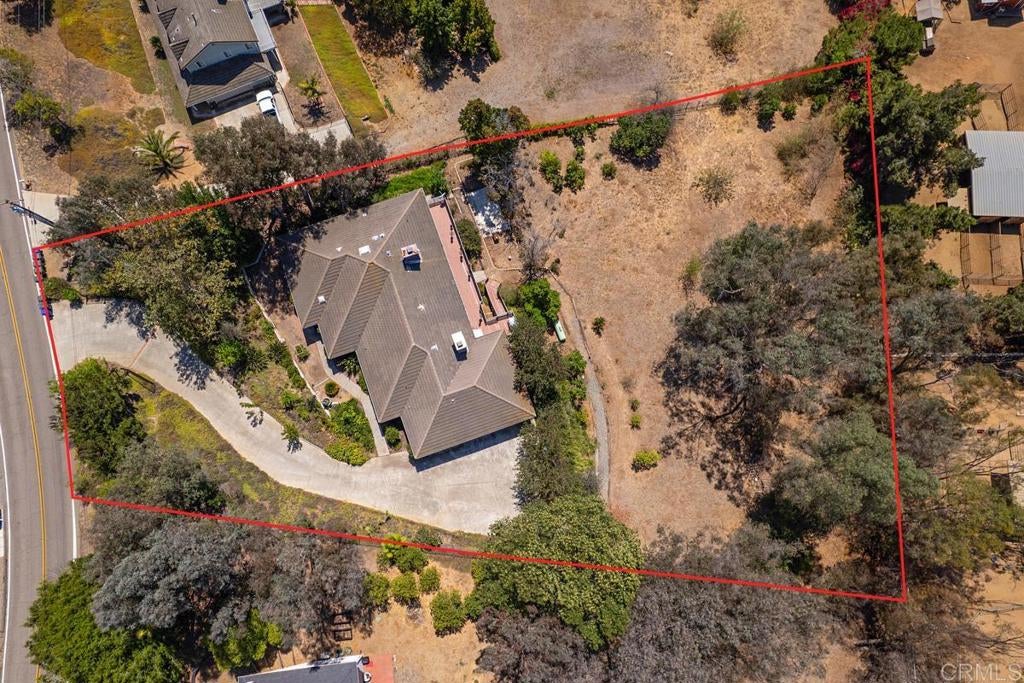
$4,494Tucked behind a private gated entrance on one fully fenced acre, this single-level Fallbrook home offers privacy, space and a peaceful setting with no HOA. Featuring 1,946 square feet with three bedrooms and three bathrooms, the home has a spacious, comfortable floor plan with plenty of natural light. The living room features beautiful wood-beamed ceilings and a fireplace, while a second fireplace adds warmth to the family room. The large kitchen offers an abundance of cabinetry and counter space and opens to the surrounding living areas. The primary suite includes a spacious bath with a separate walk-in shower and soaking tub. One of the highlights of the property is the expansive rear deck that extends nearly the entire length of the home, complete with a Jacuzzi and plenty of space for outdoor dining, entertaining or simply relaxing and enjoying the surroundings. The acre of outdoor space features mature landscaping along with avocado, lemon, orange and mango trees, plus rainwater collection and storage containers used for landscape watering. A gated entrance, long private driveway, three-car garage with generous storage and workbench space, plus ample additional parking add to the versatility of the property. Additional features include a newer A/C condenser and water heater, along with an unfinished basement area with separate exterior access and workbench, providing additional space for storage, tools, hobbies or projects. Well maintained and thoughtfully cared for, this is a wonderful opportunity to enjoy single-level living, privacy and a full acre in a beautiful Fallbrook setting.
| 2 weeks ago | Listing updated with changes from the MLS® | |
| 2 weeks ago | Listing first seen on site |

This information is for your personal, non-commercial use and may not be used for any purpose other than to identify prospective properties you may be interested in purchasing. The display of MLS data is usually deemed reliable but is NOT guaranteed accurate by the MLS. Buyers are responsible for verifying the accuracy of all information and should investigate the data themselves or retain appropriate professionals. Information from sources other than the Listing Agent may have been included in the MLS data. Unless otherwise specified in writing, the Broker/Agent has not and will not verify any information obtained from other sources. The Broker/Agent providing the information contained herein may or may not have been the Listing and/or Selling Agent.

Did you know? You can invite friends and family to your search. They can join your search, rate and discuss listings with you.