

831 Pohl PlaceVista, CA 92083
Mortgage Calculator
Monthly Payment (Est.)
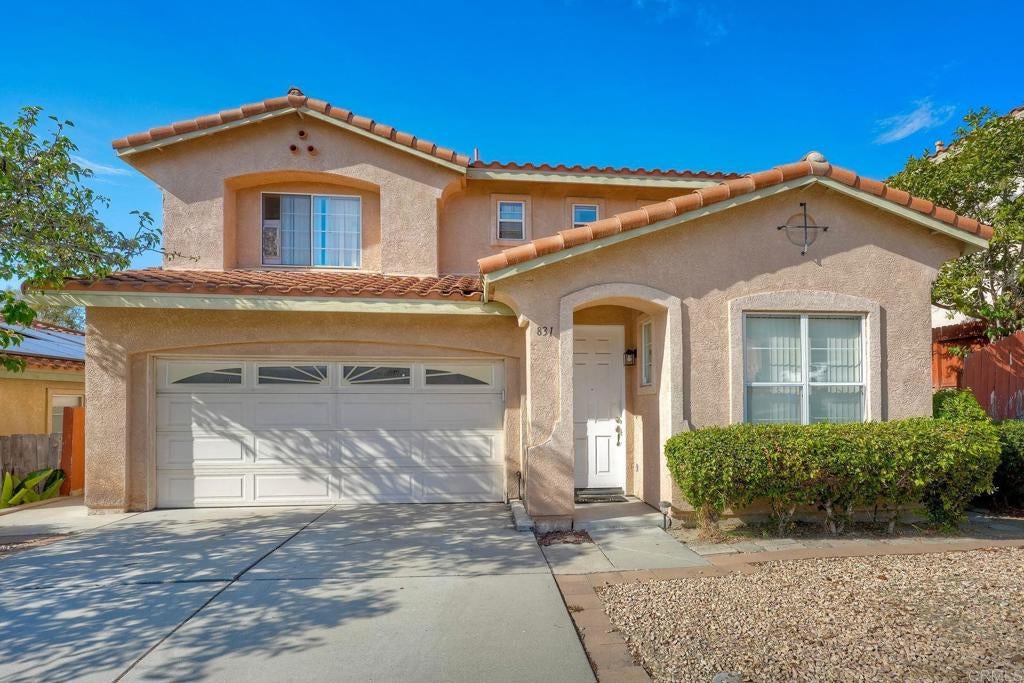
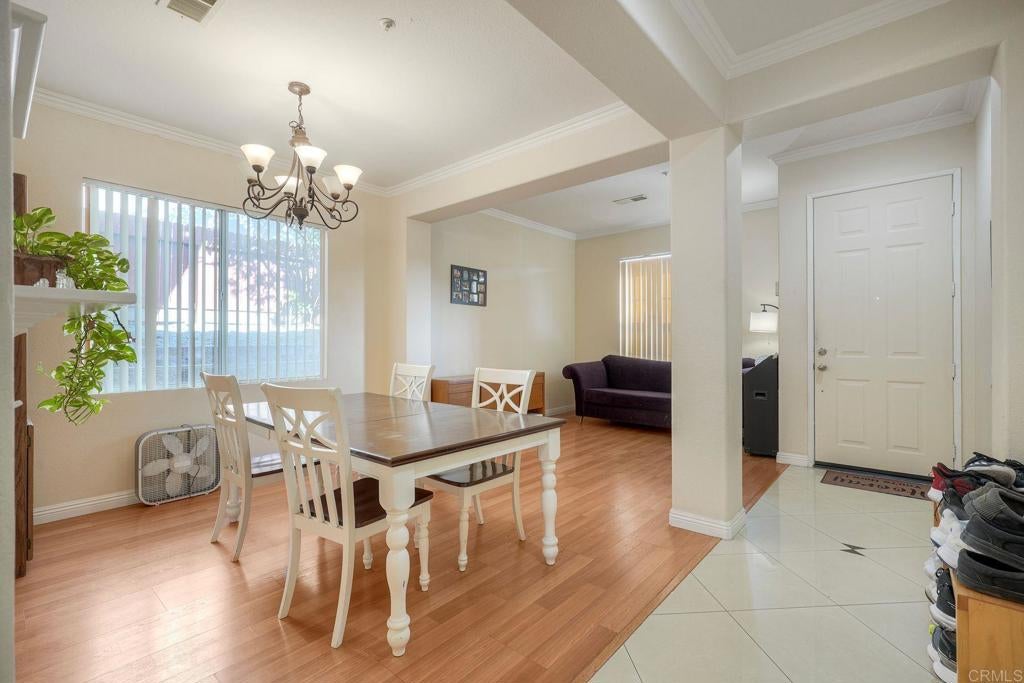
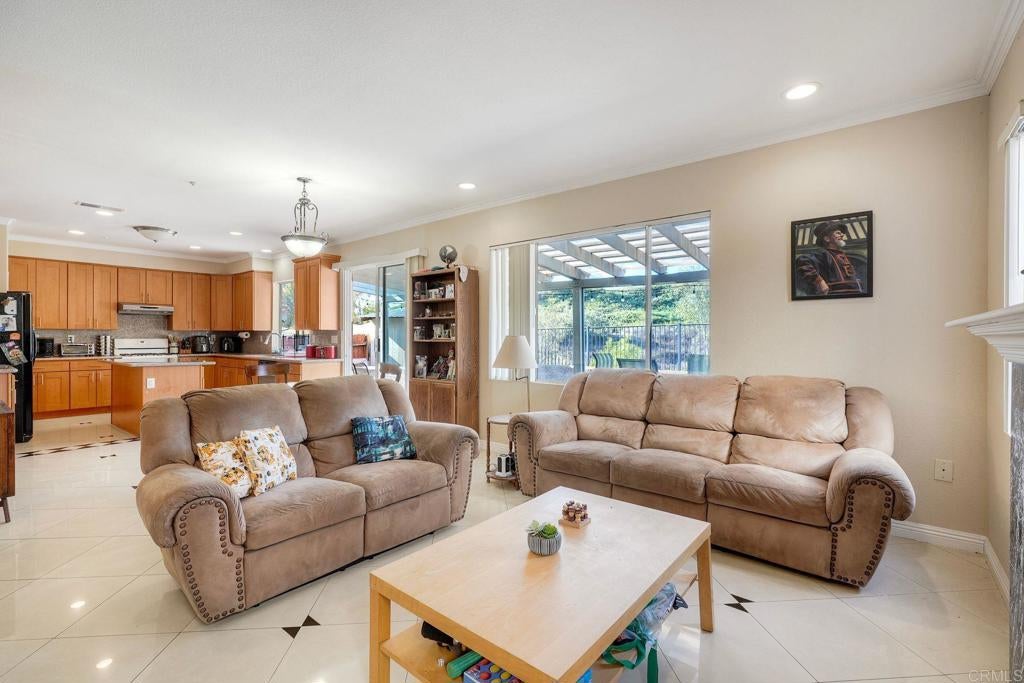
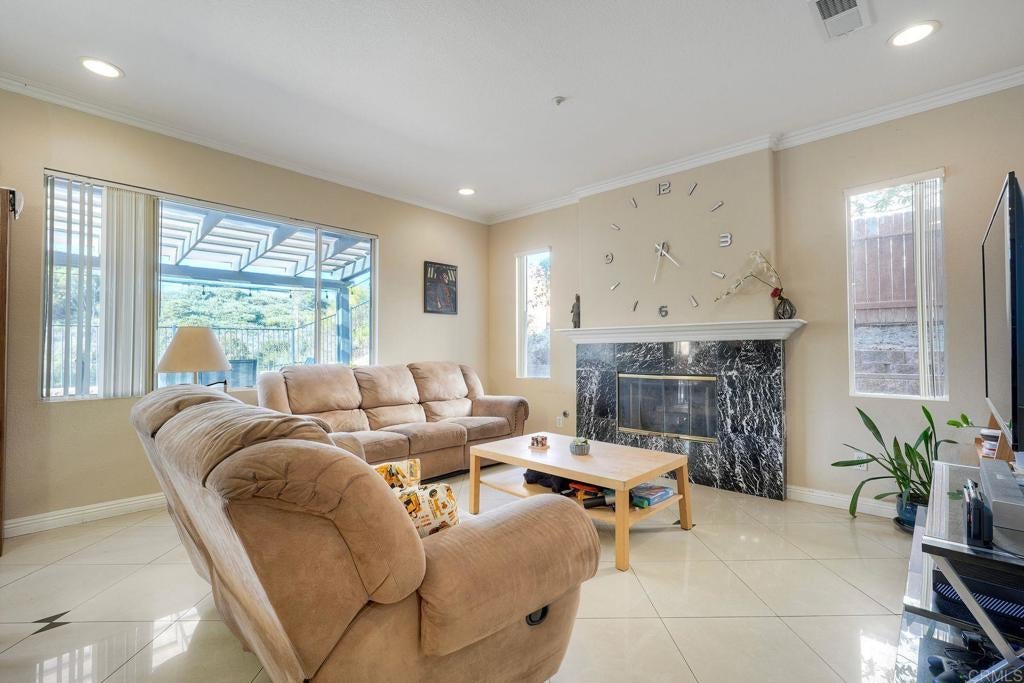
Enter an interest rate to see your estimated monthly payment.Exceptional detached value in Vista. Tucked at the end of a quiet Vista Terrace cul-de-sac, this 2-story home offers 4 bedrooms, 2.5 baths, and 2,189 square feet of living space . Step inside to flat ceilings with crisp crown molding, no carpet anywhere, and a living room anchored by a marble-faced gas fireplace . The kitchen delivers with expansive granite slab counters, a center island, gas stove, and a walk-in pantry . Upstairs, the primary suite features dual vanities, a soaking tub, and a separate walk-in shower. Key infrastructure upgrades include a complete whole-home repipe, a new water heater, and an interior fire sprinkler system . Outside, relax under the covered back patio in a fully fenced yard with no rear neighbors. Includes central heating, an indoor laundry area, an attached 2-car garage, and a low HOA of just $77/month . Conveniently located near Vista Unified schools, downtown dining, Brengle Terrace Park, and Hwy 78 . Information deemed reliable but not guaranteed. Buyer to verify all information. Back on the market after buyer financing did not close. Sellers are motivated.
| 4 weeks ago | Listing updated with changes from the MLS | |
| 4 weeks ago | Status changed to Pending | |
| 4 weeks ago | Price changed to $819,000 | |
| 2 months ago | Listing first seen on site |

This information is for your personal, non-commercial use and may not be used for any purpose other than to identify prospective properties you may be interested in purchasing. The display of MLS data is usually deemed reliable but is NOT guaranteed accurate by the MLS. Buyers are responsible for verifying the accuracy of all information and should investigate the data themselves or retain appropriate professionals. Information from sources other than the Listing Agent may have been included in the MLS data. Unless otherwise specified in writing, the Broker/Agent has not and will not verify any information obtained from other sources. The Broker/Agent providing the information contained herein may or may not have been the Listing and/or Selling Agent.

Did you know? You can invite friends and family to your search. They can join your search, rate and discuss listings with you.