

Save
Ask
Tour
Hide
$499,000
13 Days On Site
4115 Cyprus Island CourtFallbrook, CA 92028
For Sale|Condominium|Active
2
Beds
2
Total Baths
2
Full Baths
1,308
SqFt
$381
/SqFt
1979
Built
County:
San Diego
Listed by Claire Collins of HomeSmart Realty West ClaireCollinsRealEstate@gmail.com
Call Now: 951-203-4426
Is this the listing for you? We can help make it yours.
951-203-4426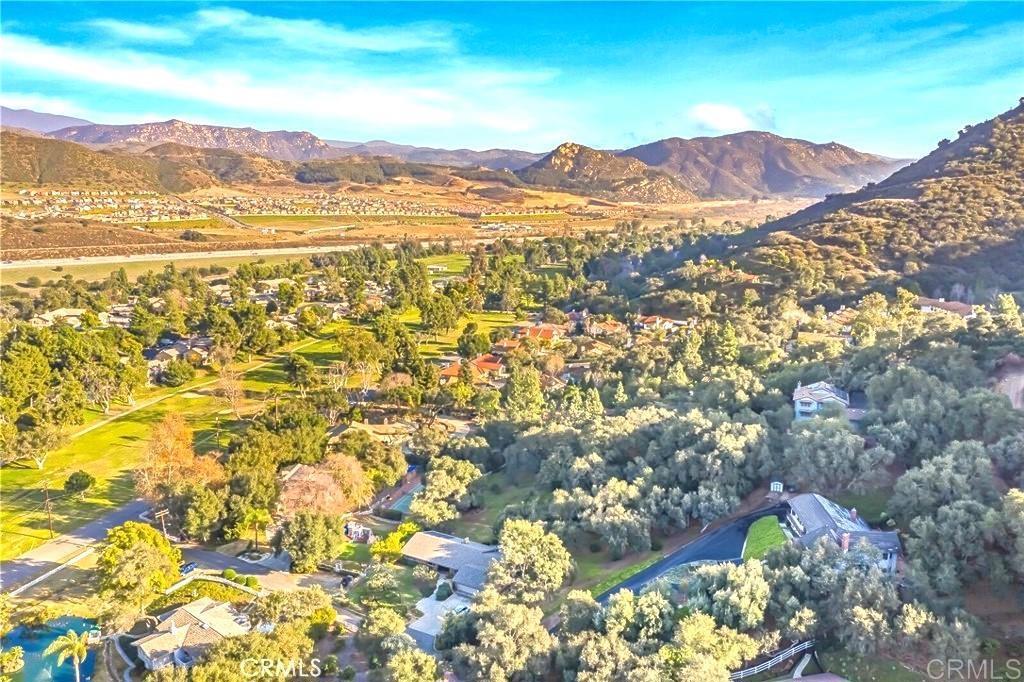
Save
Ask
Tour
Hide
Mortgage Calculator
Monthly Payment (Est.)
Enter an interest rate to see your estimated monthly payment.Calculator powered by Showcase IDX, a Constellation1 Company. Copyright ©2026 Information is deemed reliable but not guaranteed.
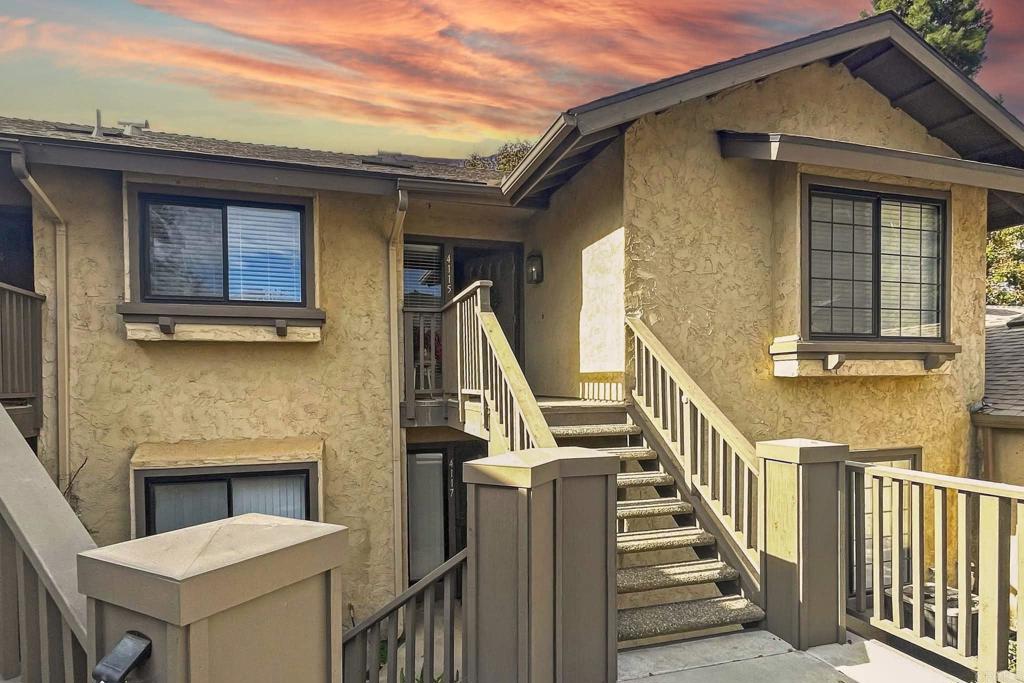
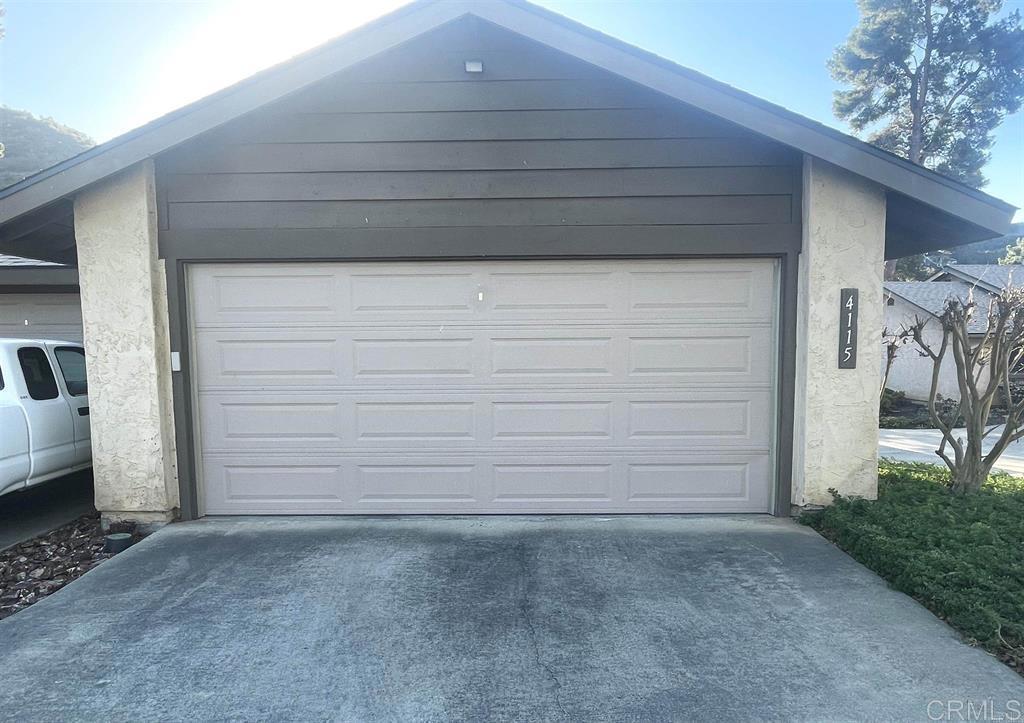
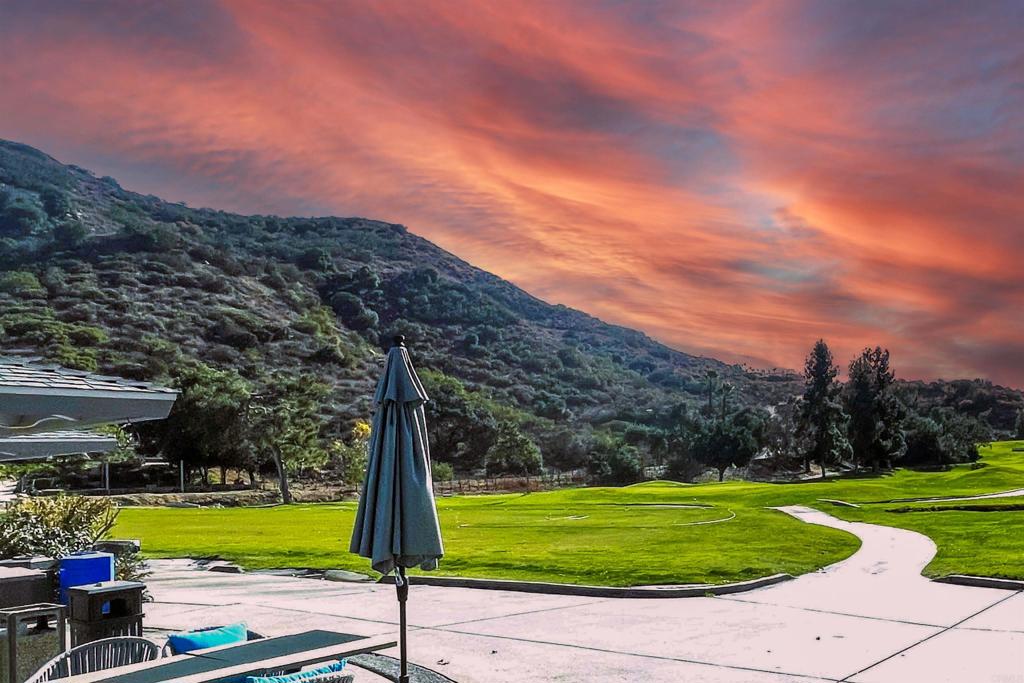
Enjoy stunning Pala Mesa Golf Course and mountain views from living room, balcony and primary suite, with lovely sunsets. Monserrate mountain sunrises from kitchen. Relax and enjoy the freedom of resort style living with golf, restaurant, wineries, hiking. No more, "Sorry, I can't babe, I need to mow, weed, edge, water, clean pool and spa, touch up exterior, fix potholes, fix irrigation". Nope, it's all included with your HOA. Oh, and the largest two car garage available, plus all Water included, both interior and exterior. Next to pool and spa on the best cul-de-sac. Stainless Steel Refrigerator, Stackable Washer/Dryer included. Minutes from Fallbrook, Temecula, Bonsall.
Save
Ask
Tour
Hide
Listing Snapshot
Price
$499,000
Days On Site
13 Days
Bedrooms
2
Inside Area (SqFt)
1,308 sqft
Total Baths
2
Full Baths
2
Partial Baths
N/A
Lot Size
N/A
Year Built
1979
MLS® Number
NDP2608579
Status
Active
Property Tax
N/A
HOA/Condo/Coop Fees
$603 monthly
Sq Ft Source
Assessor
Friends & Family
Recent Activity
| 2 weeks ago | Listing updated with changes from the MLS® | |
| 2 weeks ago | Listing first seen on site |
General Features
Direction Faces
Southwest
Disclosures
Unincorporated
Foundation
Concrete PerimeterPermanent
Garage
Yes
Garage Spaces
2
Land Lease
No
Levels
One
Number Of Stories
1
Parking Spaces
3
Pets
Yes
Property Sub Type
Condominium
Sewer
Public Sewer
Special Circumstances
Standard
Zoning
R1
Interior Features
Appliances
Washer/Dryer Stacked
Cooling
Central AirElectric
Fireplace
Yes
Fireplace Features
Gas StarterLiving Room
Flooring
Laminate
Furnished
Unfurnished
Heating
CentralElectricForced AirFireplace(s)
Interior
Beamed CeilingsBreakfast BarOpen FloorplanRecessed LightingWalk-In Closet(s)Master Downstairs
Laundry Features
Laundry Closet
Main Level Bedrooms
2
Bedroom
Dining Room
EntryFoyer
Laundry
Living Room
Master Bathroom
Master Bedroom
Other
Features - Walk-In Closet(s)
Save
Ask
Tour
Hide
Exterior Features
Construction Details
Stucco
Exterior
BalconyLighting
Patio And Porch
Covered
Pool Features
CommunityFencedIn GroundAssociation
View
Golf CourseMountain(s)Trees/Woods
Waterview
Golf CourseMountain(s)Trees/Woods
Windows/Doors
Mirrored Closet Door(s)Sliding Doors
Community Features
Association Amenities
Maintenance GroundsManagementPoolSpa/Hot TubWater
Association Fee
$603.0
Association Fee Frequency
Monthly
Community Features
GolfStreet LightsSuburbanPool
MLS Area
92028 - Fallbrook
School District
Fallbrook Union
Financing Terms Available
CashConventionalVA Loan
Building Access
1
Schools
School District
Fallbrook Union
Elementary School
Unknown
Middle School
Potter
High School
Fallbrook

This information is for your personal, non-commercial use and may not be used for any purpose other than to identify prospective properties you may be interested in purchasing. The display of MLS data is usually deemed reliable but is NOT guaranteed accurate by the MLS. Buyers are responsible for verifying the accuracy of all information and should investigate the data themselves or retain appropriate professionals. Information from sources other than the Listing Agent may have been included in the MLS data. Unless otherwise specified in writing, the Broker/Agent has not and will not verify any information obtained from other sources. The Broker/Agent providing the information contained herein may or may not have been the Listing and/or Selling Agent.
Neighborhood & Commute
Source: Walkscore
Disclosure: Community information and market data powered by Constellation Data Labs. Information is deemed reliable but not guaranteed.
Save
Ask
Tour
Hide

Did you know? You can invite friends and family to your search. They can join your search, rate and discuss listings with you.