

29822 JODI ANN CTEscondido, CA 92026
Mortgage Calculator
Monthly Payment (Est.)
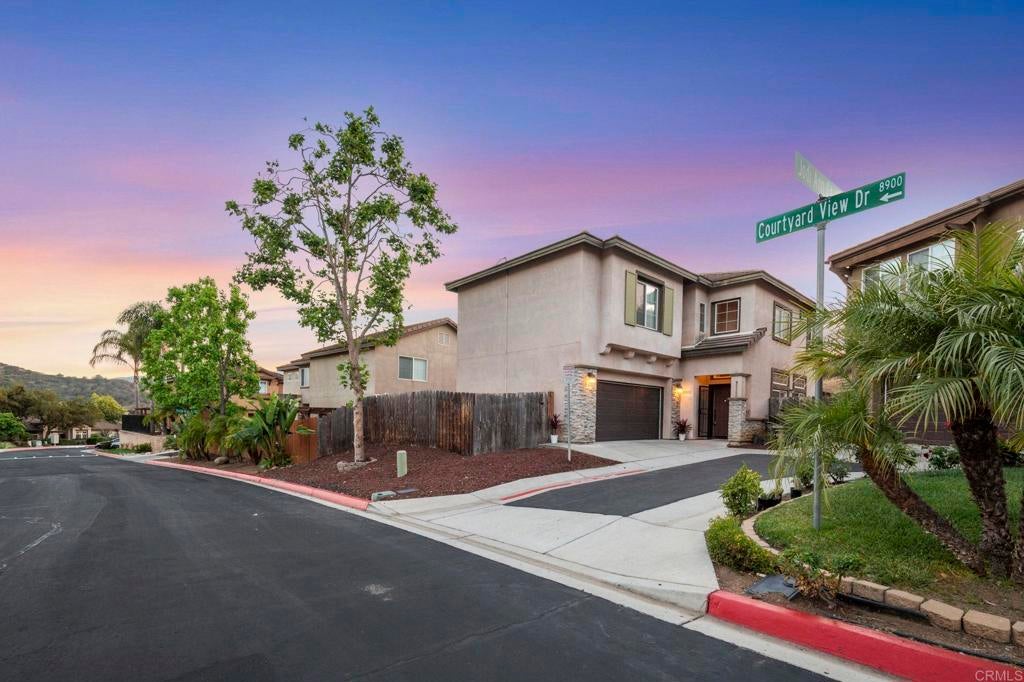
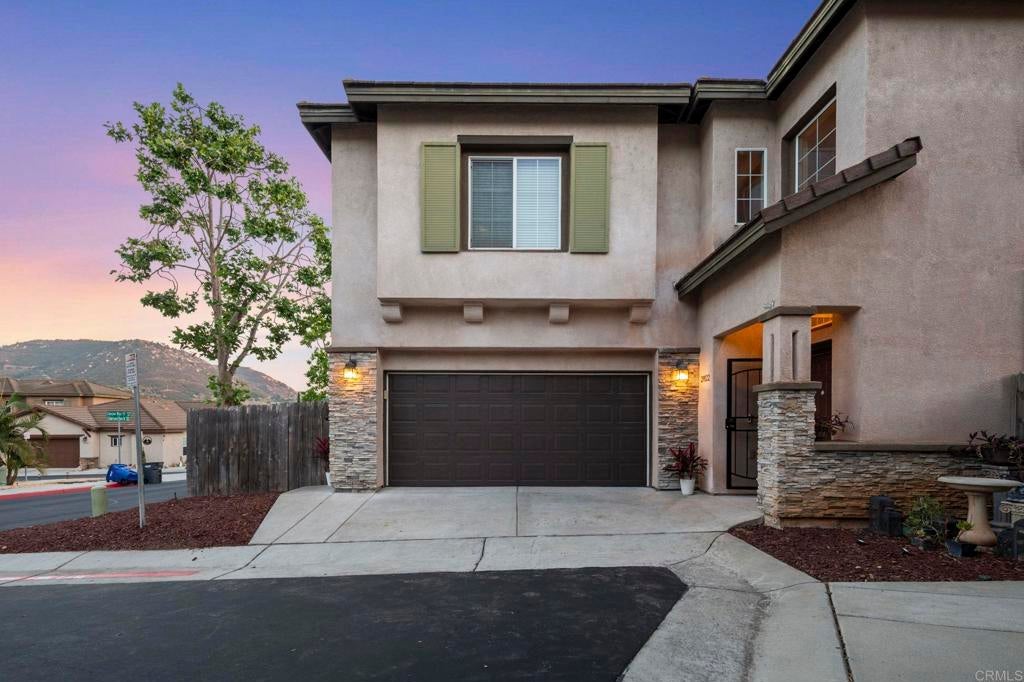
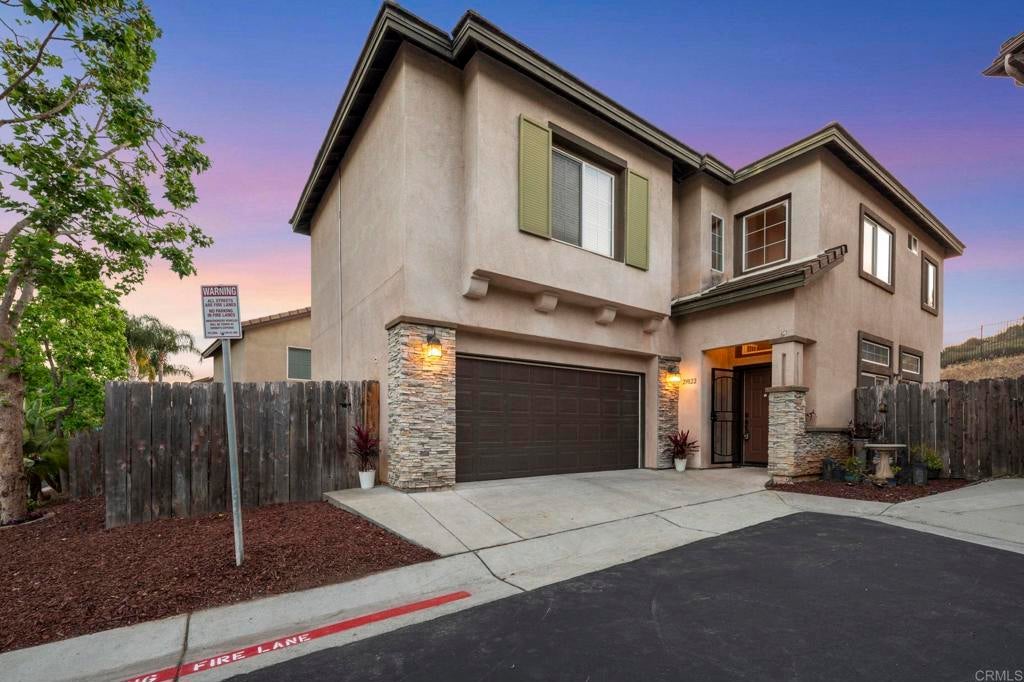
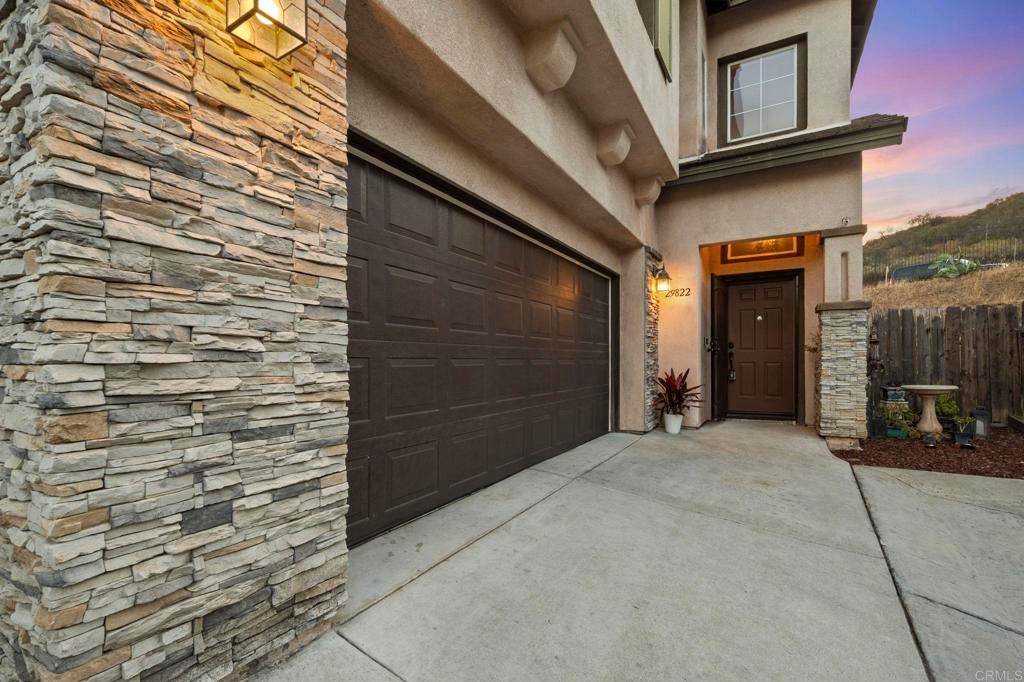
Enter an interest rate to see your estimated monthly payment.The seller will entertain offers between $ 749,000 and $ 784,000. Welcome to The Courtyards in North Escondido! Built in 2003, this well-maintained community offers a peaceful, rural-inspired setting with private roads and a charming central park area, all just minutes from the 15 Freeway for easy commuting. This highly sought-after floor plan features 2,033 square feet of comfortable living space, showcasing soaring high ceilings, durable wood-look flooring, and dual-pane windows throughout. Thoughtful system upgrades have been made to the home, including a newer air conditioning and heating unit, an owned solar panel system, garage overhead storage, and low-maintenance artificial turf on both side yards. The main level flows effortlessly in an open-concept design, connecting the living room, dining room, and kitchen. The spacious kitchen is highlighted by a large eat-at bar, generous storage, newer stainless steel appliances, and granite countertops. Conveniently tucked beneath the stairs is ample storage, positioned alongside the laundry closet and garage entry. Upstairs are two primary suites and two bedrooms. The house is wired to charge two vehicles. Outside, a large concrete patio sets the scene for outdoor dining and entertaining, while two side yards with artificial turf offer year-round, low-maintenance enjoyment. The home's position within the community provides an exceptional level of privacy.
| 3 weeks ago | Listing updated with changes from the MLS® | |
| 3 weeks ago | Listing first seen on site |

This information is for your personal, non-commercial use and may not be used for any purpose other than to identify prospective properties you may be interested in purchasing. The display of MLS data is usually deemed reliable but is NOT guaranteed accurate by the MLS. Buyers are responsible for verifying the accuracy of all information and should investigate the data themselves or retain appropriate professionals. Information from sources other than the Listing Agent may have been included in the MLS data. Unless otherwise specified in writing, the Broker/Agent has not and will not verify any information obtained from other sources. The Broker/Agent providing the information contained herein may or may not have been the Listing and/or Selling Agent.

Did you know? You can invite friends and family to your search. They can join your search, rate and discuss listings with you.