

955 Wild Iris CourtSan Marcos, CA 92078
Mortgage Calculator
Monthly Payment (Est.)
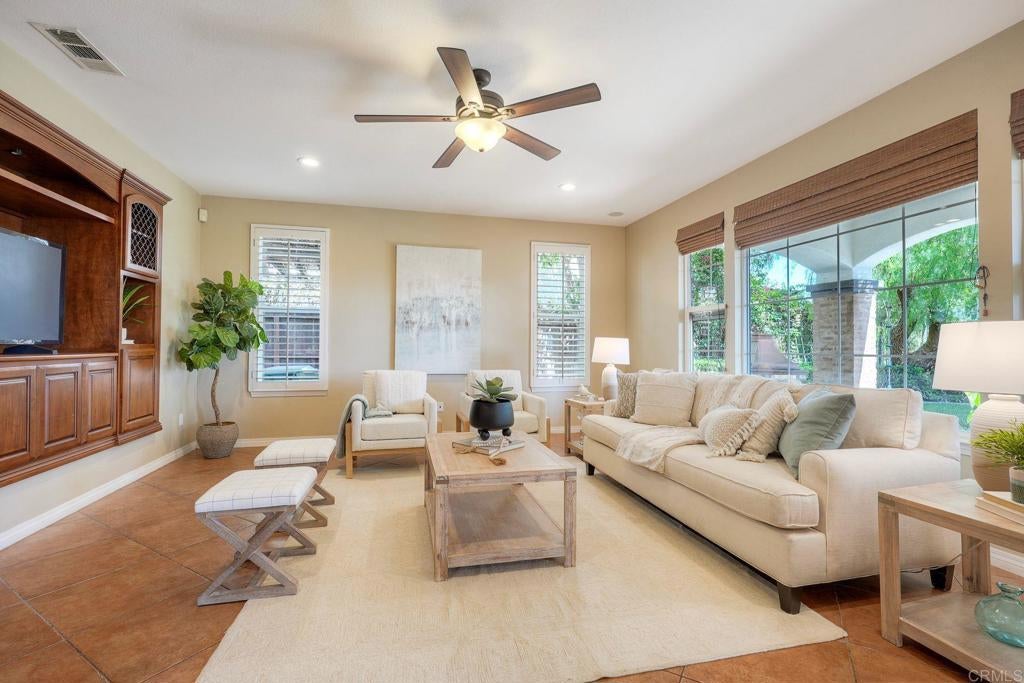
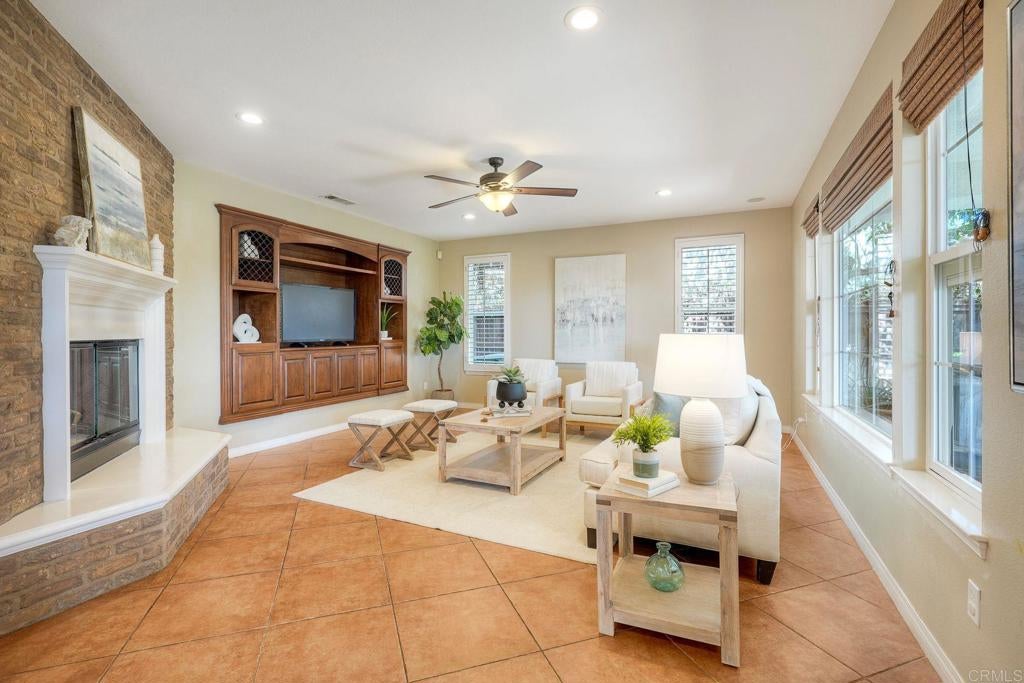
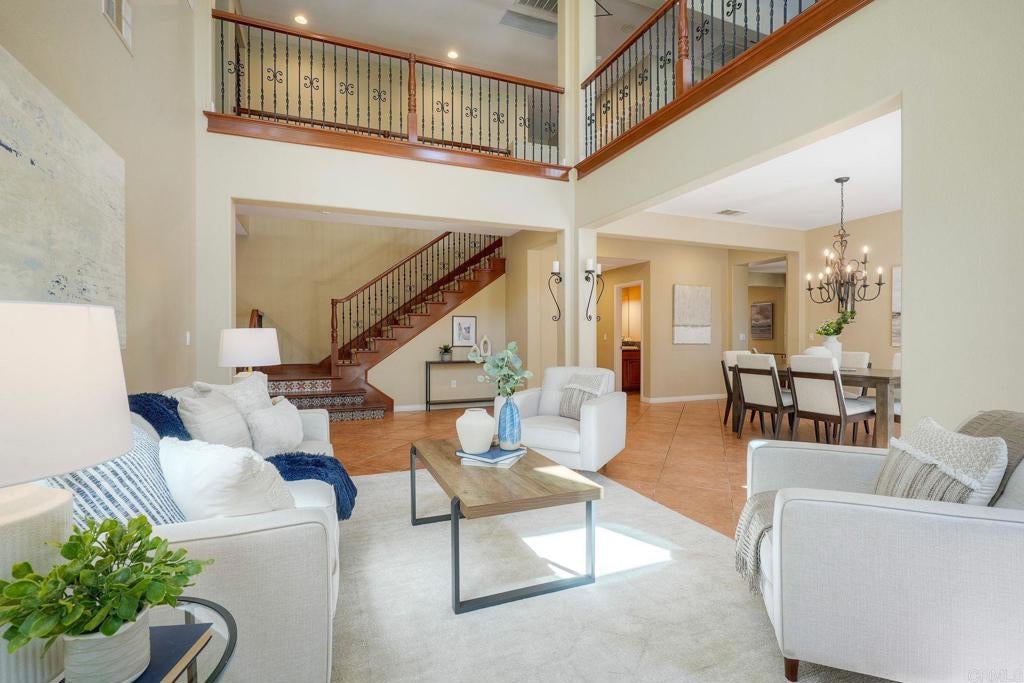
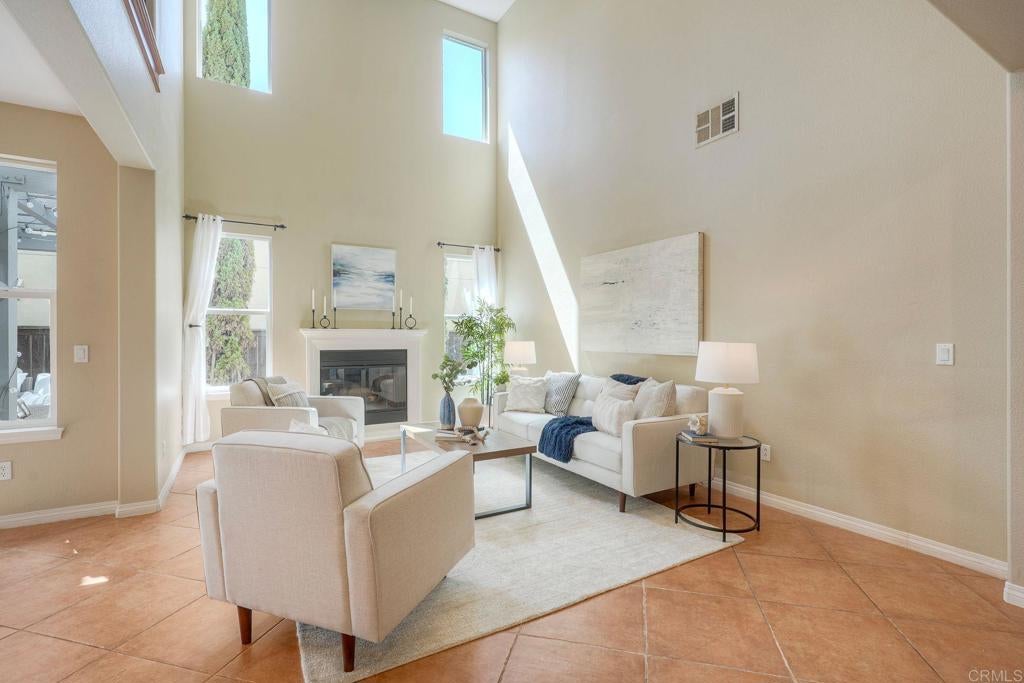
Enter an interest rate to see your estimated monthly payment.Beautifully positioned on a flat cul-de-sac with no homes across the street, this distinctive Tuscan-style home enjoys beautiful views, including ocean views, and an exceptionally versatile floor plan. With 5 bedrooms, a first-floor ensuite, expansive primary suite, and one-of-a-kind loft/library, the home offers a combination of thoughtful spaces, architectural character, and an enviable San Elijo Hills setting. The highly regarded schools, community parks, shops, and amenities are all just minutes away. The first-floor ensuite bedroom provides tremendous flexibility for in-laws, parents, guests, or a college-age child. Upstairs, the expansive primary suite features a generous sitting area and private balcony with ocean views. The oversized walk-in closet offers custom built-in storage and direct access to the beautifully updated bath, featuring elegant light-toned tile flooring and a gorgeous freestanding pedestal tub. Two additional upstairs bedrooms share a convenient Jack-and-Jill bathroom, while the fourth upstairs bedroom has its own full bath. A truly distinctive feature of the home is the loft/library, where floor-to-ceiling custom bookshelves, a rolling ladder, and mezzanine overlook create a unique and inviting space. The chef’s kitchen takes advantage of the views and opens naturally to the main living areas, creating an easy connection between the kitchen, living, and entertaining spaces. The home also features an owned solar system, two Tesla Powerwall batteries, and a Tesla EV charger. The spacious backyard is beautifully landscaped with multiple outdoor spaces and wonderful views, including views of the ocean from the property. Distinctive architecture, thoughtful spaces, and beautiful views come together throughout this special home, creating a setting with character at every turn.
| 3 days ago | Listing updated with changes from the MLS® | |
| 4 days ago | Price changed to $1,697,500 | |
| 3 weeks ago | Listing first seen on site |

This information is for your personal, non-commercial use and may not be used for any purpose other than to identify prospective properties you may be interested in purchasing. The display of MLS data is usually deemed reliable but is NOT guaranteed accurate by the MLS. Buyers are responsible for verifying the accuracy of all information and should investigate the data themselves or retain appropriate professionals. Information from sources other than the Listing Agent may have been included in the MLS data. Unless otherwise specified in writing, the Broker/Agent has not and will not verify any information obtained from other sources. The Broker/Agent providing the information contained herein may or may not have been the Listing and/or Selling Agent.

Did you know? You can invite friends and family to your search. They can join your search, rate and discuss listings with you.