

8975 Lawrence Welk Dr 112Escondido, CA 92026
Mortgage Calculator
Monthly Payment (Est.)
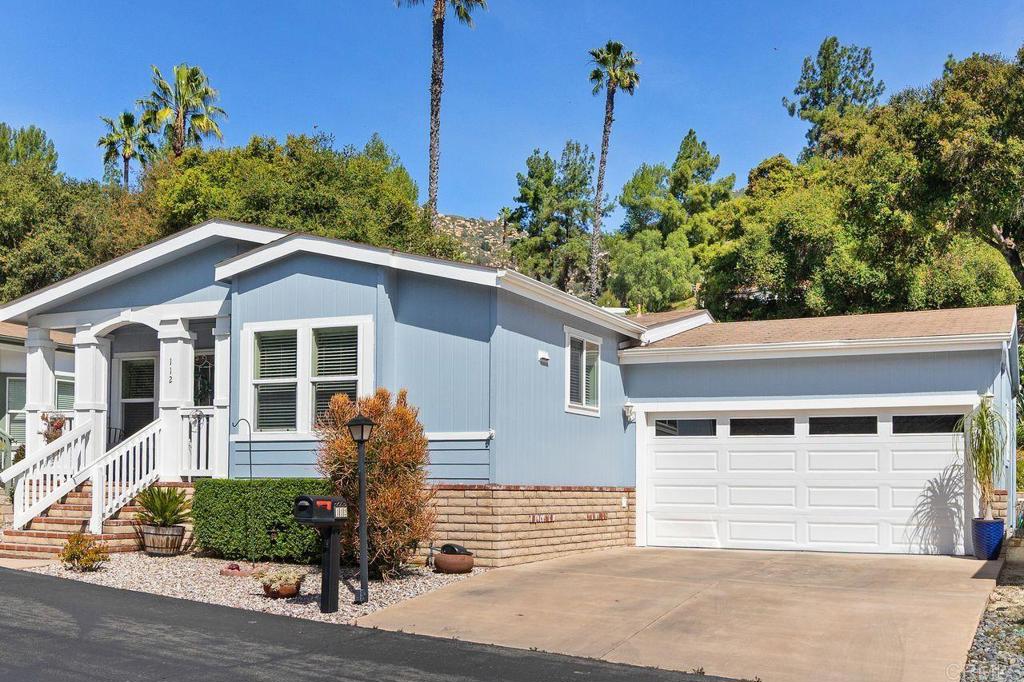
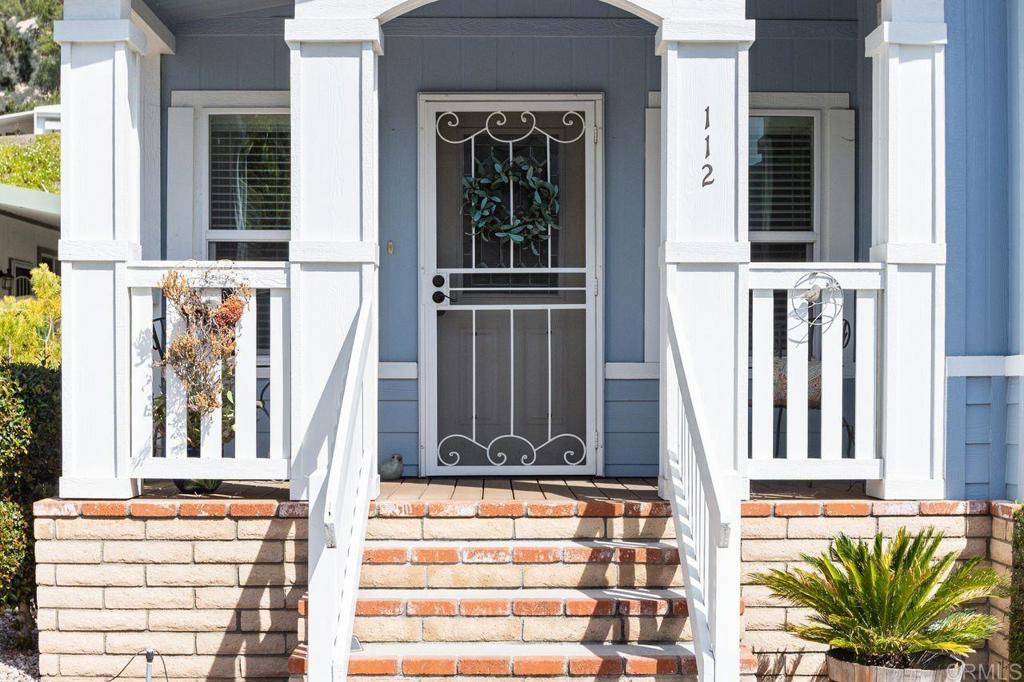
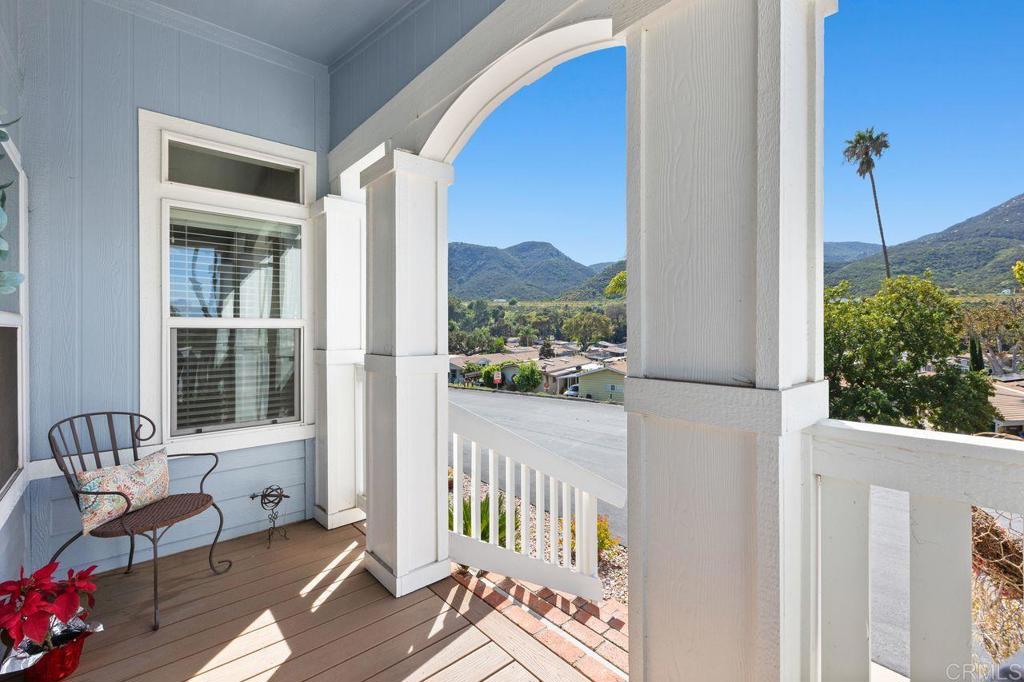
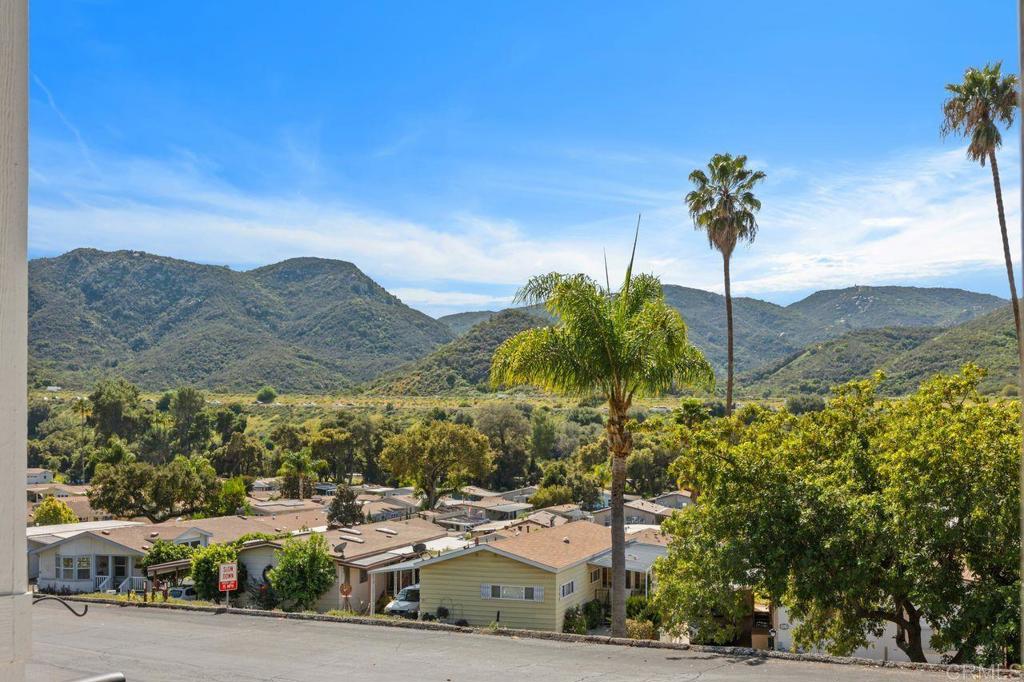
Enter an interest rate to see your estimated monthly payment.Life in Champagne Village offers the ideal blend of comfort, community, and scenic surroundings. This beautifully maintained 2015 Silvercrest Edgewood home sits on an elevated lot with expansive area views and offers the rare advantage of land ownership with a 433A in place. The home features three bedrooms, two baths, a dedicated laundry room, and spacious living and dining areas designed for comfortable everyday living and easy entertaining. The kitchen is well-equipped with solid birch cabinets, Corian countertops, and stainless-steel appliances. Enjoy morning coffee on the welcoming covered front porch with Trex decking and relax in the private rear yard, ideal for peaceful afternoons or gathering with friends. The home also offers an attached two-car garage and private driveway, providing both convenience and storage. Recent updates include whole house 50,000 gallon filtration system, mini split heat pump in garage, retractable screen door in garage and paved walkway on right side of garage leading to rear yard. Located within the gated, active 55+ community, residents enjoy a vibrant lifestyle with exceptional facilities and amenities designed for relaxation, recreation, and connection. Lovingly maintained and truly move-in ready - an ideal place to call home!
| 5 days ago | Listing updated with changes from the MLS® | |
| 6 days ago | Status changed to Pending | |
| 2 weeks ago | Listing first seen on site |

This information is for your personal, non-commercial use and may not be used for any purpose other than to identify prospective properties you may be interested in purchasing. The display of MLS data is usually deemed reliable but is NOT guaranteed accurate by the MLS. Buyers are responsible for verifying the accuracy of all information and should investigate the data themselves or retain appropriate professionals. Information from sources other than the Listing Agent may have been included in the MLS data. Unless otherwise specified in writing, the Broker/Agent has not and will not verify any information obtained from other sources. The Broker/Agent providing the information contained herein may or may not have been the Listing and/or Selling Agent.

Did you know? You can invite friends and family to your search. They can join your search, rate and discuss listings with you.