

Save
Ask
Tour
Hide
$1,135,000
13 Days On Site
29457 Talking Stick CircleMenifee, CA 92584
For Sale|Single Family Residence|Active
4
Beds
3
Total Baths
3
Full Baths
3,124
SqFt
$363
/SqFt
2024
Built
County:
Riverside
Listed by Travis Breton of Rise Realty travisbreton@gmail.com
Call Now: 951-203-4426
Is this the listing for you? We can help make it yours.
951-203-4426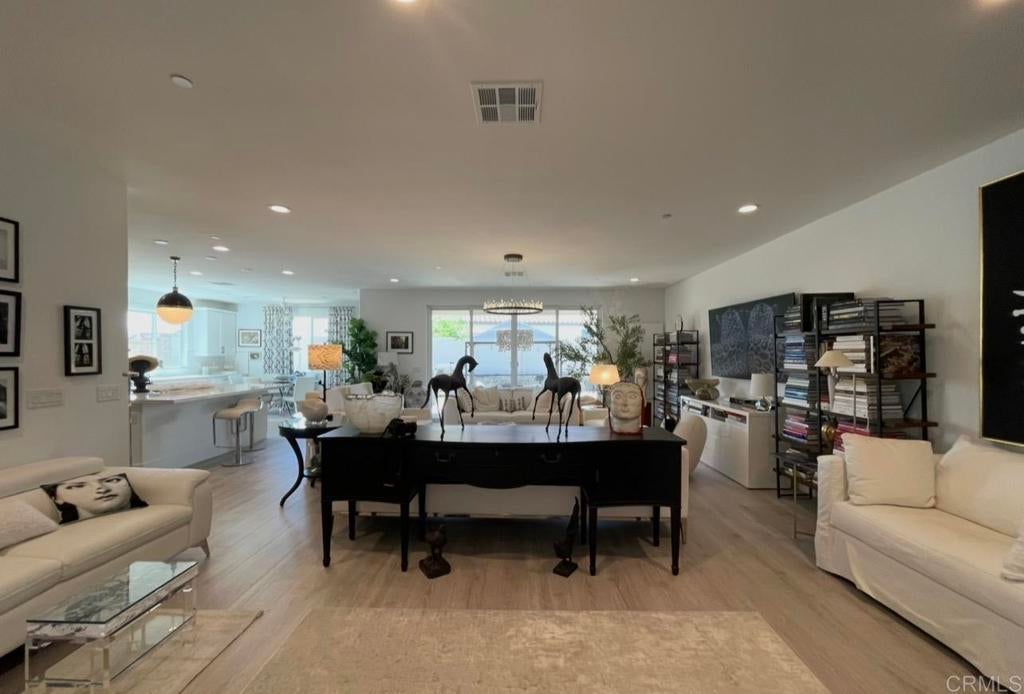
Save
Ask
Tour
Hide
Mortgage Calculator
Monthly Payment (Est.)
Enter an interest rate to see your estimated monthly payment.Calculator powered by Showcase IDX, a Constellation1 Company. Copyright ©2026 Information is deemed reliable but not guaranteed.
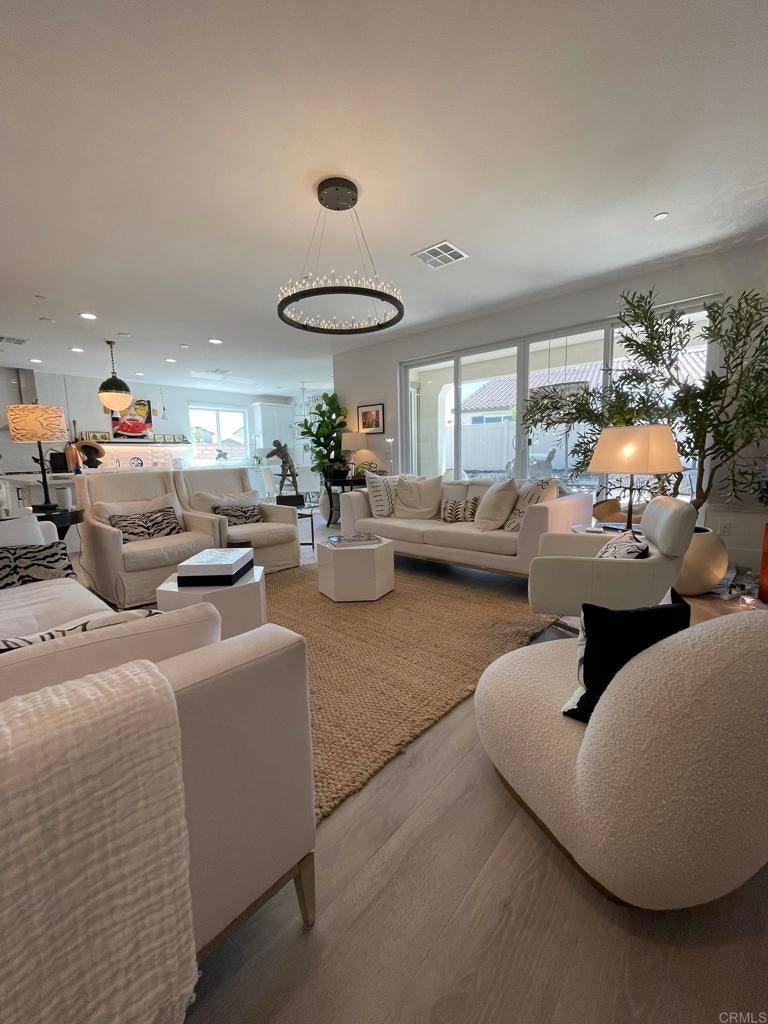
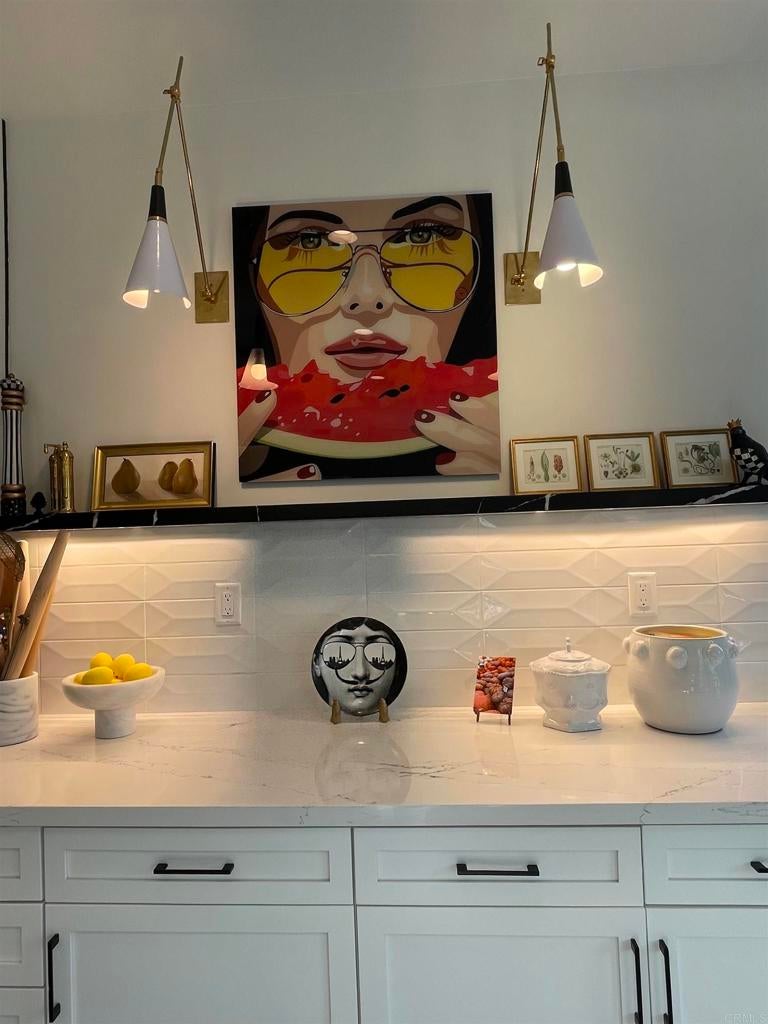
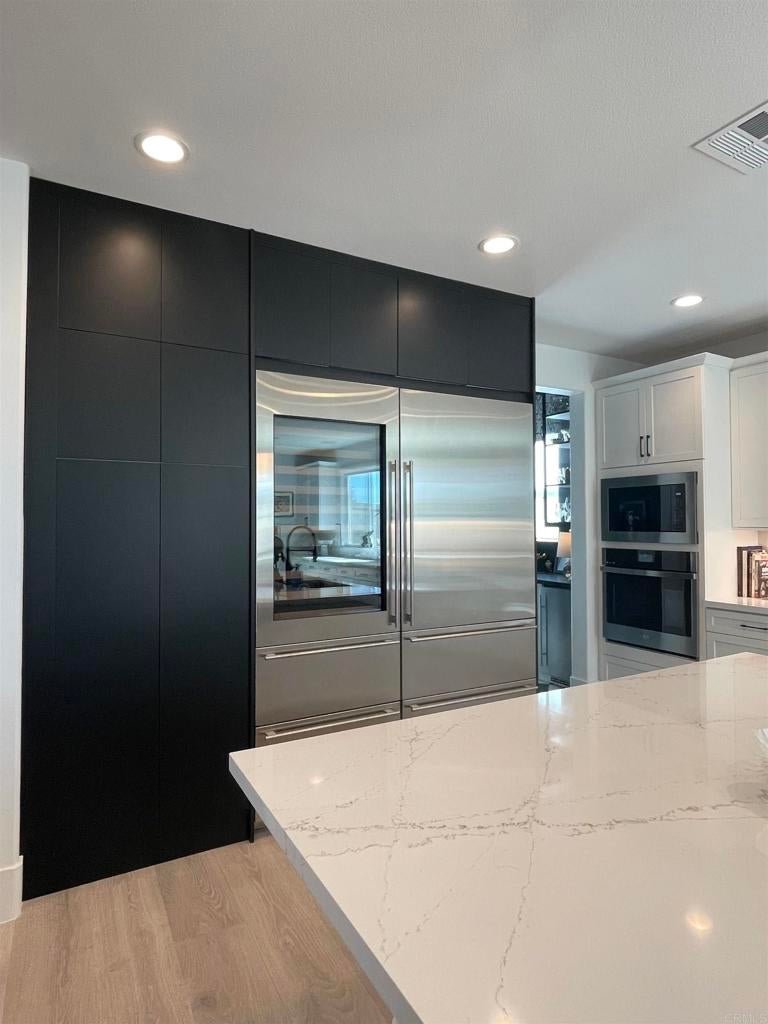
Single story designer upgraded Richmond American home features SubZero fridge and SubZero wine fridge wall with custom touch close modern cabinetry, fridge/freezer drawers, back kitchen/scullery and totally fitted out butler's pantry. Laundry has pet feeding station, farmhouse sink and stacked w/d. European steel and glass cabinetry in butler's pantry, custom marble floors in bathrooms and butler's pantry, Venetian chandeliers and modern lighting fixtures by Visual Comfort are just some of the other upgrades in this home. Large open plan living room and kitchen with separate breakfast area and separate formal dining room is waiting for you - move in and enjoy entertaining for Thanksgiving and Christmas season.
Save
Ask
Tour
Hide
Listing Snapshot
Price
$1,135,000
Days On Site
13 Days
Bedrooms
4
Inside Area (SqFt)
3,124 sqft
Total Baths
3
Full Baths
3
Partial Baths
N/A
Lot Size
0.24 Acres
Year Built
2024
MLS® Number
NDP2608993
Status
Active
Property Tax
N/A
HOA/Condo/Coop Fees
$137 monthly
Sq Ft Source
N/A
Friends & Family
Recent Activity
| 19 hours ago | Listing updated with changes from the MLS® | |
| 2 weeks ago | Listing first seen on site |
General Features
Acres
0.24
Attached Garage
Yes
Direction Faces
East
Disclosures
CovenantsRestrictionsDisclosureEarthquakeInsuranceAvailableHoaDisclosureIncorporatedPrincipalIsRealEstateLicensed
Garage
Yes
Garage Spaces
3
Land Lease
No
Levels
One
Number Of Stories
1
Parking
Attached
Parking Spaces
3
Property Sub Type
Single Family Residence
Sewer
Public Sewer
Special Circumstances
Standard
Zoning
Residential
Interior Features
Appliances
Built-In RangeConvection OvenDishwasherGas CooktopDisposalIce MakerMicrowaveRefrigeratorRange HoodSelf Cleaning OvenWater HeaterDryerWasherWasher/Dryer StackedInstant Hot Water
Cooling
Central Air
Fireplace Features
None
Flooring
CarpetLaminateStone
Heating
Central
Interior
Walk-In Closet(s)Pantry
Laundry Features
Washer HookupElectric Dryer HookupGas Dryer HookupInsideLaundry Room
Main Level Bedrooms
4
Bathroom
EntryFoyer
Great Room
Laundry
Master Bedroom
Other
Pantry
Save
Ask
Tour
Hide
Exterior Features
Construction Details
Stone
Lot Features
Back YardCorner LotCul-De-SacFront YardSprinklers In RearSprinklers In Front
Pool Features
Association
View
Mountain(s)
Waterview
Mountain(s)
Community Features
Association Amenities
ClubhouseBarbecuePoolTrail(s)
Association Fee
$137.0
Association Fee Frequency
Monthly
Community Features
CurbsStreet LightsSuburbanSidewalksPark
MLS Area
SRCAR - Southwest Riverside County
School District
Perris Union High
Financing Terms Available
CashConventional
Building Access
front
Schools
School District
Perris Union High
Elementary School
Menifee
Middle School
Menifee
High School
Unknown

This information is for your personal, non-commercial use and may not be used for any purpose other than to identify prospective properties you may be interested in purchasing. The display of MLS data is usually deemed reliable but is NOT guaranteed accurate by the MLS. Buyers are responsible for verifying the accuracy of all information and should investigate the data themselves or retain appropriate professionals. Information from sources other than the Listing Agent may have been included in the MLS data. Unless otherwise specified in writing, the Broker/Agent has not and will not verify any information obtained from other sources. The Broker/Agent providing the information contained herein may or may not have been the Listing and/or Selling Agent.
Neighborhood & Commute
Source: Walkscore
Disclosure: Community information and market data powered by Constellation Data Labs. Information is deemed reliable but not guaranteed.
Save
Ask
Tour
Hide

Did you know? You can invite friends and family to your search. They can join your search, rate and discuss listings with you.