

1659 View Park WayChula Vista, CA 91913
Mortgage Calculator
Monthly Payment (Est.)
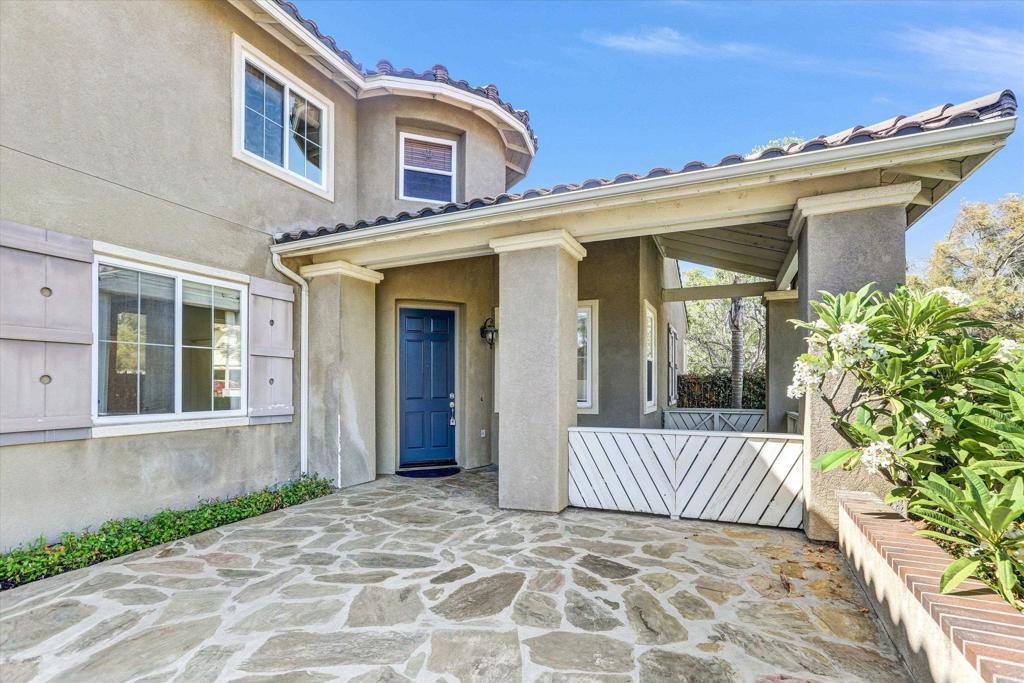
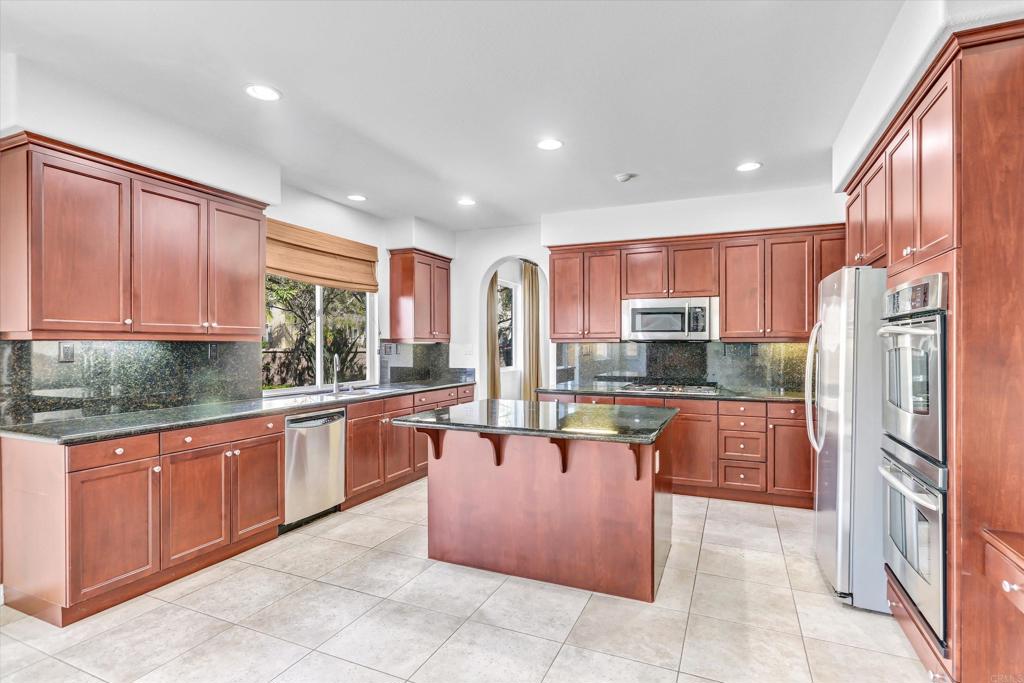
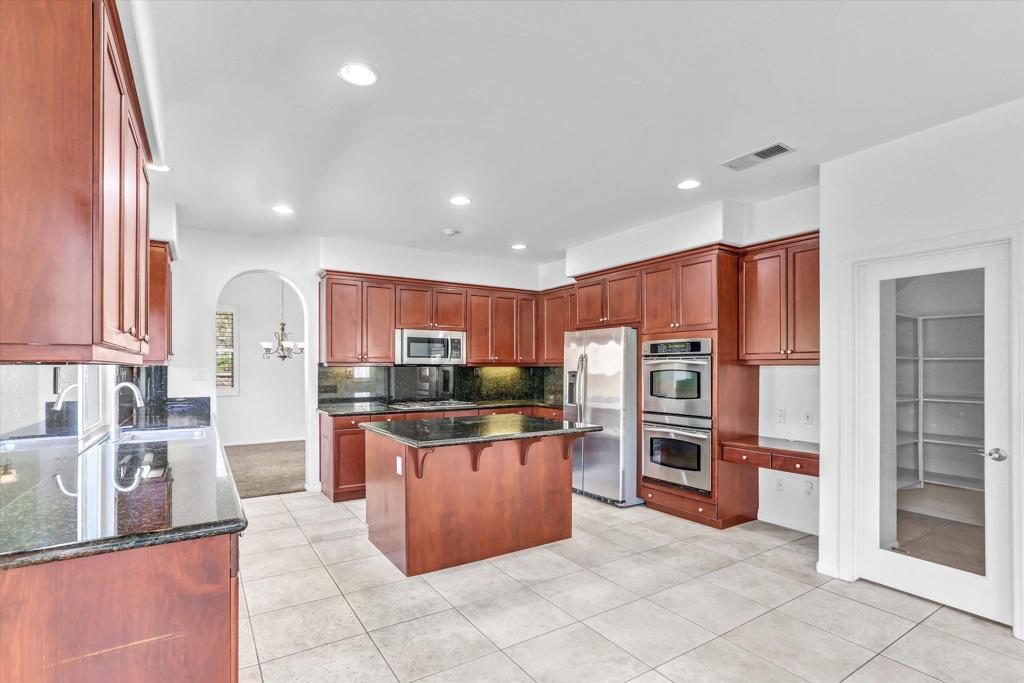
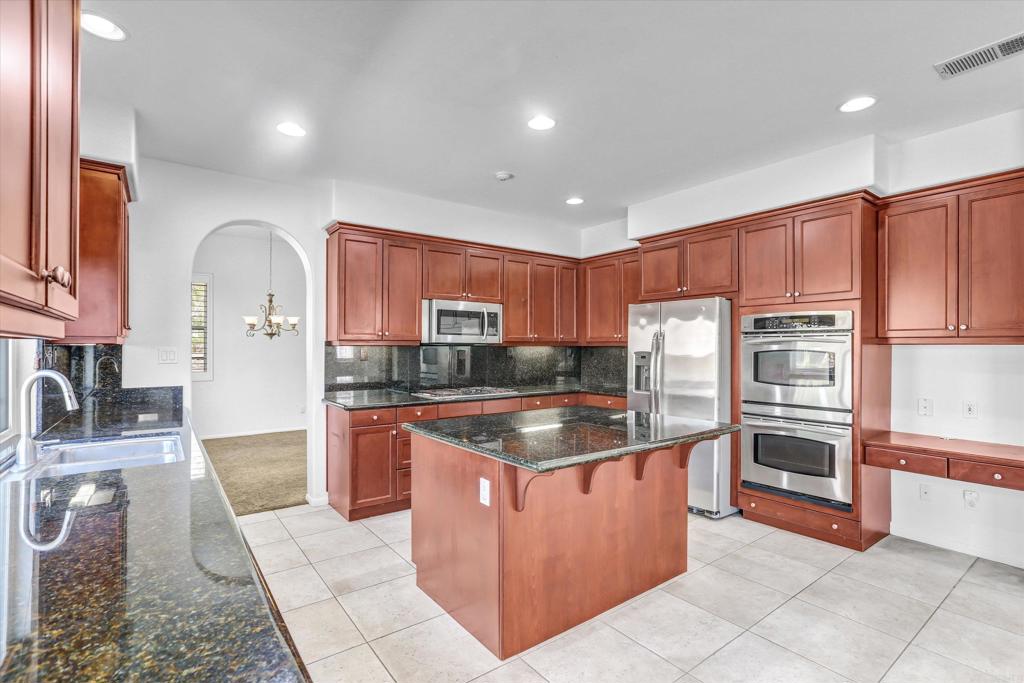
Enter an interest rate to see your estimated monthly payment.Welcome to Mandalay by McMillin in Otay Ranch! Opportunity awaits in this 5 bedroom, 3.5 bath home offering 3,509sf of space, ideal for multi-generational living. In addition to the home's desireable cul-de-sac location, the large corner lot at 9200+sf allows plenty of space to play, garden, entertain or to add an ADU. The spacious kitchen offers room for in-kitchen informal dining, a gas stove-top, double oven, prep island, a convenient desk, and a walk-in pantry. The family room offers ample space for spreading out on movie night, a cozy fireplace on those cool nights, and easy access to the expansive backyard. This home offers a bedroom and full ensuite bath on the first floor in addition to a convenient half bath for guests. In the spacious primary bedroom suite you'll enjoy a built-in cabinet and desk, two walk-in closets, a separate shower and soaking tub and views to the north and west. All other guest bedrooms have plenty of space and walk-in closets. The private and fenced backyard offers a built-in BBQ grill and sink, and a fire-pit with built-in seating. Other features include an alarm-ready security system, plantation shutters throughout much of the home, high ceilings, a 3-car garage, and so much more! You'll love the wonderful location of this home close to neighborhood walking trails, Otay Ranch shopping and top-rated schools.
| 2 weeks ago | Listing updated with changes from the MLS® | |
| 2 weeks ago | Status changed to Pending | |
| 2 weeks ago | Listing first seen on site |

This information is for your personal, non-commercial use and may not be used for any purpose other than to identify prospective properties you may be interested in purchasing. The display of MLS data is usually deemed reliable but is NOT guaranteed accurate by the MLS. Buyers are responsible for verifying the accuracy of all information and should investigate the data themselves or retain appropriate professionals. Information from sources other than the Listing Agent may have been included in the MLS data. Unless otherwise specified in writing, the Broker/Agent has not and will not verify any information obtained from other sources. The Broker/Agent providing the information contained herein may or may not have been the Listing and/or Selling Agent.

Did you know? You can invite friends and family to your search. They can join your search, rate and discuss listings with you.