193 Shorebreaker Drive, Laguna Niguel, CA, 92677

Save
Ask
Tour
Hide
Share
$818,000
8 Days On Site

193 Shorebreaker Drive
Laguna Niguel, CA 92677

For Sale|Condominium|Active
2
Beds
2
Total Baths
2
Full Baths
1,040
SqFt
$787
/SqFt
1989
Built
Subdivision:
Breakers (BB) (BBB)
County:
Orange
Listed by Natalia Goloborodko of Century 21 Affiliated natasha@soldbythecoast.com
Call Now: 951-203-4426
Is this the listing for you? We can help make it yours.
951-203-4426
193 Shorebreaker Drive193 Shorebreaker Drive193 Shorebreaker Drive193 Shorebreaker Drive
Save
Ask
Tour
Hide
Share

Mortgage Calculator

Monthly Payment (Est.)

Enter an interest rate to see your estimated monthly payment.
Calculator powered by Showcase IDX, a Constellation1 Company. Copyright ©2026 Information is deemed reliable but not guaranteed.

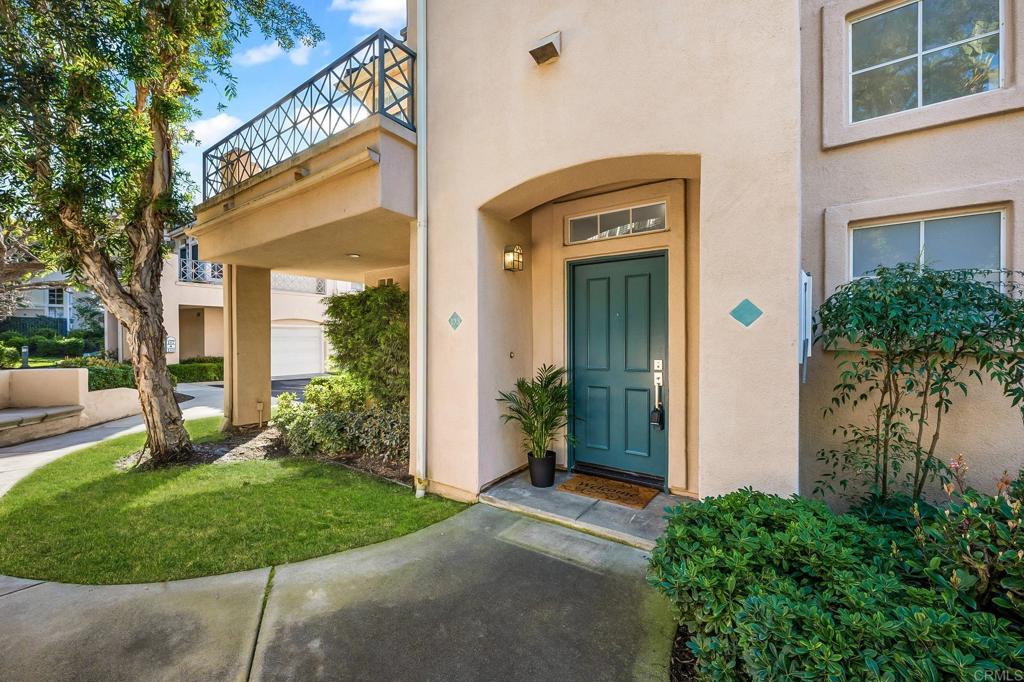
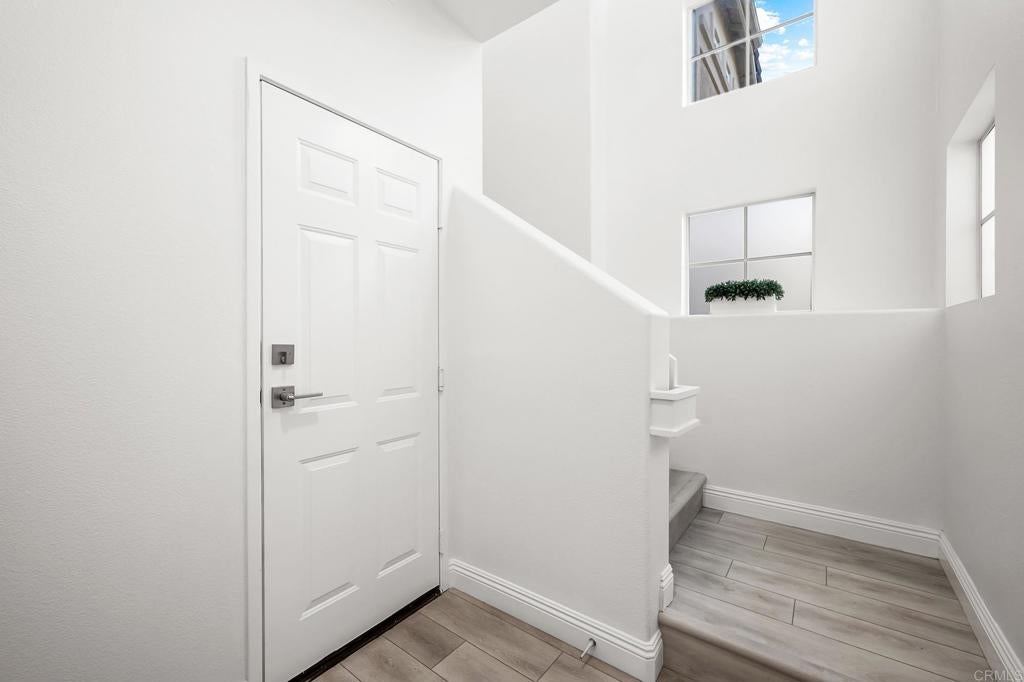
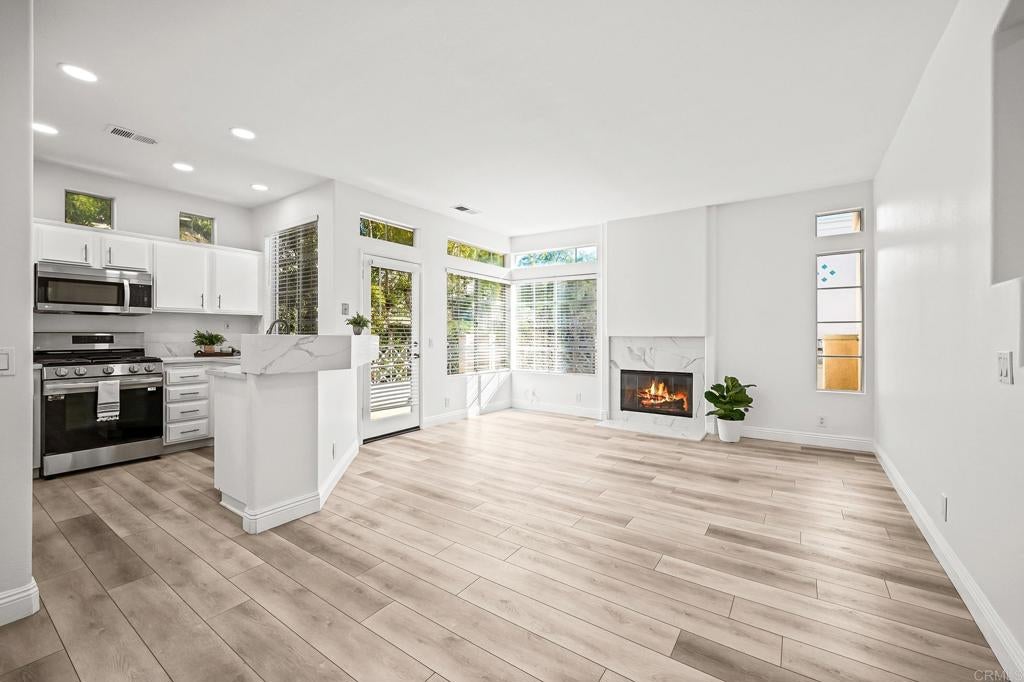
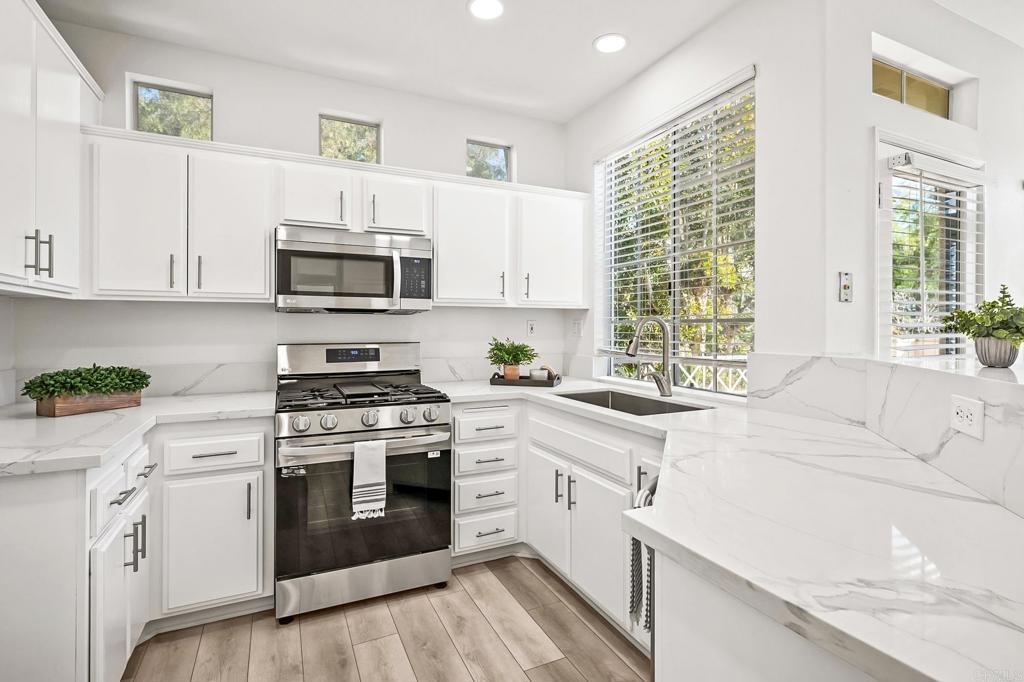
Rare upper-level END-UNIT carriage home in the Breakers at Bear Brand, set above the treetops with a peaceful, private outlook. This turnkey 2-bedroom, 2-bath home pairs an open floor plan with high ceilings, luxury vinyl plank flooring, and sliding doors to a private deck. The updated kitchen offers quartz countertops and new stainless steel appliances, and both bathrooms are refreshed. A cozy fireplace anchors the living area, while the oversized one-car garage with direct access, extra storage space, and in-unit laundry add to everyday ease. Enjoy the community pool and spa, beautifully kept grounds, and private pedestrian access to Ocean Ranch Village, with Trader Joe's, dining, shopping, and Cinepolis nearby. Zoned for highly rated Capistrano Unified schools, including 10/10-rated John Malcom Elementary. Minutes to Salt Creek Beach, Dana Point Harbor, scenic trails, golf, and Orange County's iconic coastal resorts.

Save
Ask
Tour
Hide
Share
Listing Snapshot
Price 
$818,000
Days On Site 
8 Days
Bedrooms 
2
Inside Area (SqFt) 
1,040 sqft
Total Baths 
2
Full Baths 
2
Partial Baths 
N/A
Lot Size 
14.1674 Acres
Year Built 
1989
MLS® Number 
NDP2609141
Status 
Active
Property Tax 
N/A
HOA/Condo/Coop Fees 
$782 monthly
Sq Ft Source 
Assessor
Friends & Family
Recent Activity
a week agoListing updated with changes from the MLS®
a week agoListing first seen on site
General Features
Acres 
14.1674
Attached Garage 
Yes
Foundation 
Concrete Perimeter
Garage 
Yes
Garage Spaces 
1
Land Lease 
No
Levels 
Two
Number Of Stories 
2
Parking 
Attached
Parking Spaces 
1
Property Sub Type 
Condominium
Sewer 
Public Sewer
Special Circumstances 
Standard
Zoning 
R-1:SINGLE FAM-RES
Interior Features
Appliances 
DryerWasher
Fireplace 
Yes
Fireplace Features 
Living Room
Flooring 
TileVinyl
Heating 
Central
Interior 
High CeilingsOpen FloorplanRecessed Lighting
Laundry Features 
Inside
Main Level Bedrooms 
2
Bathroom 
EntryFoyer 
Kitchen 
Living Room 
Master Bathroom 
Master Bedroom 
Save
Ask
Tour
Hide
Share
Exterior Features
Patio And Porch 
Deck
Pool Features 
CommunityAssociation
Roof 
Spanish Tile
View 
Trees/Woods
Waterview 
Trees/Woods
Community Features
Association Amenities 
Maintenance GroundsPoolSpa/Hot TubTrash
Association Fee 
$720.0
Association Fee Frequency 
Monthly
Additional Association Fee 
$62.0
Additional Association Fee Frequency 
Monthly
Community Features 
CurbsStreet LightsSidewalksPool
MLS Area 
LNSLT - Salt Creek
School District 
Capistrano Unified
Financing Terms Available 
CashConventional
Building Access 
Ground floor
Schools
School District
Capistrano Unified
Elementary School
Unknown
Middle School
Unknown
High School
Unknown


This information is for your personal, non-commercial use and may not be used for any purpose other than to identify prospective properties you may be interested in purchasing. The display of MLS data is usually deemed reliable but is NOT guaranteed accurate by the MLS. Buyers are responsible for verifying the accuracy of all information and should investigate the data themselves or retain appropriate professionals. Information from sources other than the Listing Agent may have been included in the MLS data. Unless otherwise specified in writing, the Broker/Agent has not and will not verify any information obtained from other sources. The Broker/Agent providing the information contained herein may or may not have been the Listing and/or Selling Agent.

Neighborhood & Commute
Source: Walkscore
Disclosure: Community information and market data powered by Constellation Data Labs. Information is deemed reliable but not guaranteed.
Save
Ask
Tour
Hide
Share