31255 Via Mariposa Court, Bonsall, CA, 92003

Save
Ask
Tour
Hide
Share
$1,850,000
4 Days On Site

31255 Via Mariposa Court
Bonsall, CA 92003

For Sale|Single Family Residence|Active
3
Beds
3
Total Baths
2
Full Baths
1
Partial Bath
2,626
SqFt
$704
/SqFt
1996
Built
County:
San Diego
Listed by Carolyn Melka of Pam Moss, Broker cmelkatc@gmail.com
Call Now: 951-203-4426
Is this the listing for you? We can help make it yours.
951-203-4426
31255 Via Mariposa Court31255 Via Mariposa Court31255 Via Mariposa Court31255 Via Mariposa Court
Save
Ask
Tour
Hide
Share

Mortgage Calculator

Monthly Payment (Est.)

Enter an interest rate to see your estimated monthly payment.
Calculator powered by Showcase IDX, a Constellation1 Company. Copyright ©2026 Information is deemed reliable but not guaranteed.

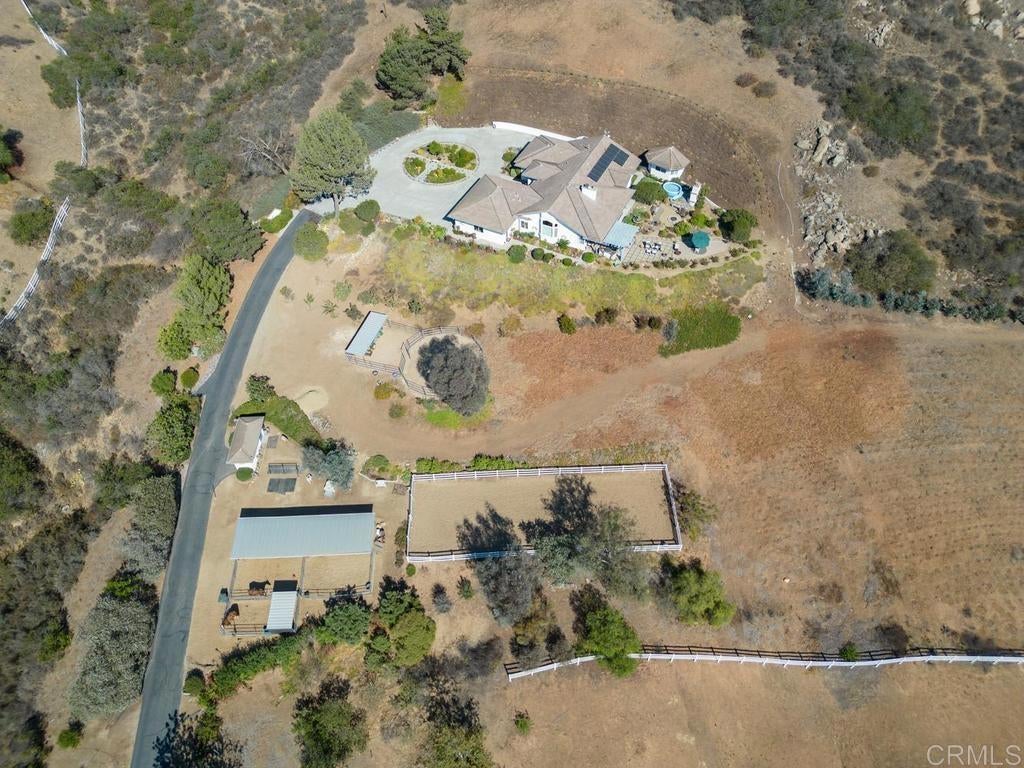
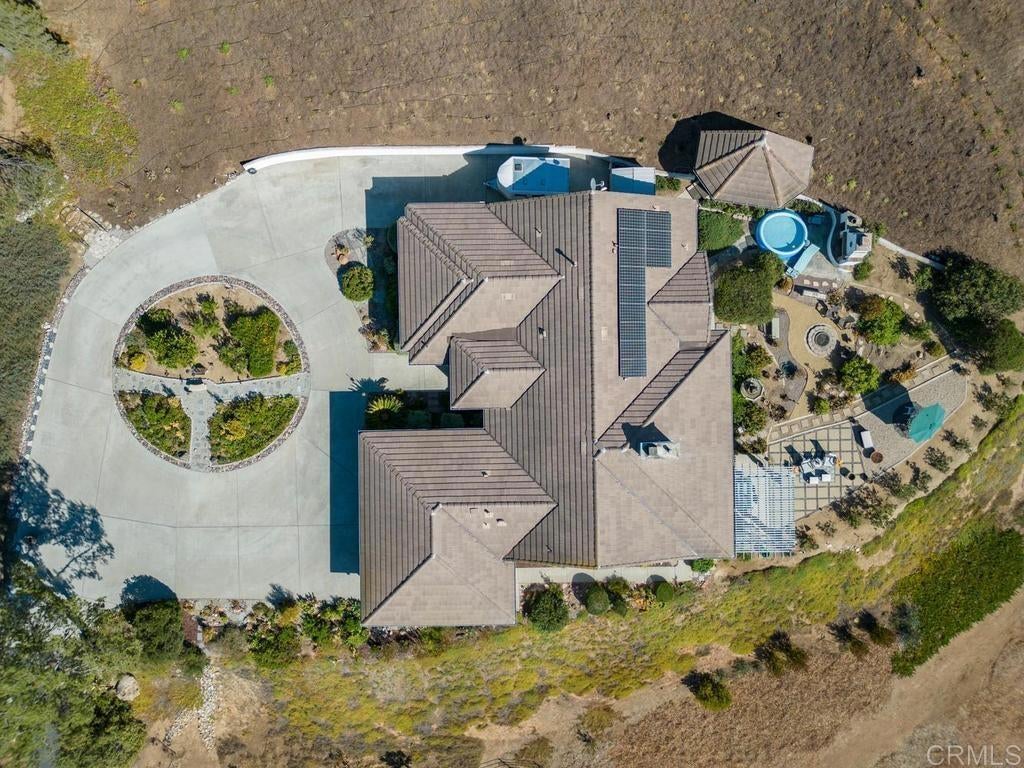
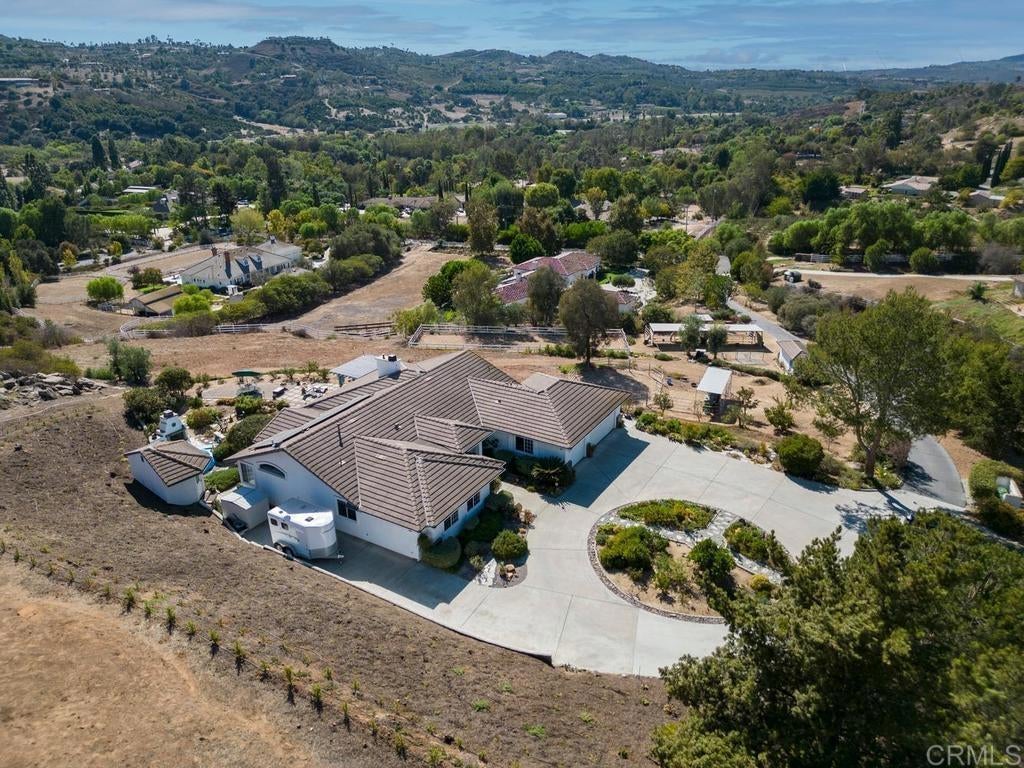
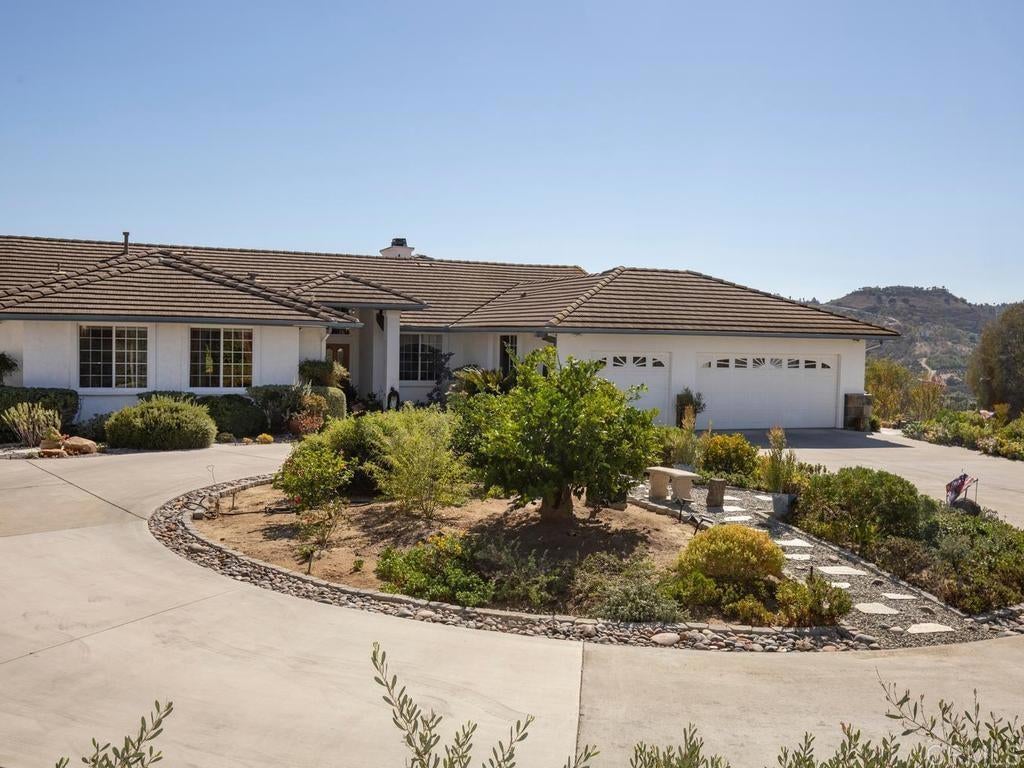
HORSE FACILITIES. PRIVATE TRAIL ACCESS. PANORAMIC VIEWS. An opportunity to own in prestigious Saratoga Estates for under $2 million—an established equestrian community with a down-to-earth atmosphere, where most recent sales have exceeded $2 million. Virtual tour has additional photos. • 8.91 acres in gated Saratoga Estates, overlooking the community, San Luis Rey Valley, and beyond. • 32' × 100' fenced arena/turnout, 40' round pen, and four spacious corrals with partial shade covers and automatic waterers. • Tack room, covered and lighted hay storage with convenient delivery access, and a grooming area with hitching post. • Ride directly from the property to Saratoga Estates’ private, dedicated riding trails. • RV/trailer parking with electrical hookup, plus room for your truck, tractor, and equipment. • Single-story living with no stairs or steps. Exceptionally well-maintained, custom-built home with 3 bedrooms, 2.5 baths, and a den/media room. At 2,626 sq ft, it offers comfortable living in a manageable size—leaving more time for horses, trails, and enjoying the views. • Owned solar, water-wise landscaping, and panoramic westerly views unobstructed by overhead utility lines.

Save
Ask
Tour
Hide
Share
Listing Snapshot
Price 
$1,850,000
Days On Site 
4 Days
Bedrooms 
3
Inside Area (SqFt) 
2,626 sqft
Total Baths 
3
Full Baths 
2
Partial Baths 
1
Lot Size 
8.91 Acres
Year Built 
1996
MLS® Number 
NDP2609248
Status 
Active
Property Tax 
N/A
HOA/Condo/Coop Fees 
$297 monthly
Sq Ft Source 
Public Records
Friends & Family
Recent Activity
yesterdayListing updated with changes from the MLS®
5 days agoListing first seen on site
General Features
Acres 
8.91
Attached Garage 
Yes
Direction Faces 
North
Disclosures 
CovenantsRestrictionsDisclosureHoaDisclosureOpenSpaceRestrictions
Foundation 
Concrete Perimeter
Garage 
Yes
Garage Spaces 
3
Land Lease 
No
Levels 
One
Number Of Stories 
1
Parking 
AttachedCircular DrivewayConcreteDirect AccessDrivewayGarage Faces FrontGarageGarage Door OpenerGuestPavedPrivateRV Access/Parking
Parking Spaces 
13
Pets 
Yes
Property Sub Type 
Single Family Residence
Security 
Carbon Monoxide Detector(s)Fire Sprinkler SystemGated CommunityKey Card EntrySmoke Detector(s)
Sewer 
Engineered SepticSeptic Tank
Style 
CustomRanchTraditional
Utilities 
Cable ConnectedElectricity ConnectedPropaneSee RemarksUnderground Utilities
Zoning 
A70 (L) RR - Rural Reside
Interior Features
Cooling 
Central Air
Electric 
220 Volts in Garage220 Volts in Laundry
Fireplace 
Yes
Fireplace Features 
GasLiving RoomPellet StovePropaneWood Burning
Flooring 
CarpetTile
Heating 
CentralFireplace(s)Pellet StoveSee Remarks
Interior 
Breakfast BarCeiling Fan(s)Granite CountersHigh CeilingsOpen FloorplanPantryRecessed LightingWired for SoundEntrance FoyerWalk-In Closet(s)Master Downstairs
Laundry Features 
Washer HookupInsideLaundry Room
Main Level Bedrooms 
3
Window Features 
BlindsDouble Pane WindowsScreens
Bathroom 
Features - Granite Counters
Bedroom 
Den 
Dining Room 
Foyer 
Kitchen 
Features - Granite Counters, Kitchen Island
Laundry 
Living Room 
Master Bathroom 
Master Bedroom 
Media Room 
Office 
Save
Ask
Tour
Hide
Share
Exterior Features
Construction Details 
Stucco
Exterior 
GardenBarbecueLightingRain Gutters
Fencing 
Chain LinkPartialPipeSplit RailVinyl
Lot Features 
AgriculturalBack YardCul-De-SacSloped DownGardenGentle SlopingSprinklers In RearSprinklers In FrontLandscapedPasturePavedSteep Slope
Other Structures 
OutbuildingShed(s)StorageCorral(s)Stable(s)
Patio And Porch 
CoveredPatioTerrace
Pool Features 
None
Road Frontage 
Private Road
Roof 
ConcreteShingle
Spa Features 
None
View 
CanyonHillsMountain(s)NeighborhoodOrchardPanoramicPastureValleyVineyardTrees/Woods
Waterview 
CanyonHillsMountain(s)NeighborhoodOrchardPanoramicPastureValleyVineyardTrees/Woods
Windows/Doors 
BlindsDouble Pane WindowsScreens
Community Features
Association Amenities 
Maintenance GroundsManagementTrail(s)
Association Fee 
$297.0
Association Fee Frequency 
Monthly
Community Features 
CurbsStable(s)Gated
MLS Area 
92003 - Bonsall
School District 
Bonsall Unified
Horse Property 
Riding Trail
Financing Terms Available 
CashConventional
Building Access 
Front door
Roads 
Paved
Horse Allowed 
Yes
Schools
School District
Bonsall Unified
Elementary School
Unknown
Middle School
Unknown
High School
Unknown


This information is for your personal, non-commercial use and may not be used for any purpose other than to identify prospective properties you may be interested in purchasing. The display of MLS data is usually deemed reliable but is NOT guaranteed accurate by the MLS. Buyers are responsible for verifying the accuracy of all information and should investigate the data themselves or retain appropriate professionals. Information from sources other than the Listing Agent may have been included in the MLS data. Unless otherwise specified in writing, the Broker/Agent has not and will not verify any information obtained from other sources. The Broker/Agent providing the information contained herein may or may not have been the Listing and/or Selling Agent.

Neighborhood & Commute
Source: Walkscore
Disclosure: Community information and market data powered by Constellation Data Labs. Information is deemed reliable but not guaranteed.
Save
Ask
Tour
Hide
Share