

27335 Potomac DriveMenifee, CA 92586
Mortgage Calculator
Monthly Payment (Est.)
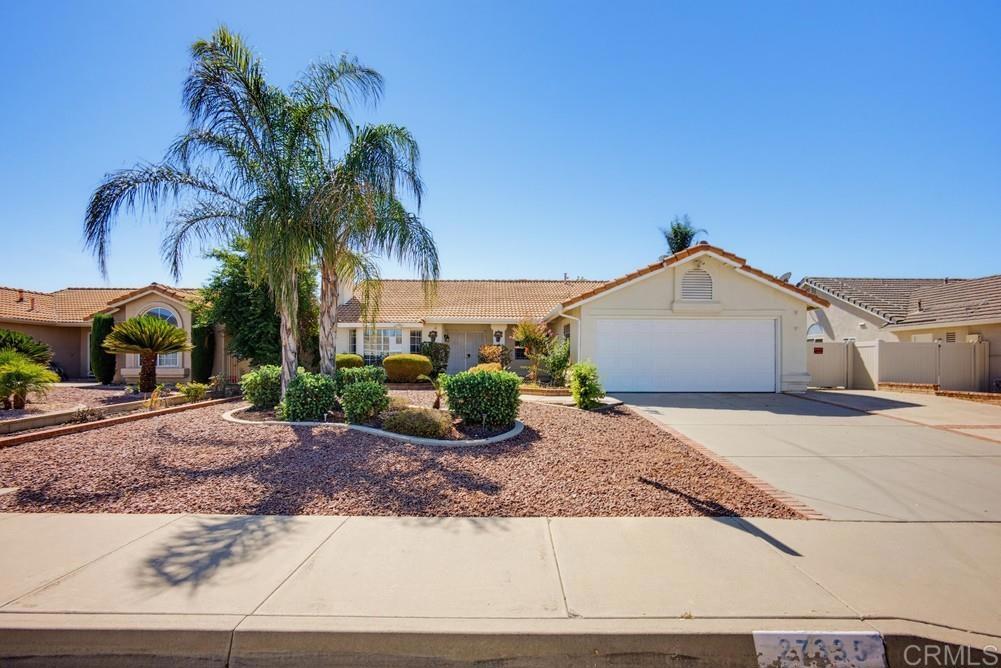
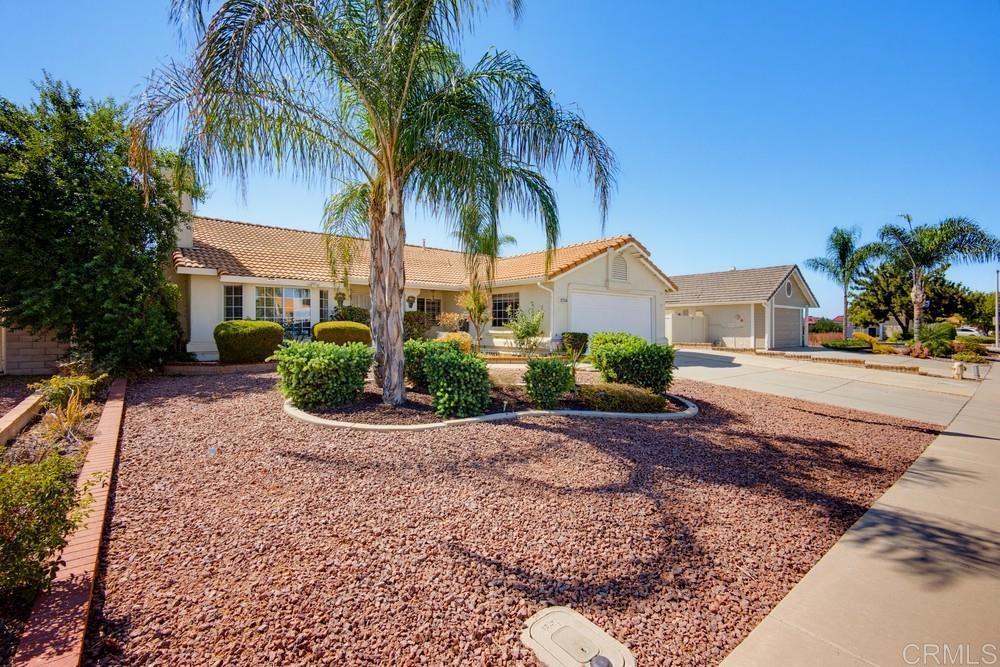
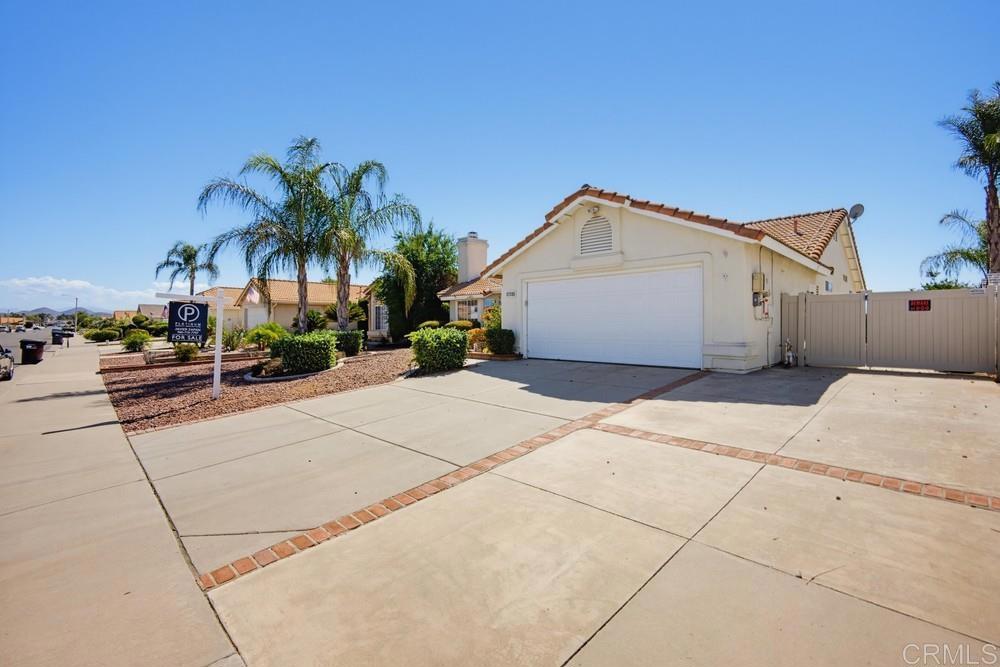
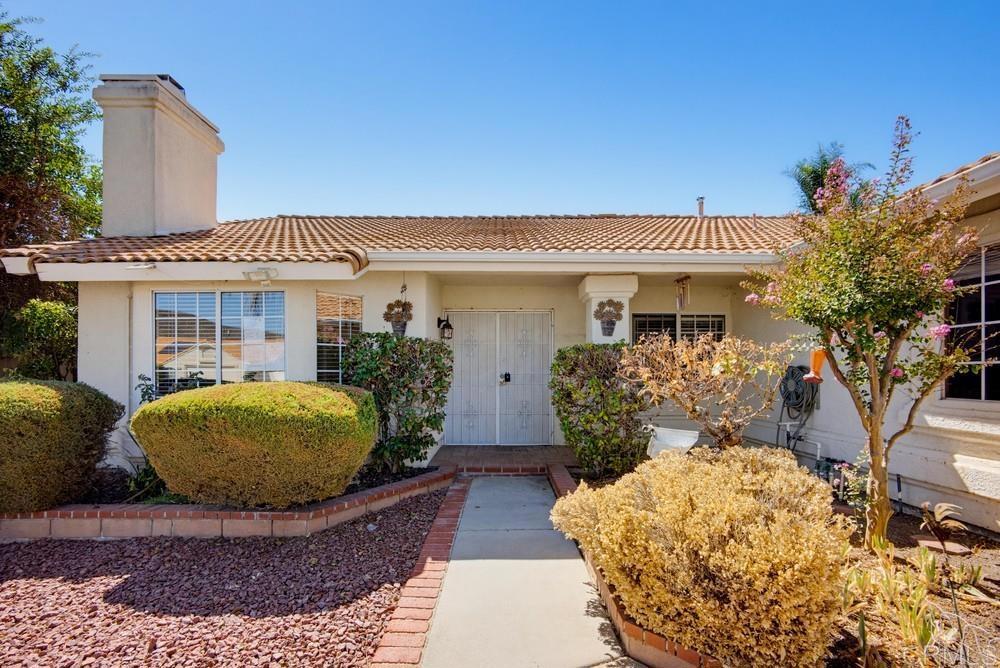
Enter an interest rate to see your estimated monthly payment.HUD Home Case Number: 048-425809. Single-story living, a covered brick patio and an open outlook toward the Salt Creek corridor highlight this Serenade 55+ home. Offering approximately 1,550 sq ft, the versatile layout includes two bedrooms, two bathrooms and a separate den/office or multipurpose space with built-in desk and shelving. High ceilings, a front bay window and a fireplace with wood mantel create an inviting living and dining area. The kitchen features generous cabinet storage, tile counters, pantry cabinetry and an adjoining eating area with sliding-door access to the patio. The primary suite offers a walk-in closet, dual-sink vanity and separate shower. Indoor laundry, hall storage and an attached two-car garage add everyday convenience. Mature palms, decorative rock landscaping and brick accents welcome you out front, while the backyard features mature trees, a curving brick path and a spacious covered patio for relaxing or entertaining. A gated paved side yard offers potential parking for a smaller RV, subject to dimensions and community requirements. Enjoy nearby Salt Creek Trail recreation, shopping and dining along Newport Road, and access to I-215. Serenade is a volunteer/self-managed 55+ community with CC&Rs and no monthly or annual HOA dues, common ownership or community amenities.
| 3 days ago | Listing updated with changes from the MLS® | |
| 4 days ago | Listing first seen on site |

This information is for your personal, non-commercial use and may not be used for any purpose other than to identify prospective properties you may be interested in purchasing. The display of MLS data is usually deemed reliable but is NOT guaranteed accurate by the MLS. Buyers are responsible for verifying the accuracy of all information and should investigate the data themselves or retain appropriate professionals. Information from sources other than the Listing Agent may have been included in the MLS data. Unless otherwise specified in writing, the Broker/Agent has not and will not verify any information obtained from other sources. The Broker/Agent providing the information contained herein may or may not have been the Listing and/or Selling Agent.

Did you know? You can invite friends and family to your search. They can join your search, rate and discuss listings with you.