

1721 Santa Carolina Avenue #1Chula Vista, CA 91913
Mortgage Calculator
Monthly Payment (Est.)
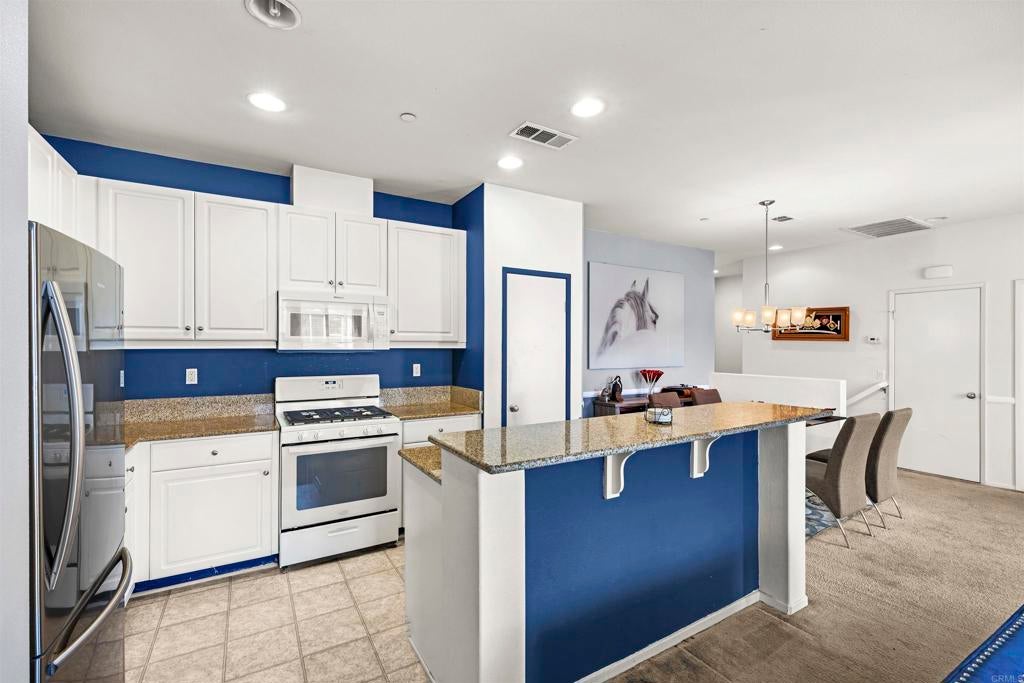
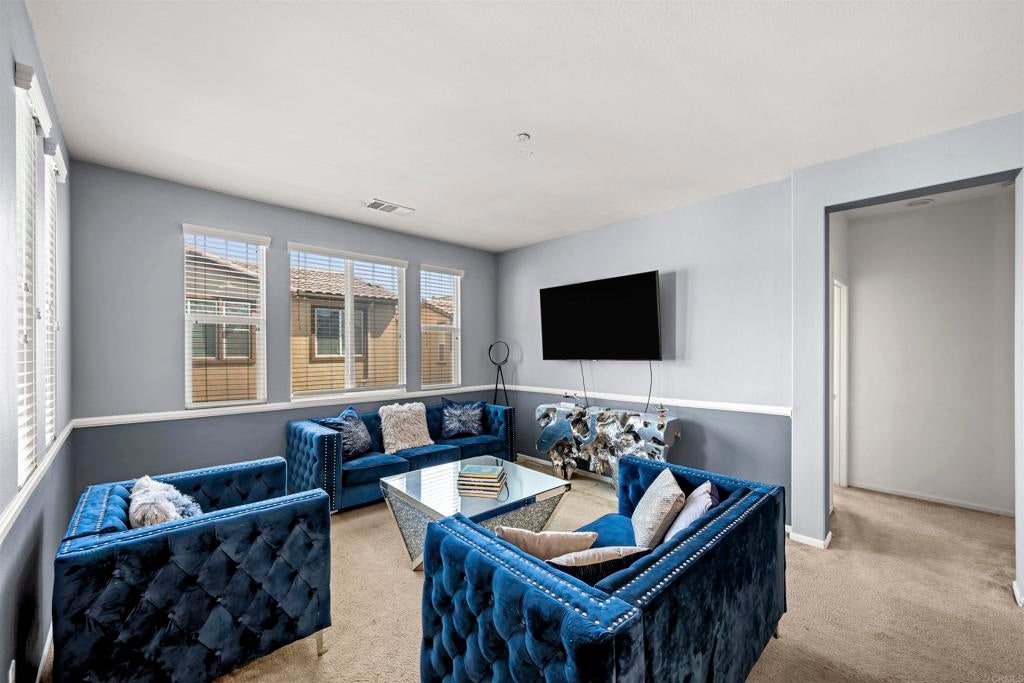
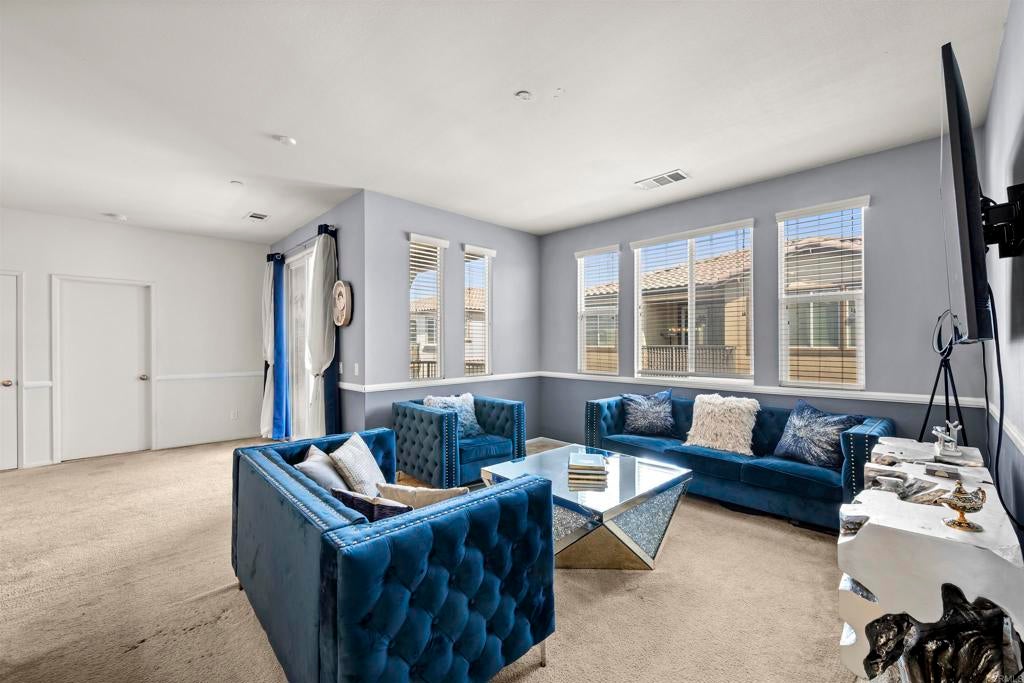
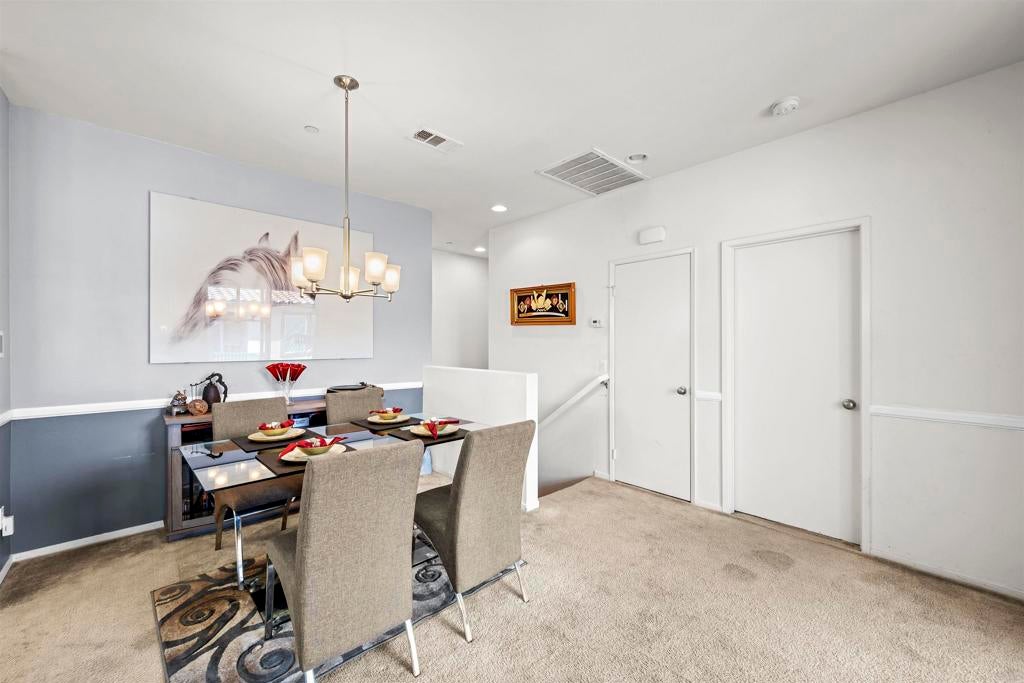
Enter an interest rate to see your estimated monthly payment.A place to settle in, spread out, and enjoy more of your day. All of the living space sits on one level, above a private attached 1-car garage. Set in Parc Place within Montecito at Otay Ranch, this 2-bedroom, 2-bath, two-story condo was built in 2018 and pairs comfortable living with a welcoming community setting. The open living, dining, and kitchen layout keeps conversation easy, whether you're cooking dinner or hosting friends. White cabinetry, granite counters, stainless steel refriegerator, and a breakfast bar give the kitchen an inviting feel. The balcony is ready for fresh air, morning coffee, or a quiet evening. Spacious primary suite features a walk-in closet and dual vanity. A full-size stackable washer and dryer inside, central AC, tankless water heater, and installed ceiling storage racks in the garage add everyday practicality. Within the community, Montecito's clubhouse offers plenty of room for recreation and relaxation: a resort-style pool and spa, fitness room, bocce ball courts, barbecue stations, and covered outdoor dining. Spend an afternoon poolside, fit in a workout, or gather with friends around the fire pit. With Otay Ranch shopping and dining nearby, this home brings together comfort, convenience, and plenty of ways to enjoy where you live.
| yesterday | Listing updated with changes from the MLS® | |
| 3 days ago | Listing first seen on site |

This information is for your personal, non-commercial use and may not be used for any purpose other than to identify prospective properties you may be interested in purchasing. The display of MLS data is usually deemed reliable but is NOT guaranteed accurate by the MLS. Buyers are responsible for verifying the accuracy of all information and should investigate the data themselves or retain appropriate professionals. Information from sources other than the Listing Agent may have been included in the MLS data. Unless otherwise specified in writing, the Broker/Agent has not and will not verify any information obtained from other sources. The Broker/Agent providing the information contained herein may or may not have been the Listing and/or Selling Agent.

Did you know? You can invite friends and family to your search. They can join your search, rate and discuss listings with you.