

1841 Tecalote DriveFallbrook, CA 92028
Mortgage Calculator
Monthly Payment (Est.)
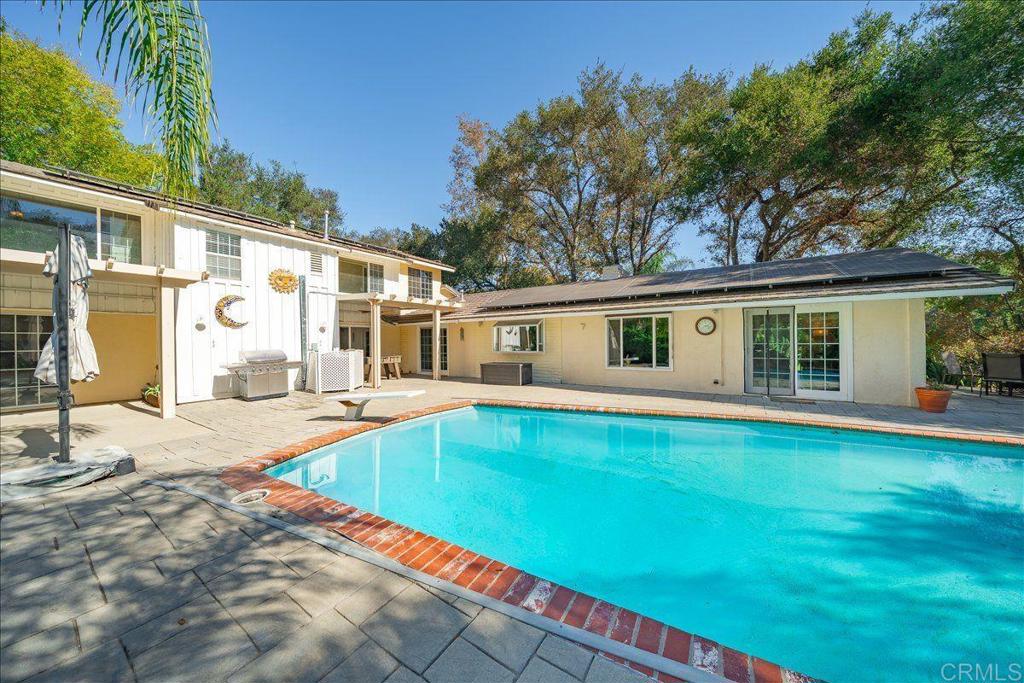
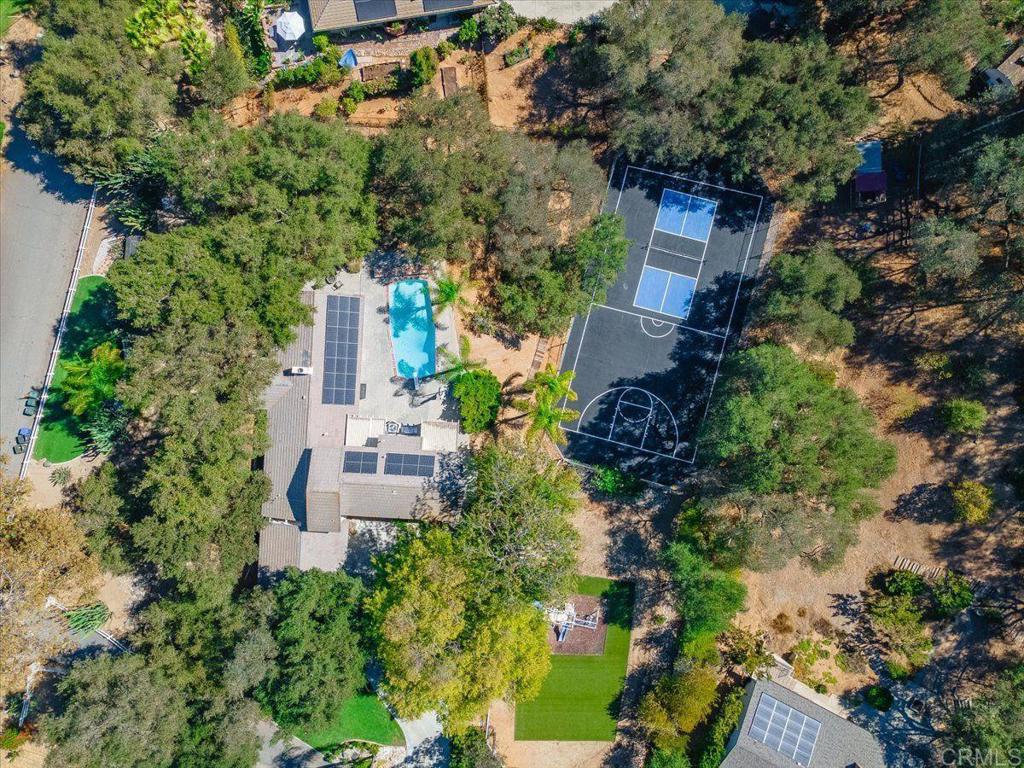
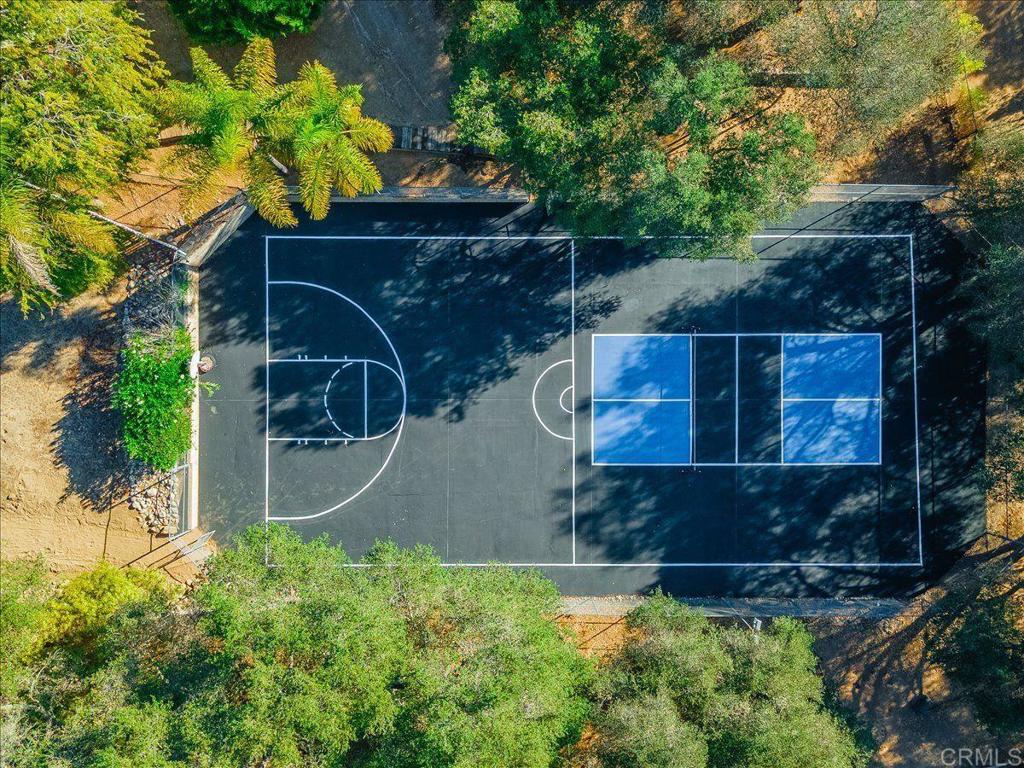
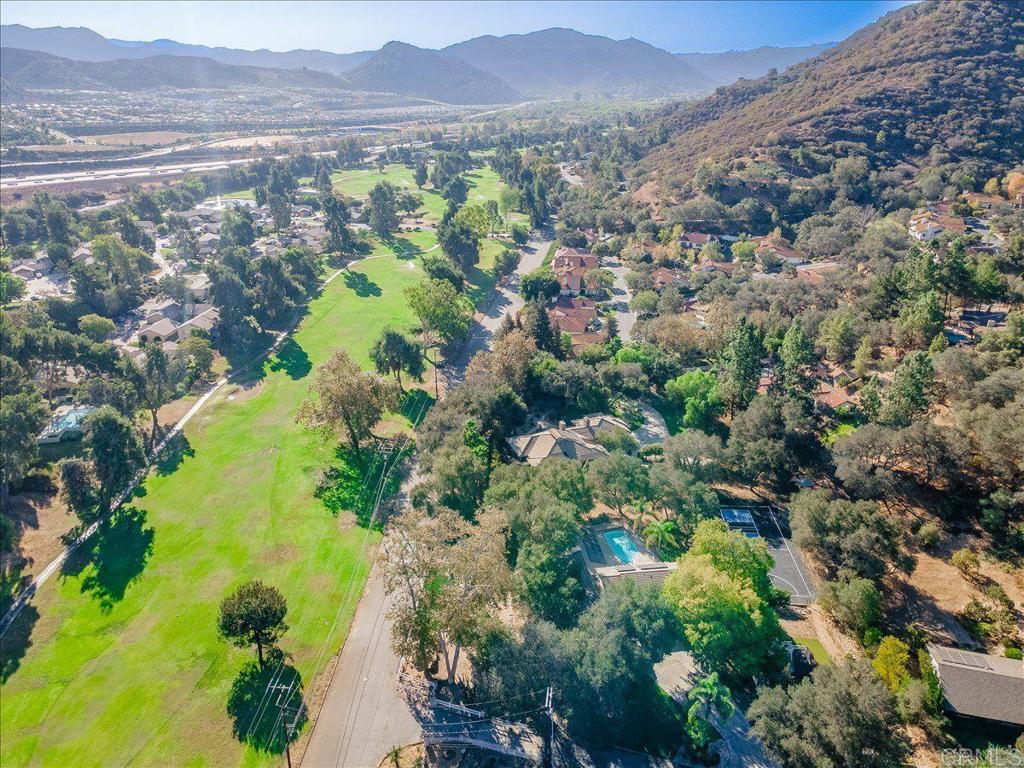
Enter an interest rate to see your estimated monthly payment.Privacy, acreage, golf course views, and resort-style living including a pool and pickleball court, what more could you ask for? Situated on 1.12 acres overlooking the beautiful Pala Mesa Golf Course, this extraordinary Fallbrook property offers 3,312 square feet of living space, 4 bedrooms, 3 bathrooms, and an incredible outdoor setting designed for entertaining, recreation, and relaxation. A grand double-door entry welcomes you into a spacious foyer with a picturesque view of the sparkling pool and backyard beyond. The thoughtfully designed floor plan features two main-level suites on opposite sides of the entry, including a spacious primary retreat with direct pool access, a walk-in closet, and a beautifully renovated bathroom with dual sinks and an oversized walk-in shower. The junior suite also features a private ensuite bathroom and outdoor access. The light and bright renovated kitchen showcases white cabinetry, Granite countertops, tile backsplash, an expansive wall of pantry cabinetry, stainless steel appliances, a farmhouse sink beneath a garden window overlooking the backyard. The kitchen opens to a charming breakfast nook and connects seamlessly to the formal dining room. The extraordinary great room is highlighted by soaring wood-beamed vaulted ceilings, a stunning statement stone fireplace, and two sets of sliding glass doors opening to the outdoor living spaces. Beautiful archways and wood beam ceilings throughout add warmth and architectural character. Upstairs offers two additional bedrooms, a spacious bathroom, and a versatile bonus room with beautiful views, ideal for an art studio, reading retreat, or creative space. Step outside to your own private resort featuring a sparkling swimming pool, newly refinished pickleball and basketball court, children's playground, grassy play areas, and expansive open spaces surrounded by tangerine and mature elm and palm trees. Additional highlights include fully owned solar, brand new AC, abundant parking, and breathtaking views overlooking the Pala Mesa Golf Course. A rare opportunity to enjoy privacy, space, and an exceptional Southern California lifestyle in one unforgettable setting!
| 4 hours ago | Listing updated with changes from the MLS® | |
| yesterday | Listing first seen on site |

This information is for your personal, non-commercial use and may not be used for any purpose other than to identify prospective properties you may be interested in purchasing. The display of MLS data is usually deemed reliable but is NOT guaranteed accurate by the MLS. Buyers are responsible for verifying the accuracy of all information and should investigate the data themselves or retain appropriate professionals. Information from sources other than the Listing Agent may have been included in the MLS data. Unless otherwise specified in writing, the Broker/Agent has not and will not verify any information obtained from other sources. The Broker/Agent providing the information contained herein may or may not have been the Listing and/or Selling Agent.

Did you know? You can invite friends and family to your search. They can join your search, rate and discuss listings with you.