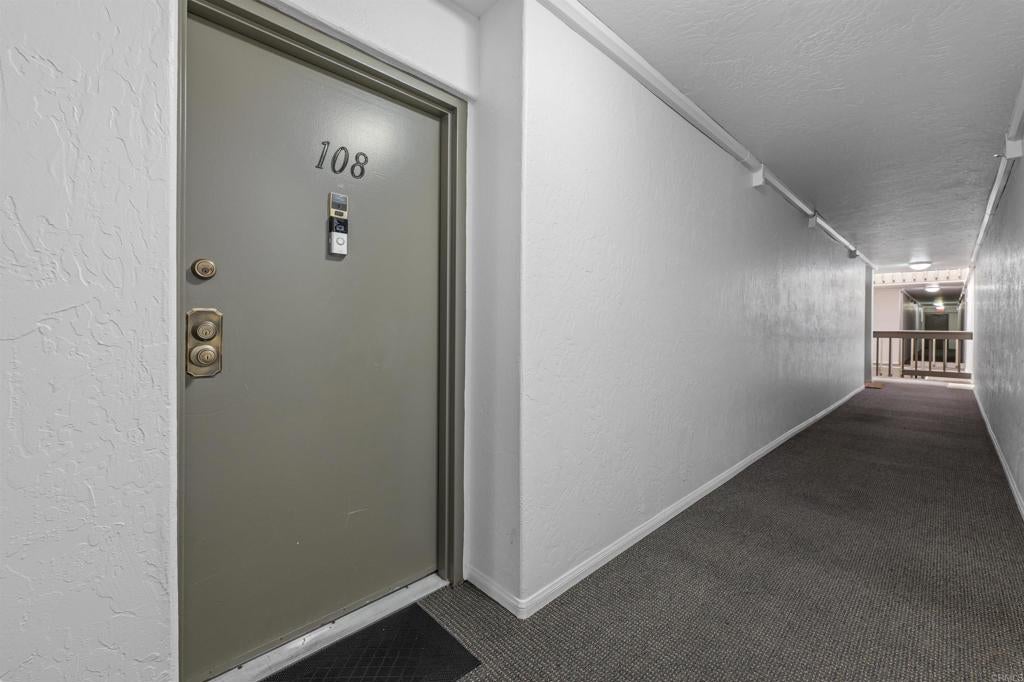
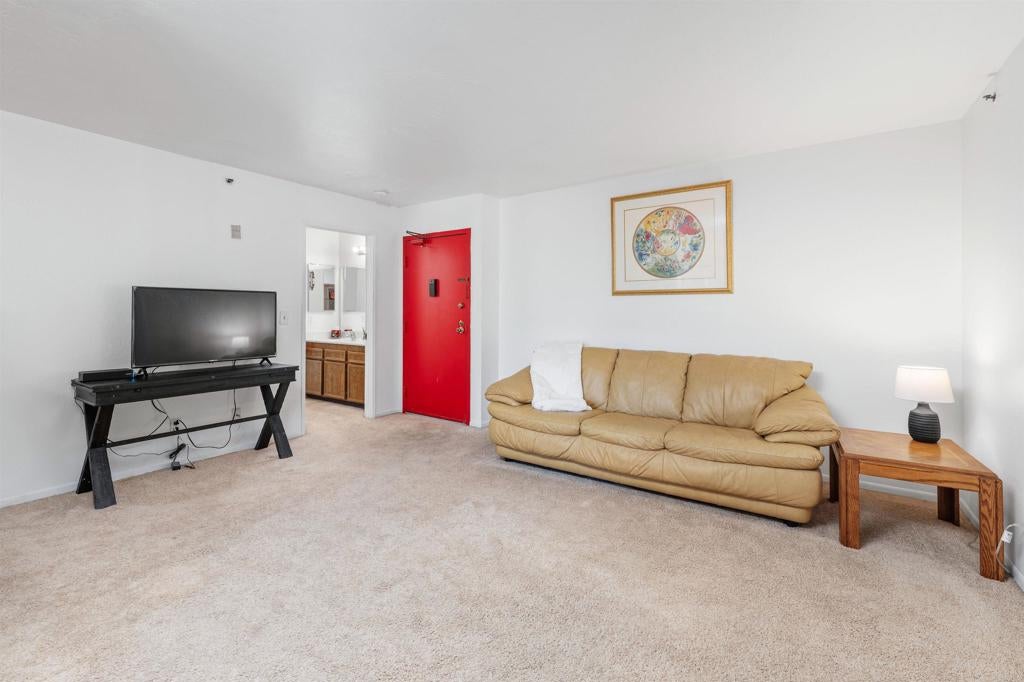
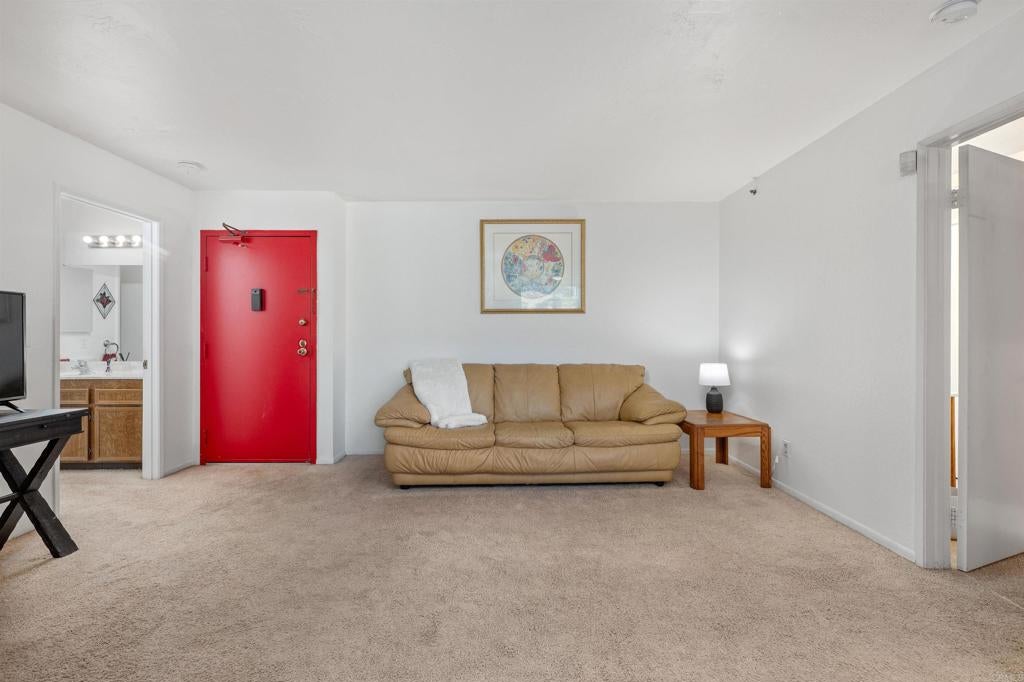
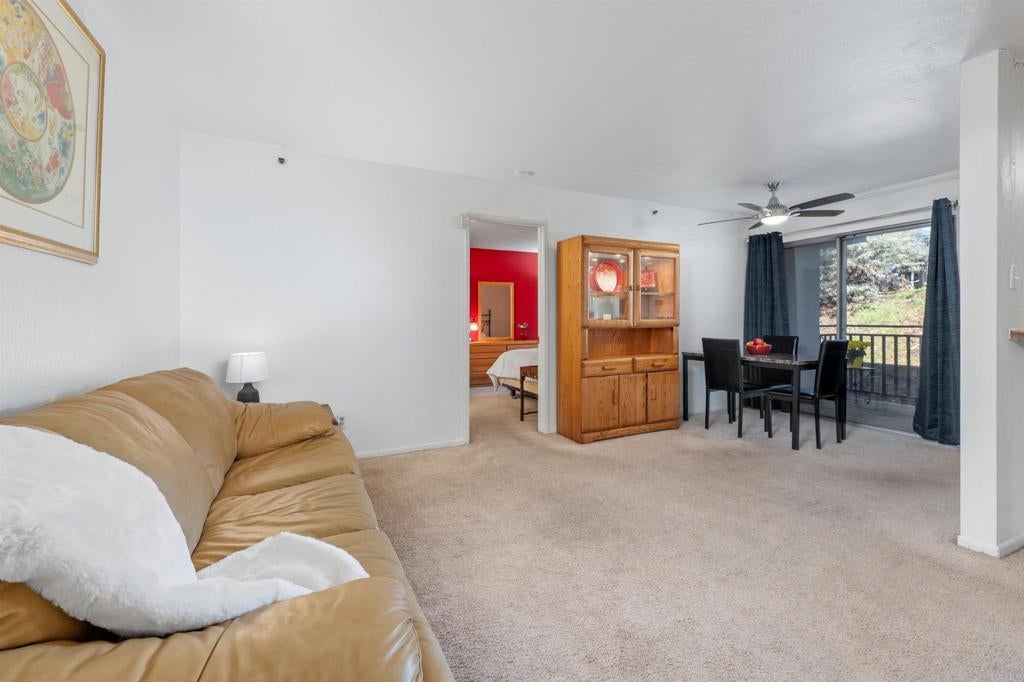
7508 Parkway Drive 108, La Mesa, CA, 91942

Save
Ask
Tour
Hide
Share
$399,900
New Listing

7508 Parkway Drive 108
La Mesa, CA 91942

For Sale|Condominium|Active
2
Beds
1
Total Bath
1
Full Bath
855
SqFt
$468
/SqFt
1979
Built
County:
San Diego
Listed by Cindy Tucker of Coldwell Banker Realty cindytuckerhomes@gmail.com
Call Now: 951-203-4426
Is this the listing for you? We can help make it yours.
951-203-4426
Upcoming Open Houses
Sat, Oct 10, 11:00 AM - 2:00 PM
7508 Parkway Drive 1087508 Parkway Drive 1087508 Parkway Drive 1087508 Parkway Drive 108
Save
Ask
Tour
Hide
Share

Mortgage Calculator

Monthly Payment (Est.)

Enter an interest rate to see your estimated monthly payment.
Calculator powered by Showcase IDX, a Constellation1 Company. Copyright ©2026 Information is deemed reliable but not guaranteed.

Welcome to 7508 Parkway Dr., Unit 108 — where comfort, convenience, and opportunity come together. Tucked quietly toward the back of the community, this first-level end-unit condo offers a peaceful setting surrounded by mature trees. Well-maintained and kept in its original condition, this two-bedroom, one-bath home is functional and ready for move-in or bring your vision and customize over time. Inside, the living space separates the two bedrooms, offering optimal privacy. The primary bedroom features a large walk-in closet and a vanity with sink for added convenience. The kitchen is equipped with a built in microwave positioned above the electric stove, a refrigerator, and counter height breakfast bar. Relax on your covered patio for morning coffee, evening downtime, or simply enjoy the peaceful surroundings. Residents enjoy access to amenities including a sparkling swimming pool, spa, clubhouse and on-site laundry facilities. Unit comes with an assigned parking spot.

Save
Ask
Tour
Hide
Share
Listing Snapshot
Price 
$399,900
Days On Site 
0 Days
Bedrooms 
2
Inside Area (SqFt) 
855 sqft
Total Baths 
1
Full Baths 
1
Partial Baths 
N/A
Lot Size 
3.06 Acres
Year Built 
1979
MLS® Number 
NDP2609404
Status 
Active
Property Tax 
N/A
HOA/Condo/Coop Fees 
$396 monthly
Sq Ft Source 
Assessor
Friends & Family
Recent Activity
8 hours agoListing updated with changes from the MLS®
17 hours agoListing first seen on site
General Features
Acres 
3.06
Carport 
1
Land Lease 
No
Levels 
Two
Number Of Stories 
2
Parking Spaces 
1
Property Sub Type 
Condominium
Sewer 
Public Sewer
Special Circumstances 
Standard
Zoning 
R-1:SINGLE FAM-RES
Interior Features
Appliances 
DishwasherElectric RangeMicrowaveRefrigerator
Cooling 
Wall/Window Unit(s)
Fireplace Features 
None
Flooring 
CarpetTileVinyl
Heating 
Radiant
Interior 
Ceiling Fan(s)Walk-In Closet(s)
Laundry Features 
Common Area
Main Level Bedrooms 
2
Bathroom 
Kitchen 
Living Room 
Master Bedroom 
Other 
Features - Walk-In Closet(s)
Save
Ask
Tour
Hide
Share
Exterior Features
Patio And Porch 
Patio
Pool Features 
CommunityAssociation
View 
None
Waterview 
None
Community Features
Association Amenities 
ClubhouseMaintenance GroundsPoolTrashWater
Association Fee 
$396.0
Association Fee Frequency 
Monthly
Community Features 
CurbsSidewalksPool
MLS Area 
91942 - La Mesa
School District 
Grossmont Union
Financing Terms Available 
CashConventionalVA Loan
Building Access 
West side of building
Schools
School District
Grossmont Union
Elementary School
Unknown
Middle School
Unknown
High School
Unknown


This information is for your personal, non-commercial use and may not be used for any purpose other than to identify prospective properties you may be interested in purchasing. The display of MLS data is usually deemed reliable but is NOT guaranteed accurate by the MLS. Buyers are responsible for verifying the accuracy of all information and should investigate the data themselves or retain appropriate professionals. Information from sources other than the Listing Agent may have been included in the MLS data. Unless otherwise specified in writing, the Broker/Agent has not and will not verify any information obtained from other sources. The Broker/Agent providing the information contained herein may or may not have been the Listing and/or Selling Agent.

Neighborhood & Commute
Source: Walkscore
Disclosure: Community information and market data powered by Constellation Data Labs. Information is deemed reliable but not guaranteed.
Save
Ask
Tour
Hide
Share