9821 Caspi Gardens Drive 2, Santee, CA, 92071

Save
Ask
Tour
Hide
Share
$495,000
16 Days On Site

9821 Caspi Gardens Drive 2
Santee, CA 92071

For Sale|Condominium|Active Under Contract
3
Beds
2
Total Baths
2
Full Baths
1,144
SqFt
$433
/SqFt
1986
Built
County:
San Diego
Listed by Bill Shaffer of Coldwell Banker Realty Bill.Shaffer@cbrealty.com
Call Now: 951-203-4426
Is this the listing for you? We can help make it yours.
951-203-4426
9821 Caspi Gardens Drive 29821 Caspi Gardens Drive 29821 Caspi Gardens Drive 29821 Caspi Gardens Drive 2
Save
Ask
Tour
Hide
Share

Mortgage Calculator

Monthly Payment (Est.)

Enter an interest rate to see your estimated monthly payment.
Calculator powered by Showcase IDX, a Constellation1 Company. Copyright ©2026 Information is deemed reliable but not guaranteed.

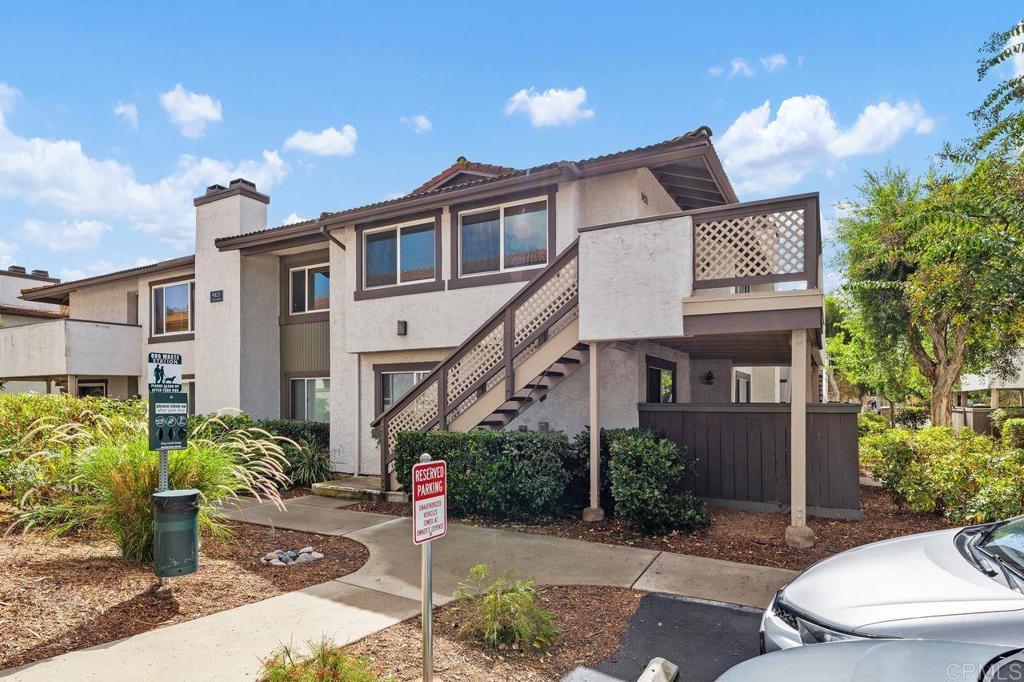
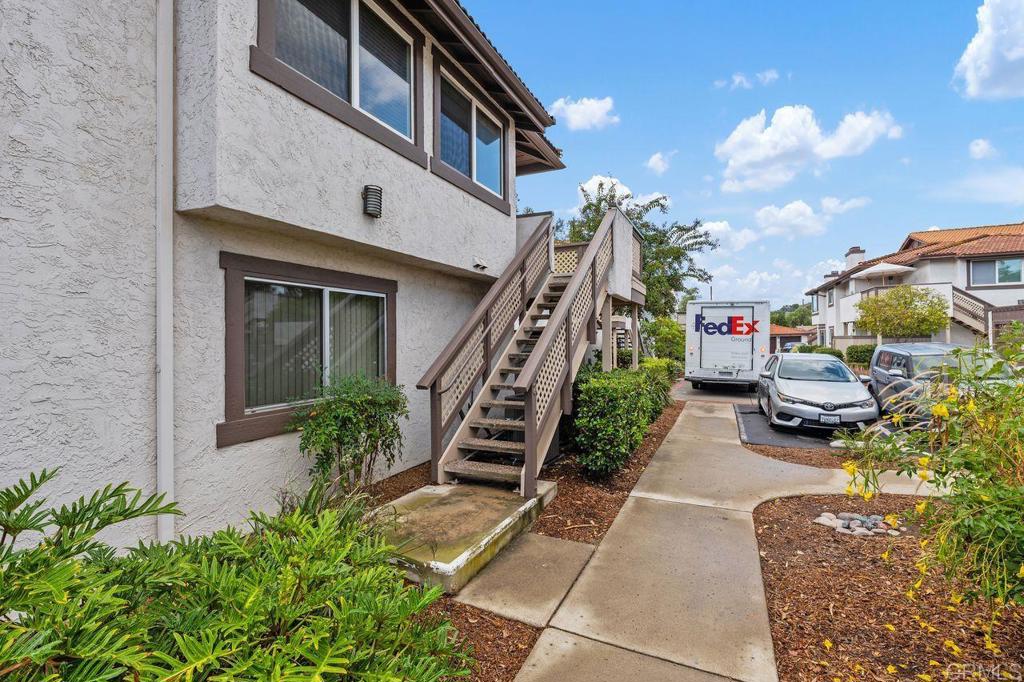
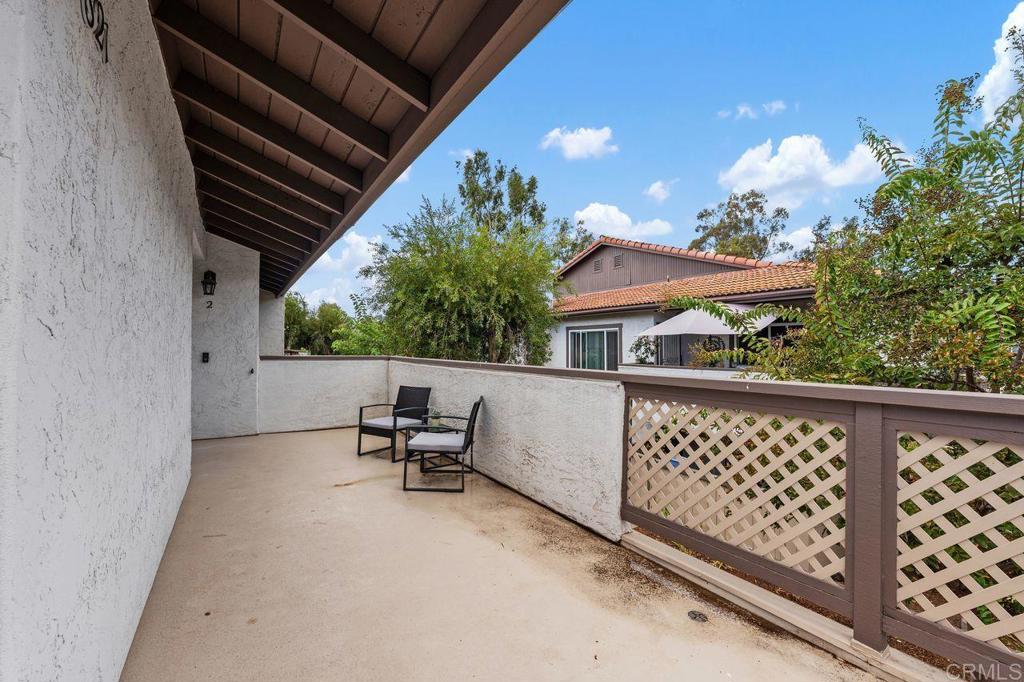
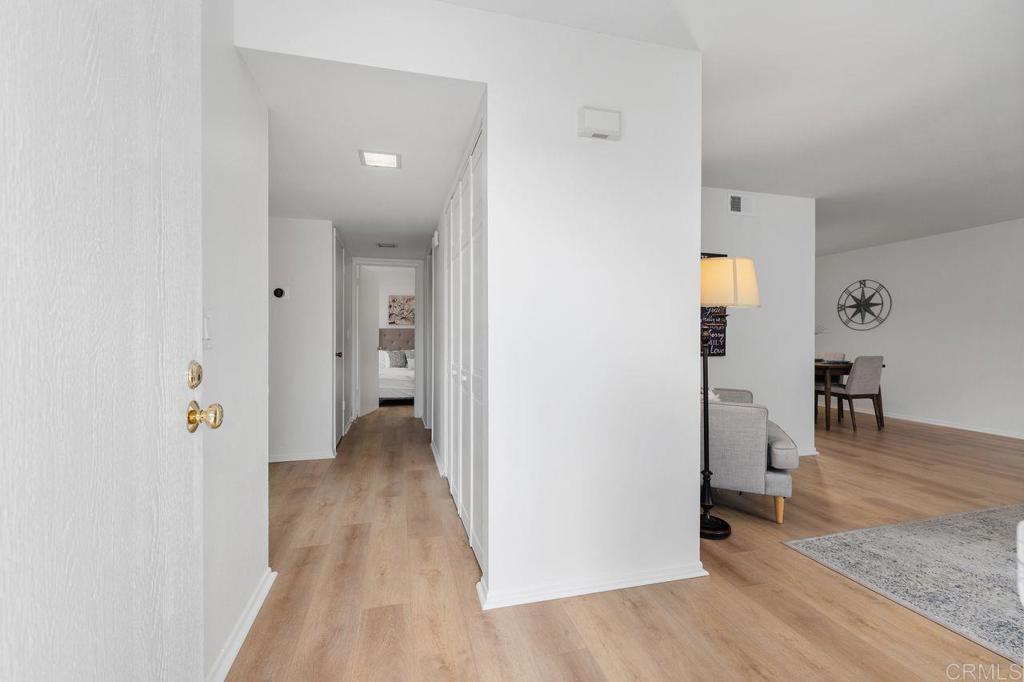
Stop searching! – This upper-level gem in Riderwood Gardens is ready to welcome you home. Three bedrooms, two full bathrooms and 1144 square feet of comfort. The newly installed, wall-to-wall, waterproof, laminate flooring is durable, attractive and easy to clean. The popcorn ceilings have been scraped and the whole unit is swimming in fresh paint. The upgraded dual-pane vinyl windows are accented with wood grain shutters in all rooms. You’ll stay comfortable year-round thanks to the newer furnace, A/C and gas fireplace. In-unit laundry is another major plus. Other upgrades include new attic insulation and copper plumbing throughout! Forget the stress of parking; this unit comes with its own 1-car garage plus an additional, assigned space. Enjoy the community’s amenities. Take a dip in the sparkling pools on those warm Santee days, take your pup or cat for a walk within the secure gates, enjoy the recreation areas or just relax on your private balcony. Starbucks, Round Table Pizza and other restaurants and other shopping is a walk away!

Save
Ask
Tour
Hide
Share
Listing Snapshot
Price 
$495,000
Days On Site 
16 Days
Bedrooms 
3
Inside Area (SqFt) 
1,144 sqft
Total Baths 
2
Full Baths 
2
Partial Baths 
N/A
Lot Size 
1.58 Acres
Year Built 
1986
MLS Number 
NDP2609489
Status 
Active Under Contract
Property Tax 
N/A
HOA/Condo/Coop Fees 
$305 monthly
Sq Ft Source 
Public Records
Friends & Family
Recent Activity
a week agoListing updated with changes from the MLS
2 weeks agoStatus changed to Active Under Contract
2 weeks agoListing first seen on site
General Features
Acres 
1.58
Disclosures 
CovenantsRestrictionsDisclosureHoaDisclosurePetRestrictions
Garage 
Yes
Garage Spaces 
1
Land Lease 
No
Levels 
One
Number Of Stories 
1
Parking 
AssignedElectric GateGarageGarage Door OpenerGated
Parking Spaces 
1
Pets 
Yes
Property Condition 
Updated/Remodeled
Property Sub Type 
Condominium
Security 
Carbon Monoxide Detector(s)Security GateGated CommunityKey Card EntrySmoke Detector(s)
Special Circumstances 
Standard
Utilities 
Cable AvailableElectricity ConnectedSee Remarks
Zoning 
R-1
Interior Features
Appliances 
DishwasherExhaust FanDisposalGas OvenGas RangeGas Water HeaterIce MakerRefrigeratorRange HoodVented Exhaust FanDryerWasher
Cooling 
Central Air
Fireplace 
Yes
Fireplace Features 
GasLiving Room
Flooring 
Laminate
Furnished 
Unfurnished
Heating 
Forced AirFireplace(s)Natural Gas
Interior 
Recessed Lighting
Laundry Features 
InsideLaundry Closet
Main Level Bedrooms 
3
Window Features 
BlindsDouble Pane WindowsScreens
Bathroom 
Features - Low Flow Plumbing Fixtures
Kitchen 
Laundry 
Living Room 
Master Bedroom 
Save
Ask
Tour
Hide
Share
Exterior Features
Construction Details 
Stucco
Exterior 
BalconyRain Gutters
Lot Features 
Near Public Transit
Patio And Porch 
Front Porch
Pool Features 
FencedIn GroundAssociation
Road Frontage 
City Street
View 
Neighborhood
Waterview 
Neighborhood
Windows/Doors 
BlindsDouble Pane WindowsScreens
Community Features
Association Amenities 
Maintenance GroundsPlaygroundPoolTrash
Association Fee 
$305.0
Association Fee Frequency 
Monthly
Community Features 
CurbsSuburbanGated
MLS Area 
92071 - Santee
School District 
Grossmont Union
Financing Terms Available 
CashConventionalVA Loan
Building Access 
Upstairs Unit
Roads 
Paved
Schools
School District
Grossmont Union
Elementary School
Unknown
Middle School
Unknown
High School
Unknown


This information is for your personal, non-commercial use and may not be used for any purpose other than to identify prospective properties you may be interested in purchasing. The display of MLS data is usually deemed reliable but is NOT guaranteed accurate by the MLS. Buyers are responsible for verifying the accuracy of all information and should investigate the data themselves or retain appropriate professionals. Information from sources other than the Listing Agent may have been included in the MLS data. Unless otherwise specified in writing, the Broker/Agent has not and will not verify any information obtained from other sources. The Broker/Agent providing the information contained herein may or may not have been the Listing and/or Selling Agent.

Neighborhood & Commute
Source: Walkscore
Disclosure: Community information and market data powered by Constellation Data Labs. Information is deemed reliable but not guaranteed.
Save
Ask
Tour
Hide
Share