

314 E G StreetOntario, CA 91764


Mortgage Calculator
Monthly Payment (Est.)
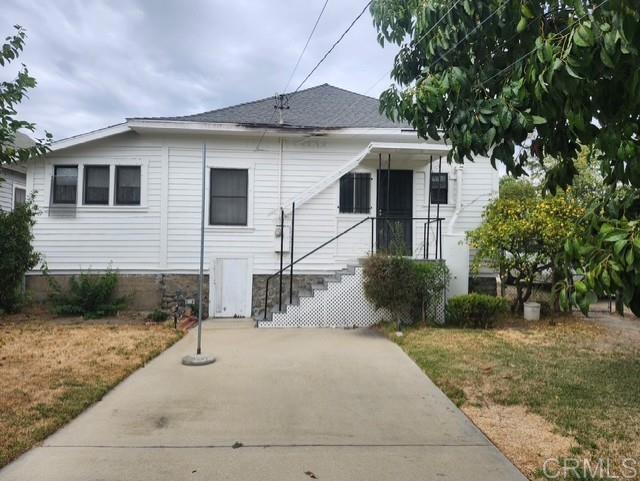
Enter an interest rate to see your estimated monthly payment.A Rare Opportunity in a Highly Sought-After Area! Homes in this area rarely become available, making this a unique opportunity to own a piece of local history. This historic property sits on a generously sized lot with endless possibilities for the right buyer. Whether you’re an investor looking for your next project or someone dreaming of restoring a historic home and making it their own, the potential is here to bring your vision to life. Please note that the property has experienced a fire and will require repairs and/or restoration. Bring your imagination and explore the possibilities this rare offering has to offer!. Enjoy the charm of an established Ontario neighborhood with convenient access to historic Downtown Ontario! Ideally situated near the historic Euclid Avenue corridor, this property offers proximity to local shopping, dining, schools, parks, and everyday conveniences. Explore Ontario Town Square, a popular downtown gathering place featuring landscaped open spaces, a rose garden, and an outdoor amphitheater hosting community events. Nearby cultural attractions along with a variety of local restaurants and businesses. Conveniently located near major transportation routes, Ontario International Airport, and regional shopping and entertainment destinations, this location offers a wonderful opportunity to enjoy the character of an established neighborhood with easy access to the amenities of the Inland Empire.
| 2 weeks ago | Listing updated with changes from the MLS | |
| 2 weeks ago | Listing first seen on site |

This information is for your personal, non-commercial use and may not be used for any purpose other than to identify prospective properties you may be interested in purchasing. The display of MLS data is usually deemed reliable but is NOT guaranteed accurate by the MLS. Buyers are responsible for verifying the accuracy of all information and should investigate the data themselves or retain appropriate professionals. Information from sources other than the Listing Agent may have been included in the MLS data. Unless otherwise specified in writing, the Broker/Agent has not and will not verify any information obtained from other sources. The Broker/Agent providing the information contained herein may or may not have been the Listing and/or Selling Agent.

Did you know? You can invite friends and family to your search. They can join your search, rate and discuss listings with you.