

1198 Tres Ninos CorteVista, CA 92084
Mortgage Calculator
Monthly Payment (Est.)
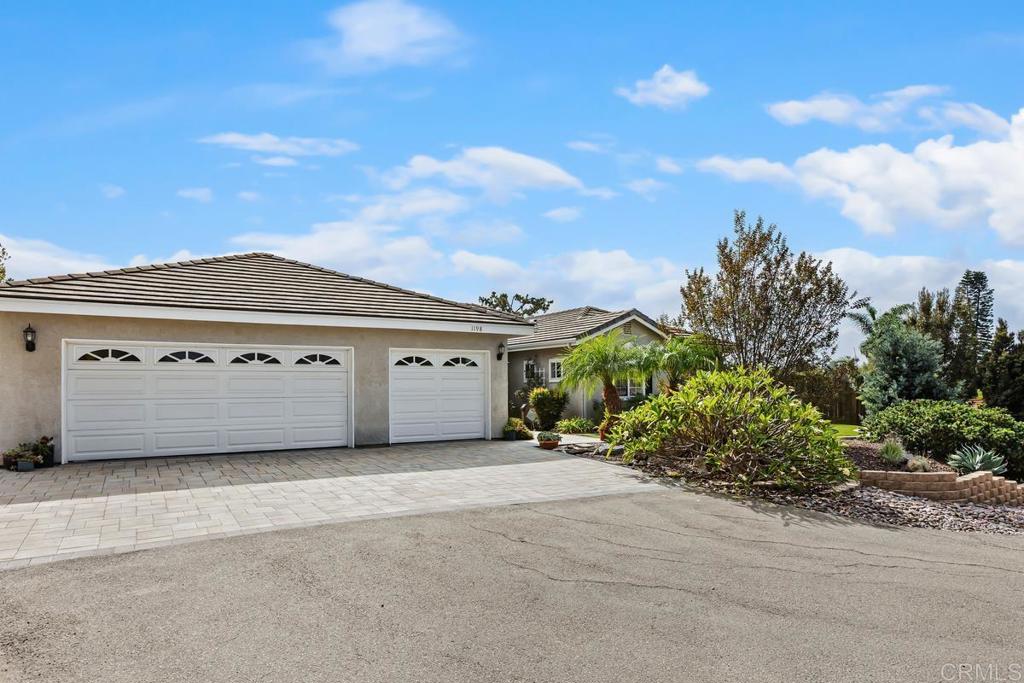
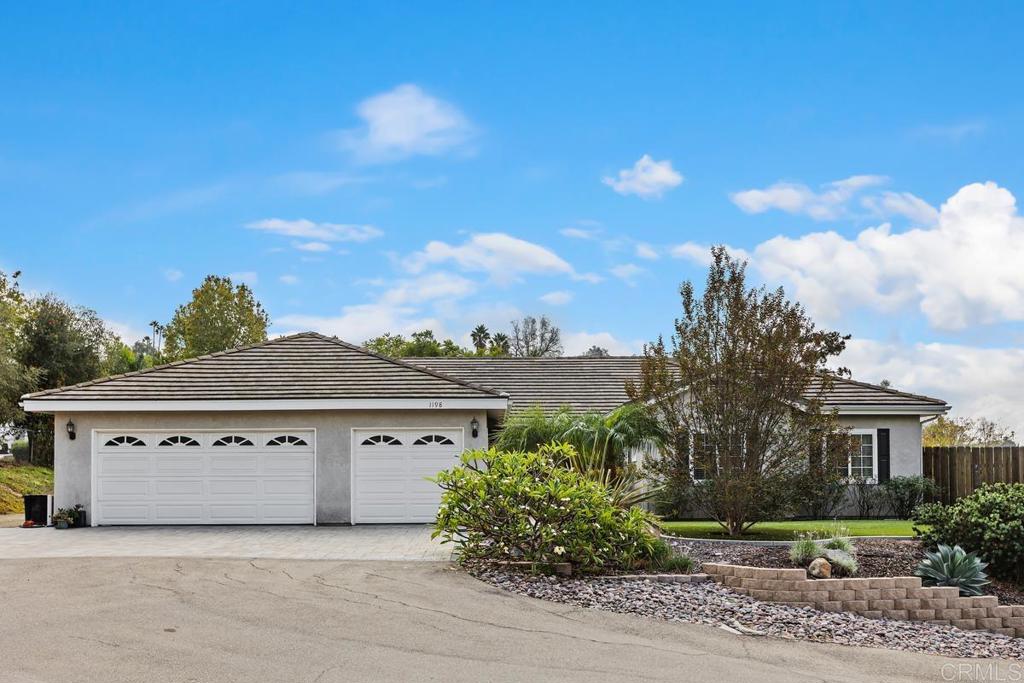
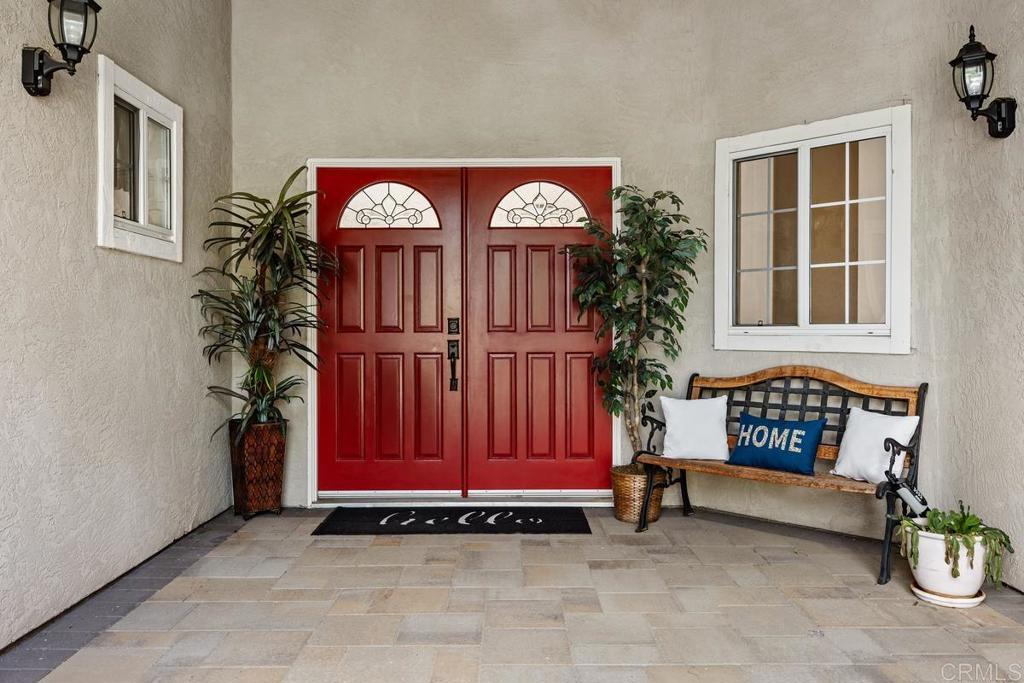
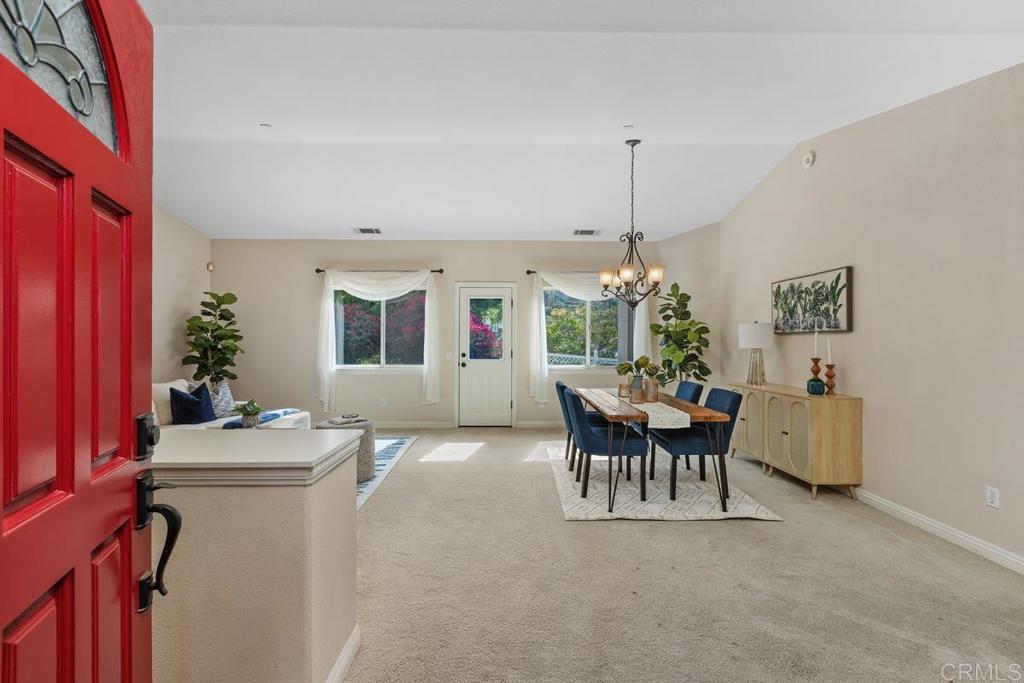
Enter an interest rate to see your estimated monthly payment.THIS ONE CHECKS ALL THE BOXES!! Welcome to this beautifully maintained single level home nestled at the end of a private cul-de-sac with incredible outdoor living AND a huge piece of land that awaits your vision. Designed and still owned by the original owners, this remarkable home features a primary suite, additional bedroom (ideal for an office), and powder room on one end of the home and two bedrooms, full bath, and bonus room at the other end - great for separation and privacy. You are welcomed by the soaring ceilings, natural light, and combination living room/dining room. Step into the cook's delight kitchen that includes stainless steel appliances, granite countertops, island, and custom tile backsplash. The kitchen includes a cozy dining nook and desk area and adjoins the wonderful family room. Outdoor living is simply incredible - tons of space behind the home, covered patio on the side of the home (the most incredible sunsets await!), and then there is the extra land that is ideal for so many possibilities (think ADU, pool, garden, the list is endless). This home truly has everything you have been looking for. Welcome home!
| 7 days ago | Listing updated with changes from the MLS | |
| a week ago | Status changed to Pending | |
| a week ago | Listing first seen on site |

This information is for your personal, non-commercial use and may not be used for any purpose other than to identify prospective properties you may be interested in purchasing. The display of MLS data is usually deemed reliable but is NOT guaranteed accurate by the MLS. Buyers are responsible for verifying the accuracy of all information and should investigate the data themselves or retain appropriate professionals. Information from sources other than the Listing Agent may have been included in the MLS data. Unless otherwise specified in writing, the Broker/Agent has not and will not verify any information obtained from other sources. The Broker/Agent providing the information contained herein may or may not have been the Listing and/or Selling Agent.

Did you know? You can invite friends and family to your search. They can join your search, rate and discuss listings with you.