

7905 Calle PosadaCarlsbad, CA 92009
Mortgage Calculator
Monthly Payment (Est.)
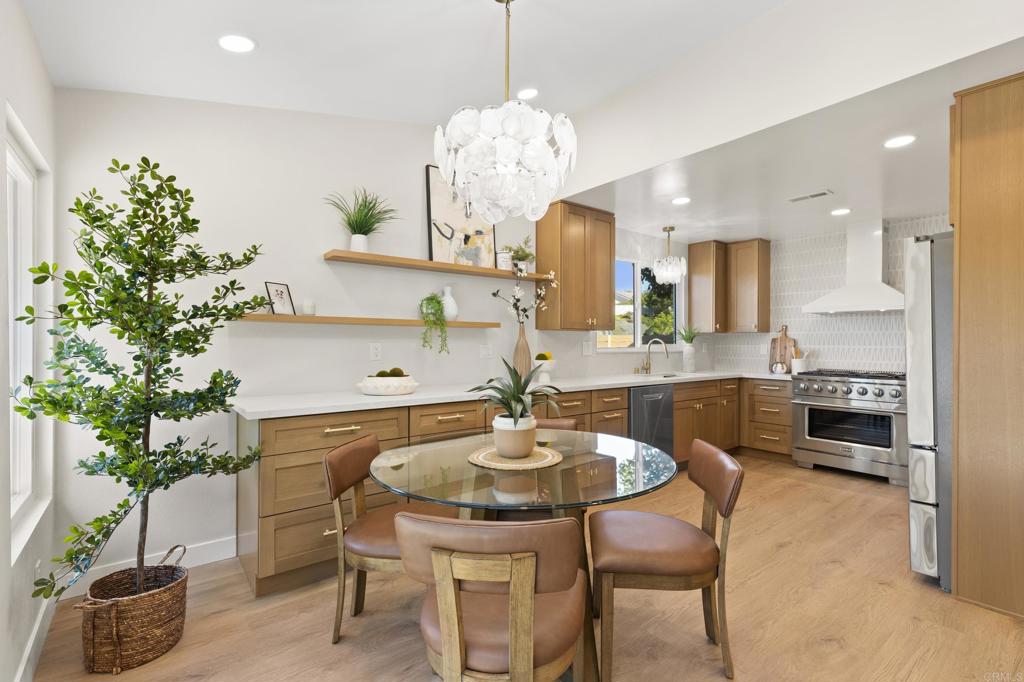
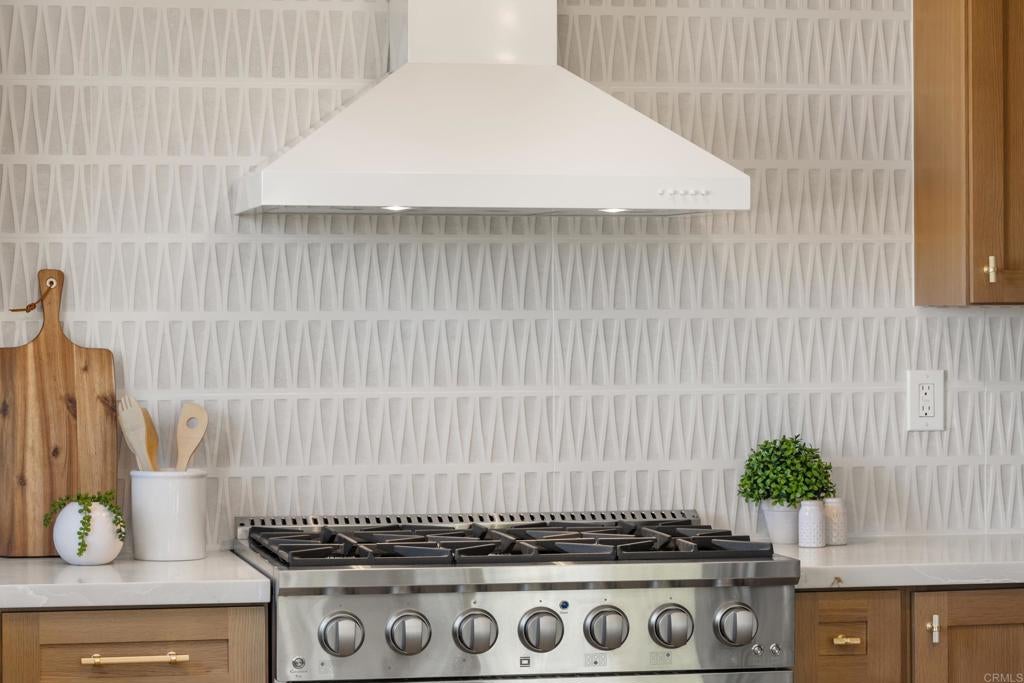
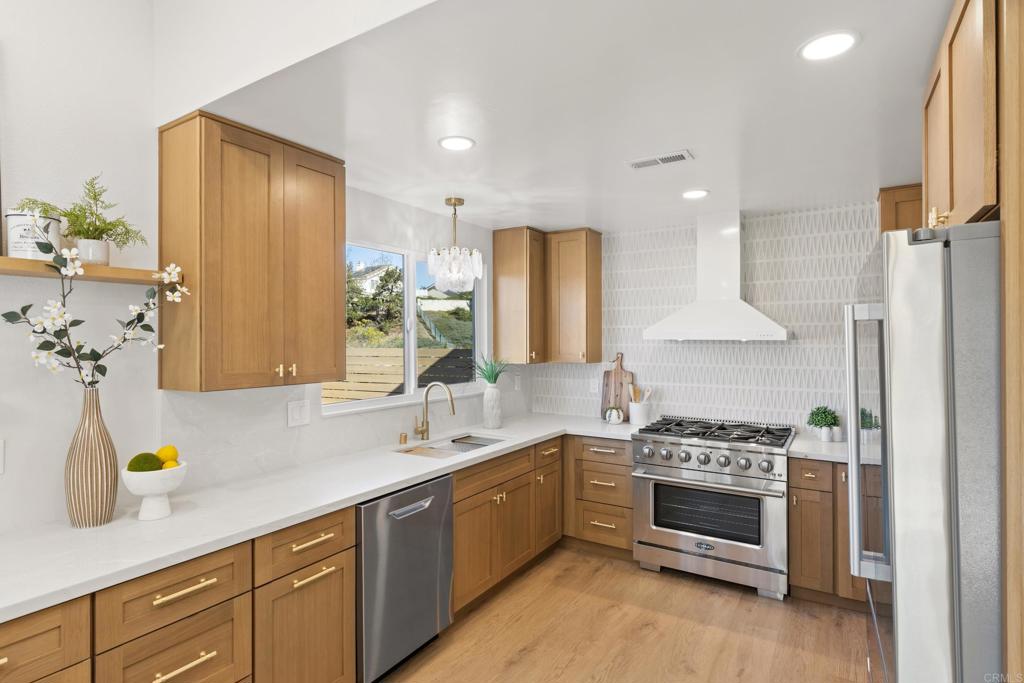
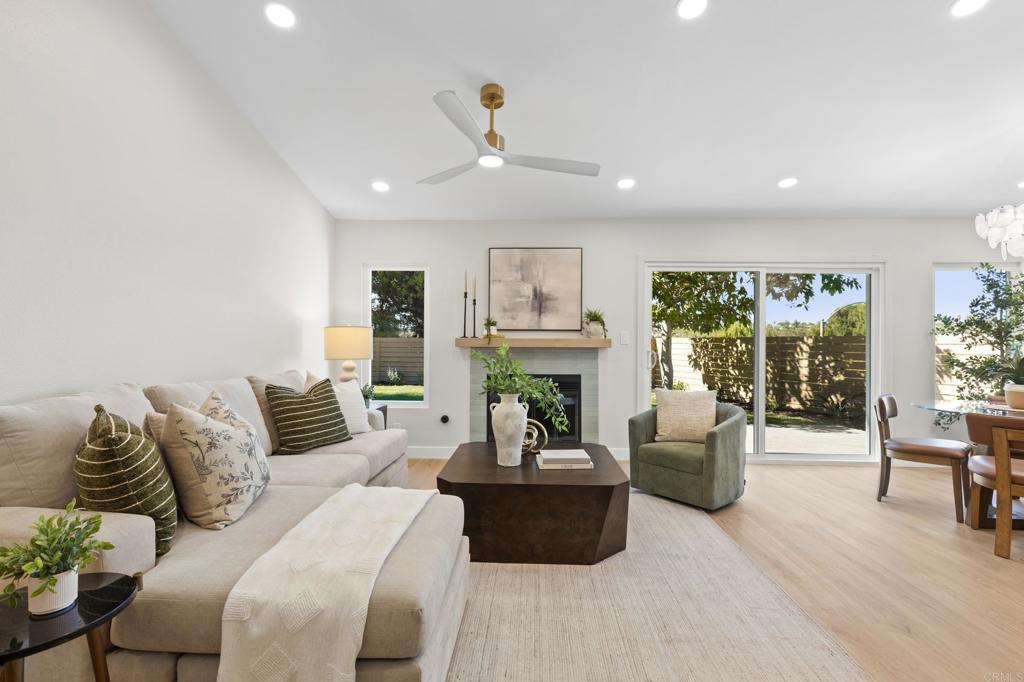
Enter an interest rate to see your estimated monthly payment.Welcome to 7905 Calle Posada, a turnkey single story residence nestled in one of the most desirable enclaves of South Carlsbad. Fully renovated and designed with contemporary sophistication and effortless California living in mind, this ranch style home offers a harmonious balance of style, comfort, and versatile functionality. Step inside to an expansive open floor plan illuminated by warm natural light and elegant recessed lighting. Upgraded luxury vinyl flooring flows throughout the living spaces, creating a clean and modern aesthetic. The inviting living room serves as a welcoming centerpiece, anchored by a cozy fireplace that sets the stage for relaxing evenings and effortless entertaining. The fully remodeled kitchen caters to both daily living and hosting, featuring beautiful quartz countertops, all new cabinets, designer tile backsplash, dedicated built in trash and recycling bins, and all new appliances including a 6-burner gas stove. Seamlessly connected to the living areas, the kitchen keeps you part of every conversation. Accommodations are both generous and adaptable, offering three spacious bedrooms plus a private office that is perfect for remote professionals, creative pursuits, or a quiet retreat with direct access to the backyard. The two bathrooms are tastefully remodeled with wall mounted faucets, new cabinets, quartz vanities and beautiful tilework. Outside, experience the quintessential coastal lifestyle in your very private backyard with lush new lawn and mature trees including a producing avocado tree supplying both the shade and the delicious fruit. The open patio and paved side yard create separate areas for al fresco dining, weekend barbecues, or unwinding in the gentle breeze. Additional property highlights include a classic tile roof, rain gutters, central heating, and an attached two car garage with laundry hookups and ample driveway parking. Ideally located within the acclaimed San Dieguito Union High School District, this exceptional property places you moments from local parks, community transit, shopping, championship golf, and Carlsbad’s world-class beaches. A turnkey opportunity offering the very best of North County living.
| 19 hours ago | Listing updated with changes from the MLS | |
| 3 days ago | Listing first seen on site |

This information is for your personal, non-commercial use and may not be used for any purpose other than to identify prospective properties you may be interested in purchasing. The display of MLS data is usually deemed reliable but is NOT guaranteed accurate by the MLS. Buyers are responsible for verifying the accuracy of all information and should investigate the data themselves or retain appropriate professionals. Information from sources other than the Listing Agent may have been included in the MLS data. Unless otherwise specified in writing, the Broker/Agent has not and will not verify any information obtained from other sources. The Broker/Agent providing the information contained herein may or may not have been the Listing and/or Selling Agent.

Did you know? You can invite friends and family to your search. They can join your search, rate and discuss listings with you.