

11552 Alborada DriveSan Diego, CA 92127
Mortgage Calculator
Monthly Payment (Est.)
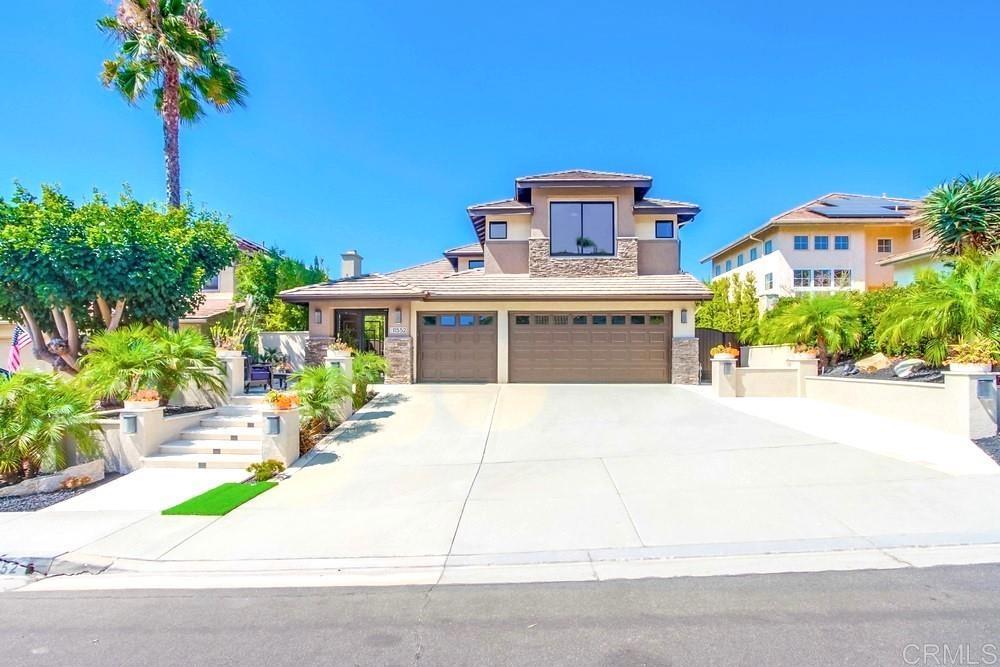
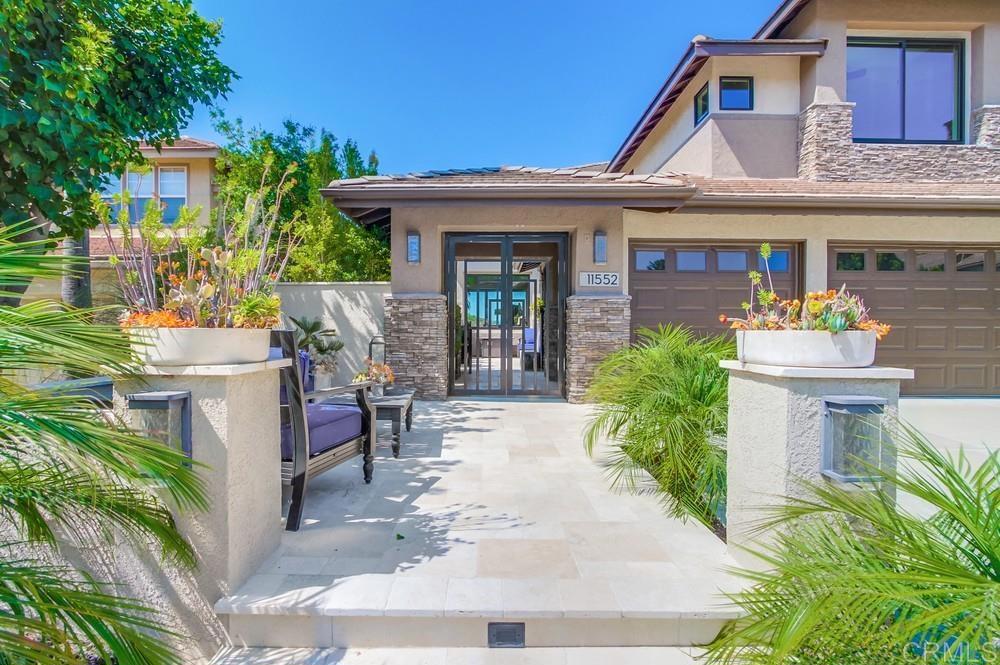
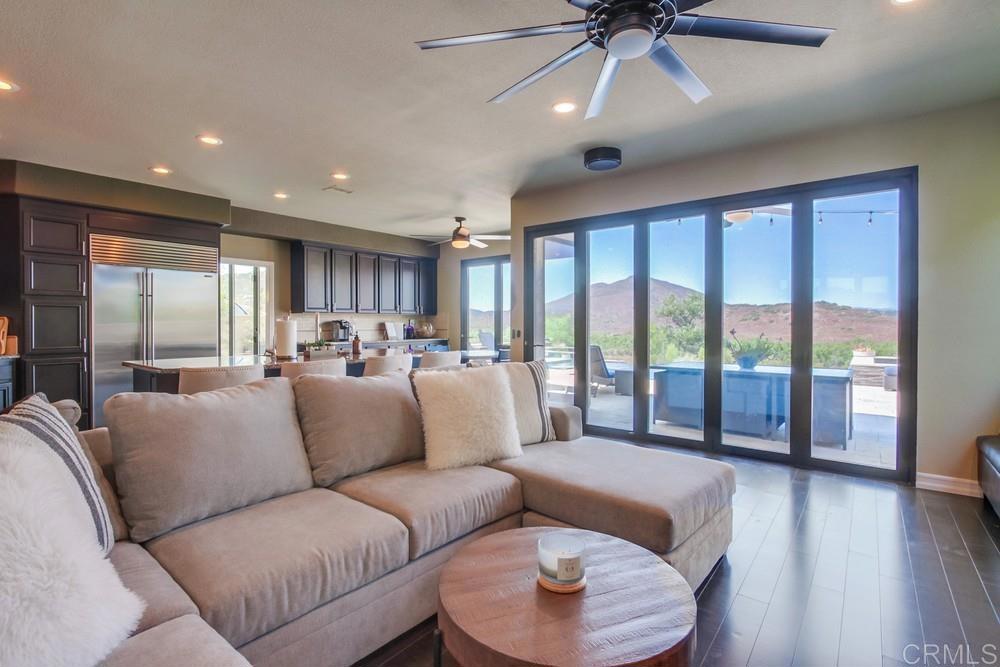
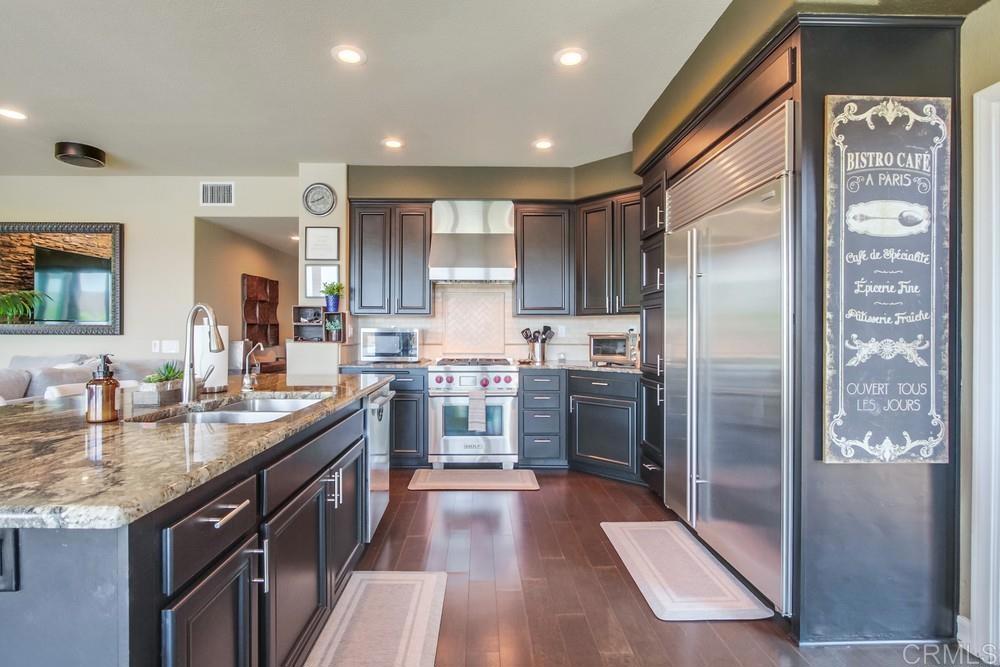
Enter an interest rate to see your estimated monthly payment.MORE PHOTOS TO COME! Words can hardly do justice to the beauty of this exceptional Rancho Bernardo residence, ideally situated in the sought-after Westwood community within the Poway Unified School District. Perched above a picturesque valley, this remarkable home captures breathtaking backyard views that create a spectacular backdrop for everyday living and unforgettable entertaining. A welcoming private courtyard sets the tone as you enter this meticulously maintained five-bedroom, three-bathroom home, where thoughtful upgrades and premium finishes blend comfort with understated luxury. New flooring throughout complements an impressive collection of amenities, including La Cantina doors, Sub-Zero refrigeration, Wolf appliances, a Culligan water filtration system, solar, EV charging, and a three-car garage. And then, the backyard steals the show. Step outside to your own private, island-inspired oasis, complete with an inviting outdoor living area, stunning zero-edge pool and spa, dedicated BBQ space, and even a private beach. The sweeping valley views provide an extraordinary backdrop, whether hosting friends and family or enjoying a peaceful evening at home. This is resort-style living at its finest, right in your own backyard. And if that isn't enough, life in Westwood offers even more to love. Residents enjoy access to The Westwood Club, a 13-acre private community recreation center that serves as the heart of the neighborhood. Enjoy pools and spas, a clubhouse and banquet center, a gym, pickleball and tennis courts, community events, and countless opportunities to connect with neighbors and embrace an active, social lifestyle. Beautifully appointed, impeccably cared for, and surrounded by amenities both at home and within the community, this exceptional property offers a rare combination of luxury, privacy, recreation, and connection. Some homes simply stand apart. This is one of them!
| just now | Listing first seen on site | |
| 4 days ago | Listing updated with changes from the MLS |

This information is for your personal, non-commercial use and may not be used for any purpose other than to identify prospective properties you may be interested in purchasing. The display of MLS data is usually deemed reliable but is NOT guaranteed accurate by the MLS. Buyers are responsible for verifying the accuracy of all information and should investigate the data themselves or retain appropriate professionals. Information from sources other than the Listing Agent may have been included in the MLS data. Unless otherwise specified in writing, the Broker/Agent has not and will not verify any information obtained from other sources. The Broker/Agent providing the information contained herein may or may not have been the Listing and/or Selling Agent.

Did you know? You can invite friends and family to your search. They can join your search, rate and discuss listings with you.