

Save
Ask
Tour
Hide
$499,000
-4 Days On Site
35811 Crickhowell AvenueMurrieta, CA 92563
Single Family Residence|Coming Soon
3
Beds
3
Total Baths
2
Full Baths
1
Partial Bath
1,464
SqFt
$341
/SqFt
2005
Built
County:
Riverside
Listed by Teresa Adams of Sunshine Properties RealEstate TLAdams3733@gmail.com
Call Now: 951-203-4426
Is this the listing for you? We can help make it yours.
951-203-4426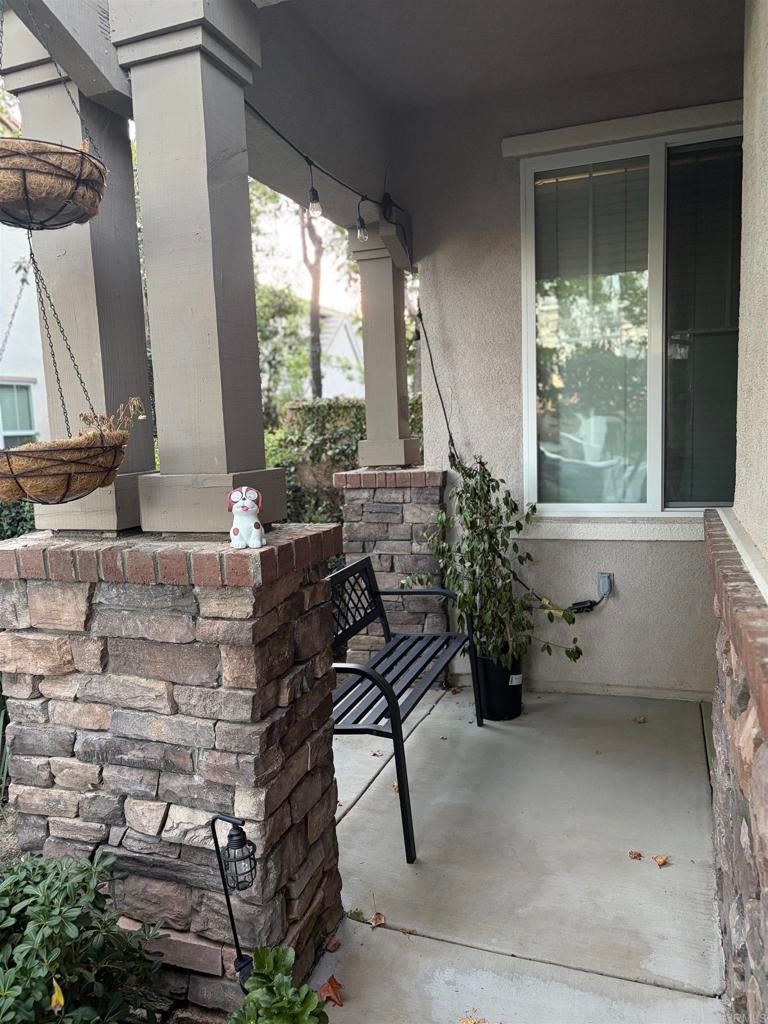
Save
Ask
Tour
Hide
Mortgage Calculator
Monthly Payment (Est.)
Enter an interest rate to see your estimated monthly payment.Calculator powered by Showcase IDX, a Constellation1 Company. Copyright ©2026 Information is deemed reliable but not guaranteed.
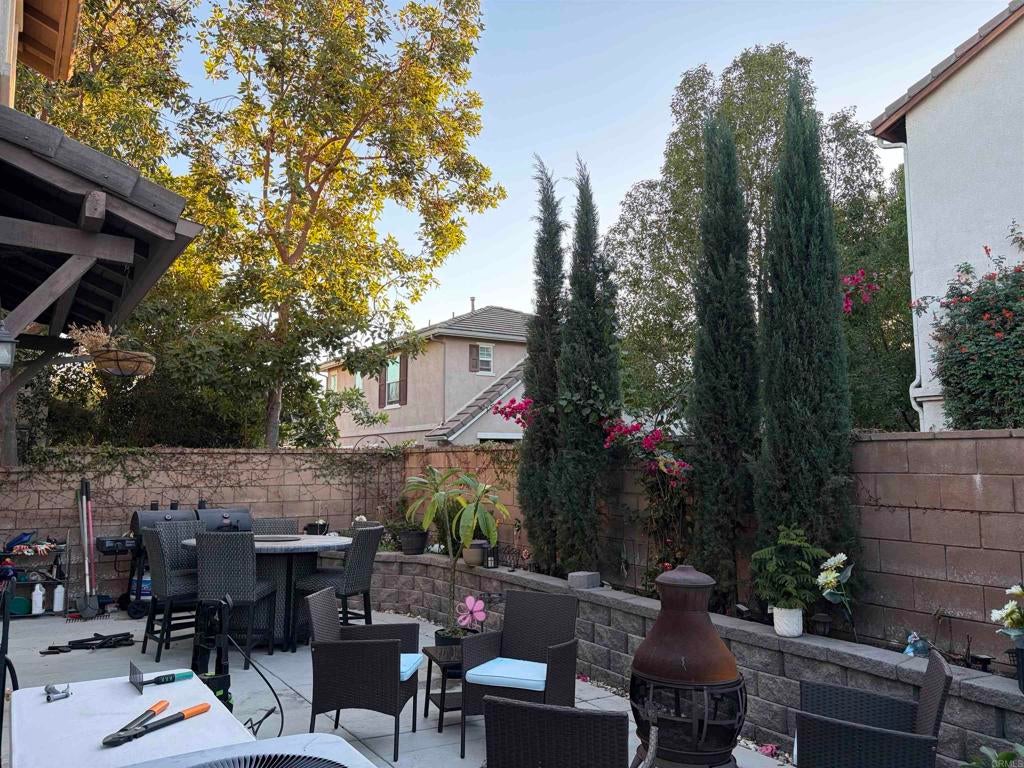
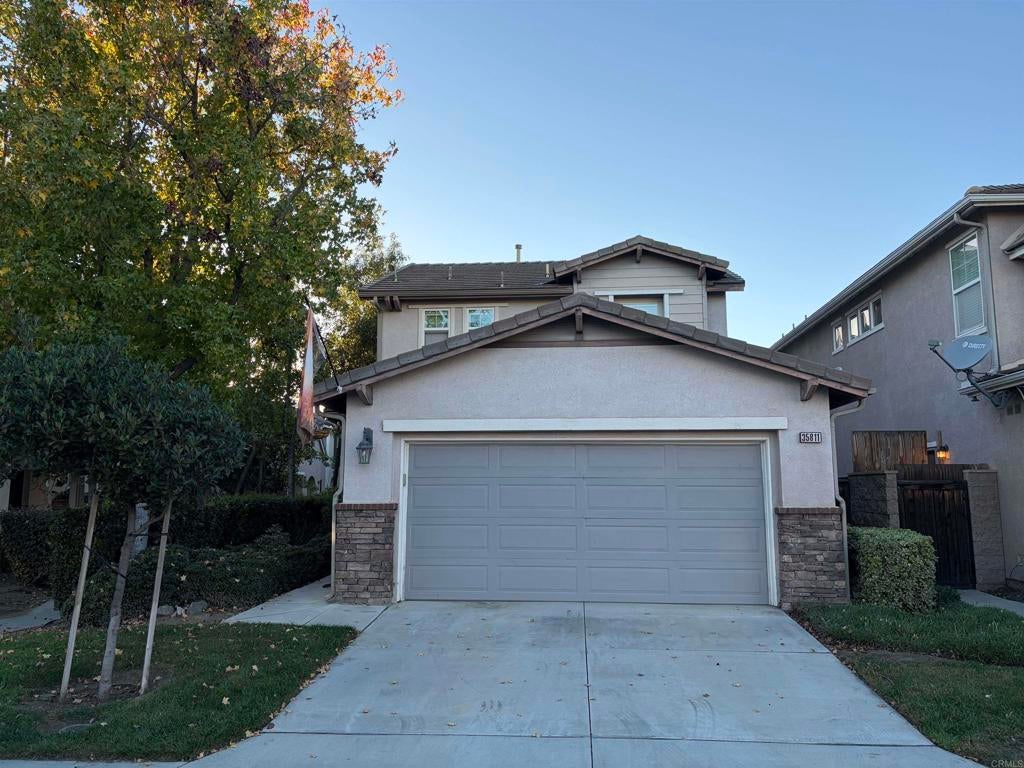
Charming 3 bedroom 2.5 bath Single family home is priced to move. Conveniently located in the Skyview Ridge community the home has dark wood laminate flooring tall ceilings and tons of natural light. Cozy fireplace in living room and an open kitchen with dining area. All bedrooms are upstairs. The primary is spacious and offers a walk in closet and double vanity. The other two bedrooms share a Jack and Jill bathroom. There is a laundry room downstair! The community offers parks and the pool is just down the street making it feel like your own pool without any of the maintenance. HOA also provides front yard maintenance. Super convenient to shopping and freeway. A fantastic starter home! Don’t miss out!
Save
Ask
Tour
Hide
Listing Snapshot
Price
$499,000
Days On Site
-4 Days
Bedrooms
3
Inside Area (SqFt)
1,464 sqft
Total Baths
3
Full Baths
2
Partial Baths
1
Lot Size
0.07 Acres
Year Built
2005
MLS Number
NDP2610235
Status
Coming Soon
Property Tax
N/A
HOA/Condo/Coop Fees
$145 monthly
Sq Ft Source
Public Records
Friends & Family
Recent Activity
| just now | Listing first seen on site | |
| 6 days ago | Listing updated with changes from the MLS |
General Features
Acres
0.07
Attached Garage
Yes
Foundation
Concrete Perimeter
Garage
Yes
Garage Spaces
2
Land Lease
No
Levels
Two
Number Of Stories
2
Parking
AttachedAsphaltDrivewayGarage
Parking Spaces
2
Property Sub Type
Single Family Residence
Security
Carbon Monoxide Detector(s)Smoke Detector(s)
Sewer
Public Sewer
Special Circumstances
Standard
Style
Traditional
Zoning
Residential
Interior Features
Appliances
Built-In RangeDishwasherDisposalGas OvenRefrigeratorGas Cooktop
Cooling
Central Air
Fireplace
Yes
Fireplace Features
Living Room
Flooring
CarpetLaminate
Heating
Central
Interior
Ceiling Fan(s)Crown MoldingGranite Counters
Laundry Features
Inside
Spa
Yes
Bathroom
Bedroom
Kitchen
Features - Granite Counters, Kitchen Island
Living Room
Save
Ask
Tour
Hide
Exterior Features
Construction Details
Concrete
Fencing
VinylWood
Patio And Porch
Patio
Pool Features
CommunityAssociation
Road Frontage
City Street
Roof
Tile
Spa
Yes
Spa Features
HeatedIn Ground
View
Neighborhood
Waterview
Neighborhood
Windows/Doors
ENERGY STAR Qualified Doors
Community Features
Association Amenities
Picnic AreaPlaygroundPoolRV ParkingSpa/Hot TubDog Park
Association Fee
$145.0
Association Fee Frequency
Monthly
Community Features
SidewalksPool
MLS Area
SRCAR - Southwest Riverside County
School District
Perris Union High
Financing Terms Available
CashFHAVA Loan
Building Access
1
Roads
Paved
Schools
School District
Perris Union High
Elementary School
Unknown
Middle School
Unknown
High School
Unknown

This information is for your personal, non-commercial use and may not be used for any purpose other than to identify prospective properties you may be interested in purchasing. The display of MLS data is usually deemed reliable but is NOT guaranteed accurate by the MLS. Buyers are responsible for verifying the accuracy of all information and should investigate the data themselves or retain appropriate professionals. Information from sources other than the Listing Agent may have been included in the MLS data. Unless otherwise specified in writing, the Broker/Agent has not and will not verify any information obtained from other sources. The Broker/Agent providing the information contained herein may or may not have been the Listing and/or Selling Agent.
Neighborhood & Commute
Source: Walkscore
Disclosure: Community information and market data powered by Constellation Data Labs. Information is deemed reliable but not guaranteed.
Save
Ask
Tour
Hide

Did you know? You can invite friends and family to your search. They can join your search, rate and discuss listings with you.