

24572 Sutton LaneLaguna Niguel, CA 92677
Mortgage Calculator
Monthly Payment (Est.)
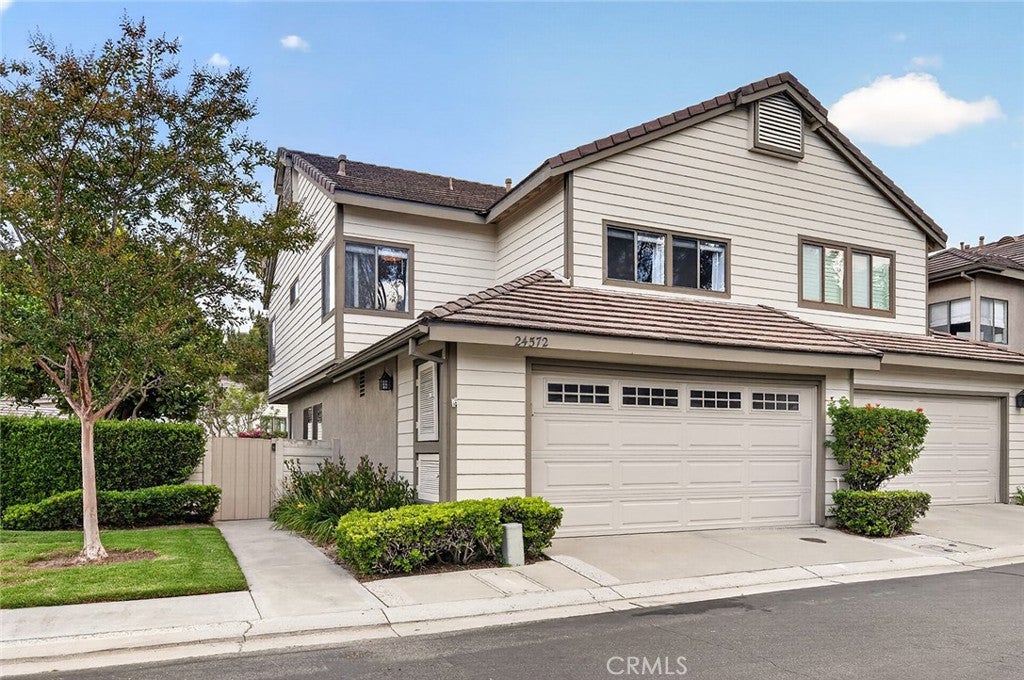
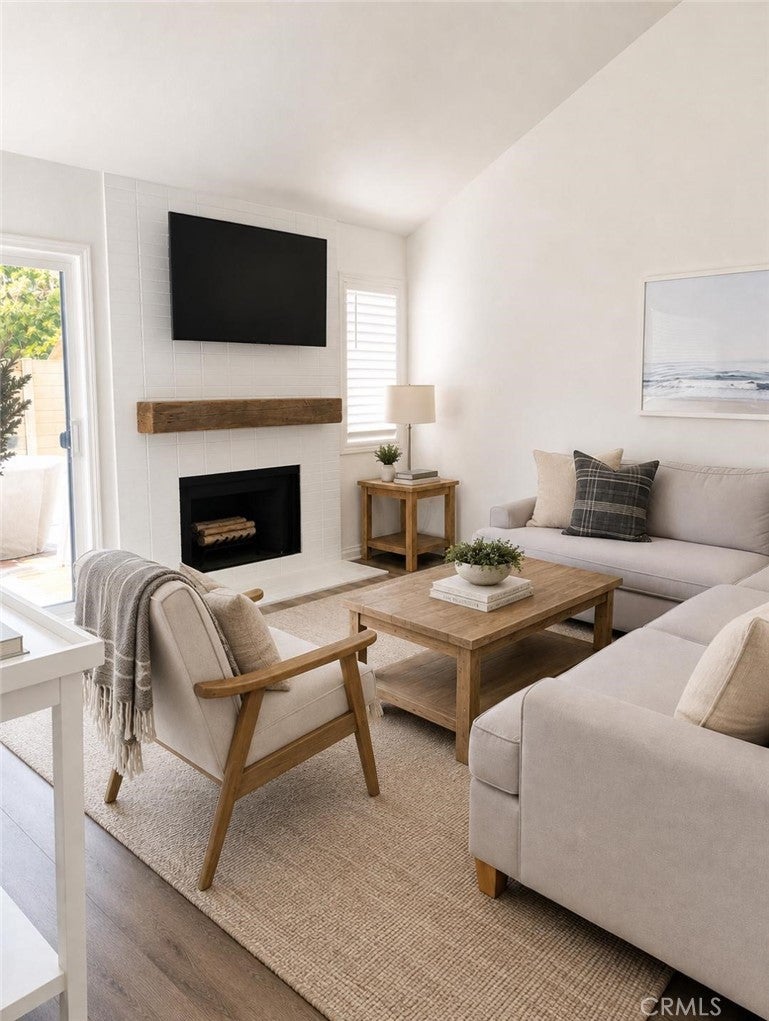
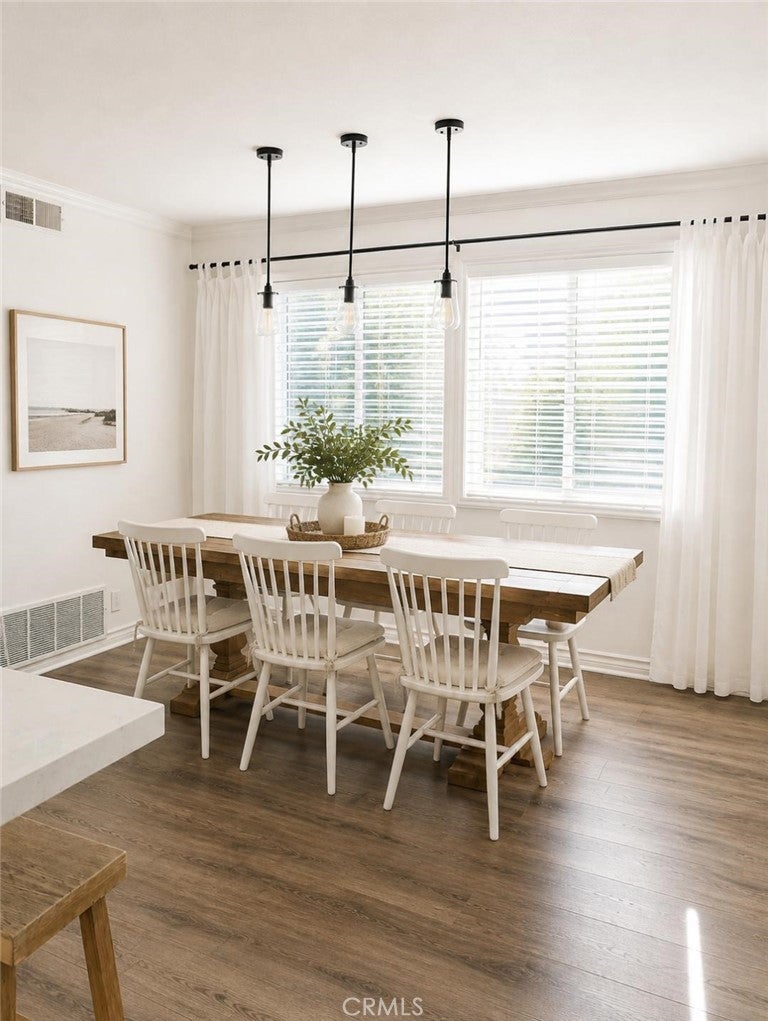
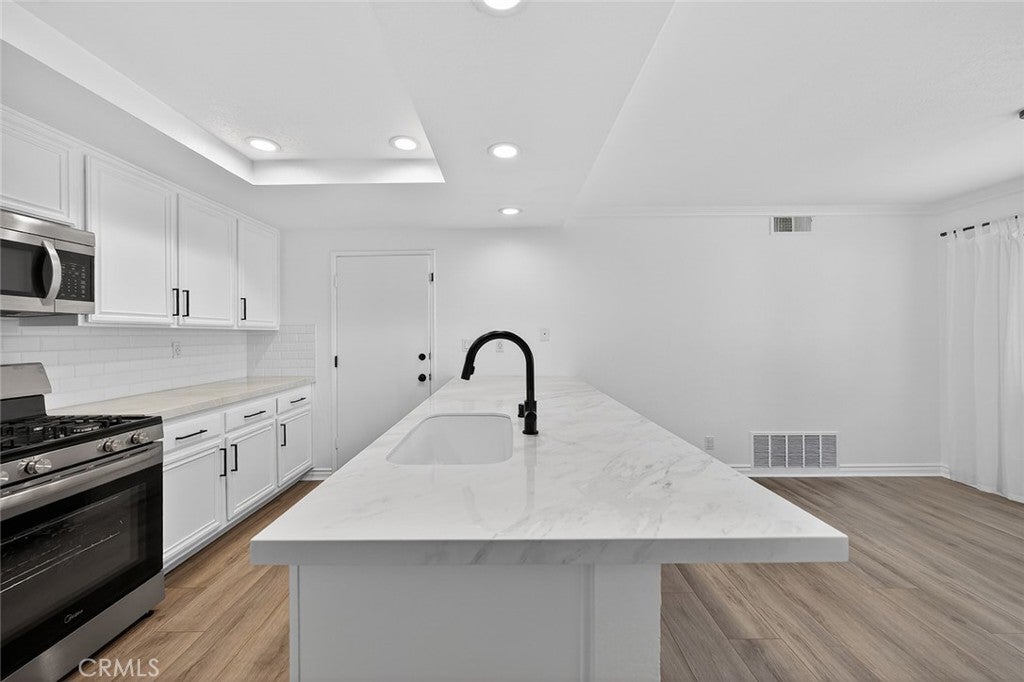
$4,99624572 Sutton Lane offers a beautifully refreshed end-unit residence in the Camden Court community of Laguna Niguel. This 3-bedroom, 2.5-bath home features approximately 1,512 square feet of living space with a bright two-level layout, new paint, new flooring, central air, and an attached 2-car garage with direct access. Positioned on a corner lot, the home offers inviting living spaces, a family room fireplace, and a functional main level designed for everyday comfort and entertaining. The kitchen features a breakfast bar, breakfast nook, walk-in pantry, and a brand-new stove, creating a practical setting for daily living. All bedrooms are located upstairs, including a comfortable primary bedroom with an updated shower/tub and well-appointed bath space. Additional highlights include pipes redone in 2019 and a brand-new water heater installed in October 2024. Outdoor living is enhanced by a wraparound patio that extends the home’s usable space for relaxing, dining, or entertaining. The HOA recently completed exterior repainting and repairs throughout the community, adding to the overall presentation of Camden Court. Residents enjoy access to community amenities including a pool, spa, parks, and sidewalks, with convenient proximity to Laguna Niguel shopping, dining, coastal access, and everyday conveniences.
| a week ago | Status changed to Pending | |
| a week ago | Listing updated with changes from the MLS® | |
| a month ago | Price changed to $1,095,000 | |
| 4 months ago | Listing first seen on site |

This information is for your personal, non-commercial use and may not be used for any purpose other than to identify prospective properties you may be interested in purchasing. The display of MLS data is usually deemed reliable but is NOT guaranteed accurate by the MLS. Buyers are responsible for verifying the accuracy of all information and should investigate the data themselves or retain appropriate professionals. Information from sources other than the Listing Agent may have been included in the MLS data. Unless otherwise specified in writing, the Broker/Agent has not and will not verify any information obtained from other sources. The Broker/Agent providing the information contained herein may or may not have been the Listing and/or Selling Agent.

Did you know? You can invite friends and family to your search. They can join your search, rate and discuss listings with you.