1707 N Olive Street, Santa Ana, CA, 92706

Save
Ask
Hide
Share

1707 N Olive Street
Santa Ana, CA 92706

Single Family Residence|Sold
3
Beds
2
Total Baths
1
Full Bath
1
Partial Bath
1,539
SqFt
1941
Built
Subdivision:
West Floral Park
County:
Orange
Listed by Libby Doughty of Coldwell Banker Realty Libby.Doughty@camoves.com
Bought with James Perez of Own It Now Realty (714) 720-6643
Call Now: 951-203-4426
Is this the listing for you? We can help make it yours.
951-203-4426
1707 N Olive Street1707 N Olive Street1707 N Olive Street1707 N Olive Street
Save
Ask
Hide
Share

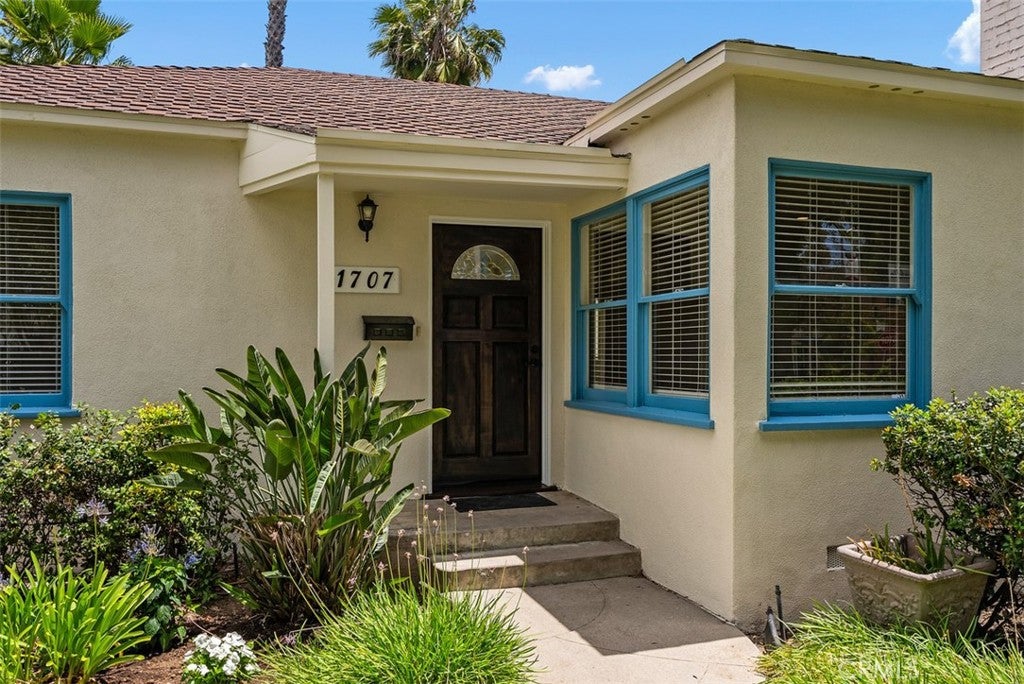
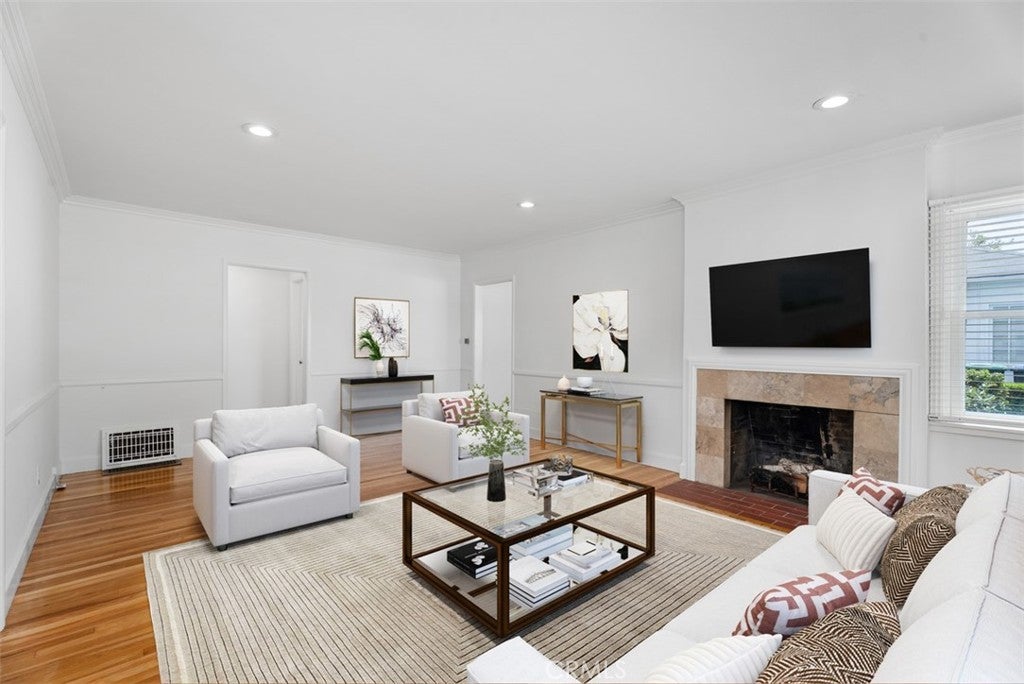
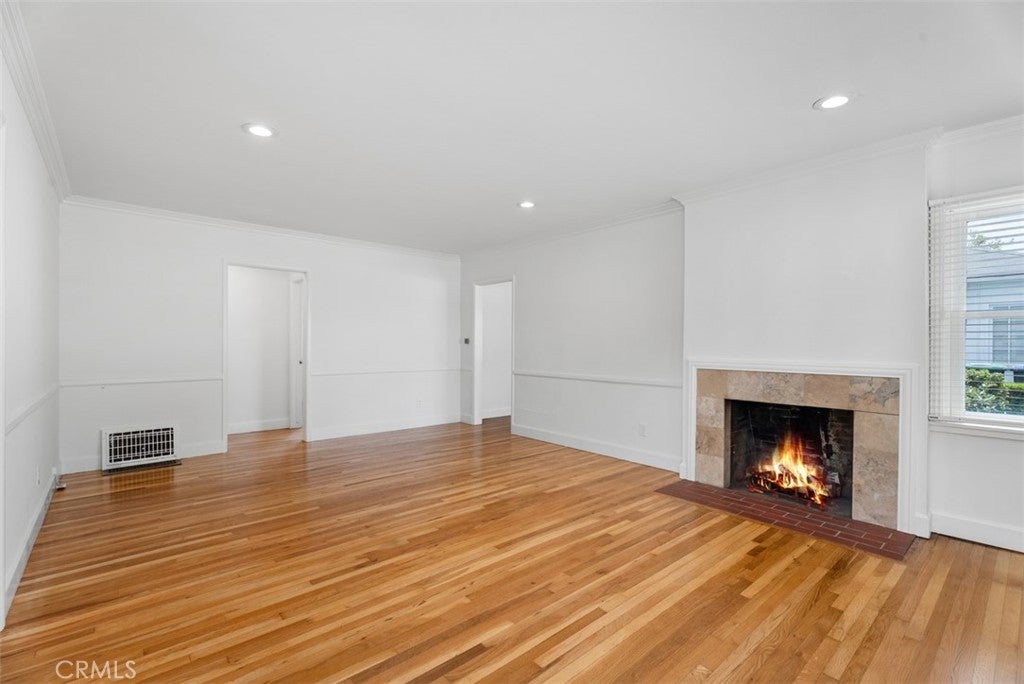
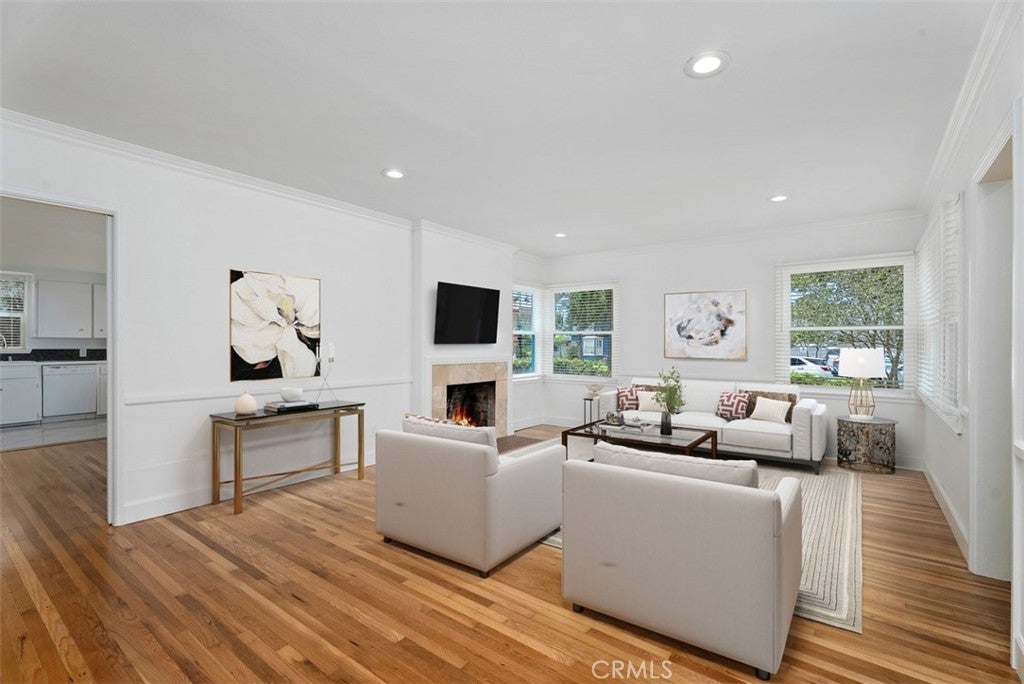
Welcome to this single-story 3 bedroom and 2 bathroom home located in the highly sought-after neighborhood of West Floral Park. This charming home features a spacious family room with fireplace that creates a warm and cozy environment. The separate dining room opens into the galley kitchen, perfect for entertaining. All three bedroom are spacious with lots of natural light. The original hardwood floors have recently been refurbished and look fabulous. This lot has recently increased in size due to a termination of easement/quitclaim of private alley (see supplements). Beyond the original block wall is an additional 20 feet by 66 feet of land that is now yours. This could be ideal for and RV or boat. Even better you could take down the existing block wall and create a backyard paradise. This increases the lot size by approximately 1,320 square feet. Situated in West Floral Park, one of Santa Ana's most beautiful and historic neighborhoods, this home is surrounded by tree-lined streets, classic architecture with a strong sense of community. Enjoy nearby parks and neighborhood events that makes this area one of the most desirable places to call home. This home is zoned commercial.

Save
Ask
Hide
Share
Listing Snapshot
Bedrooms 
3
Total Baths 
2
Full Baths 
1
Partial Baths 
1
Inside Area (SqFt) 
1,539 sqft
Lot Size 
0.17 Acres
Year Built 
1941
MLS® Number 
NP26125689
Status 
Sold
Property Tax 
N/A
HOA/Condo/Coop Fees 
N/A
Sq Ft Source 
Assessor
Friends & Family
Recent Activity
6 days agoListing updated with changes from the MLS®
General Features
Acres 
0.17
Foundation 
Raised
Garage 
Yes
Garage Spaces 
2
Land Lease 
No
Levels 
One
Number Of Stories 
1
Parking 
BoatDirect AccessGarageGarage Faces RearRV Access/Parking
Parking Spaces 
2
Property Sub Type 
Single Family Residence
Security 
Carbon Monoxide Detector(s)Smoke Detector(s)
Sewer 
Public Sewer
Special Circumstances 
Standard
Style 
Traditional
Water Source 
Public
Interior Features
Fireplace 
Yes
Fireplace Features 
Family Room
Flooring 
TileWood
Heating 
Floor Furnace
Interior 
Ceiling Fan(s)Tile CountersMaster Downstairs
Laundry Features 
InsideLaundry Room
Main Level Bedrooms 
3
Window Features 
BlindsWood Frames
Bathroom 
Features - Tile Counters
Bedroom 
Dining Room 
EntryFoyer 
Kitchen 
Laundry 
Master Bedroom 
Save
Ask
Hide
Share
Exterior Features
Construction Details 
Stucco
Fencing 
Block
Lot Features 
Back YardFront YardSprinklers In RearSprinklers In Front
Pool Features 
None
Roof 
Composition
Spa Features 
None
View 
None
Waterview 
None
Windows/Doors 
BlindsWood Frames
Community Features
Community Features 
Street LightsSidewalks
MLS Area 
70 - Santa Ana North of First
School District 
Santa Ana Unified
Financing Terms Available 
CashConventional
Building Access 
Front
Schools
School District
Santa Ana Unified
Elementary School
Unknown
Middle School
Unknown
High School
Unknown


This information is for your personal, non-commercial use and may not be used for any purpose other than to identify prospective properties you may be interested in purchasing. The display of MLS data is usually deemed reliable but is NOT guaranteed accurate by the MLS. Buyers are responsible for verifying the accuracy of all information and should investigate the data themselves or retain appropriate professionals. Information from sources other than the Listing Agent may have been included in the MLS data. Unless otherwise specified in writing, the Broker/Agent has not and will not verify any information obtained from other sources. The Broker/Agent providing the information contained herein may or may not have been the Listing and/or Selling Agent.

Neighborhood & Commute
Source: Walkscore
Disclosure: Community information and market data powered by Constellation Data Labs. Information is deemed reliable but not guaranteed.
Save
Ask
Hide
Share