

4025 Katsura WaySan Bernardino, CA 92407
Mortgage Calculator
Monthly Payment (Est.)
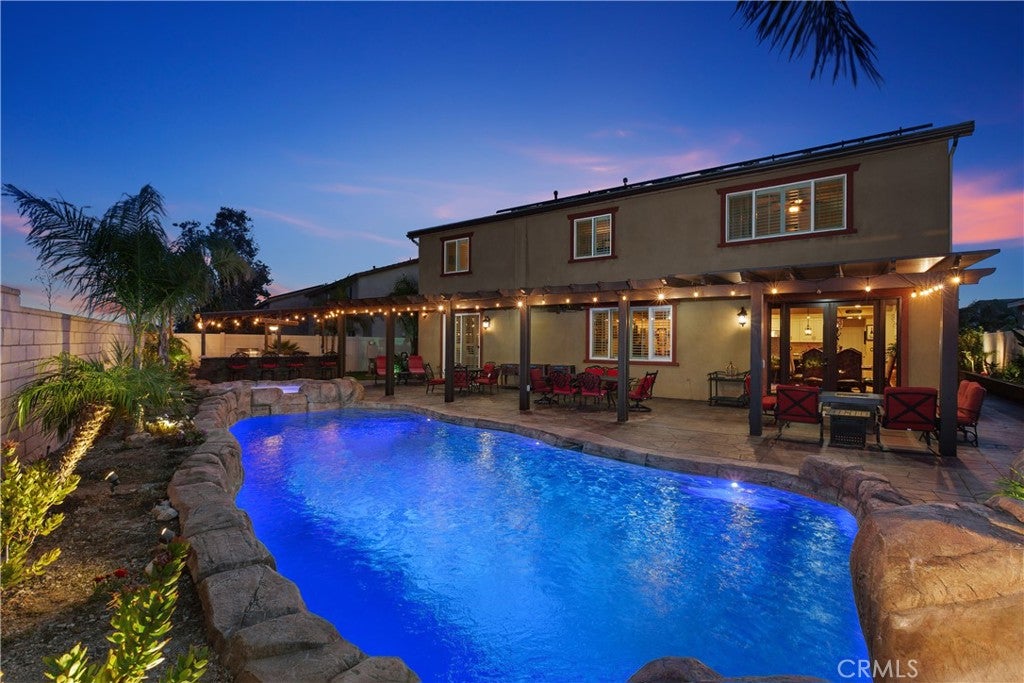
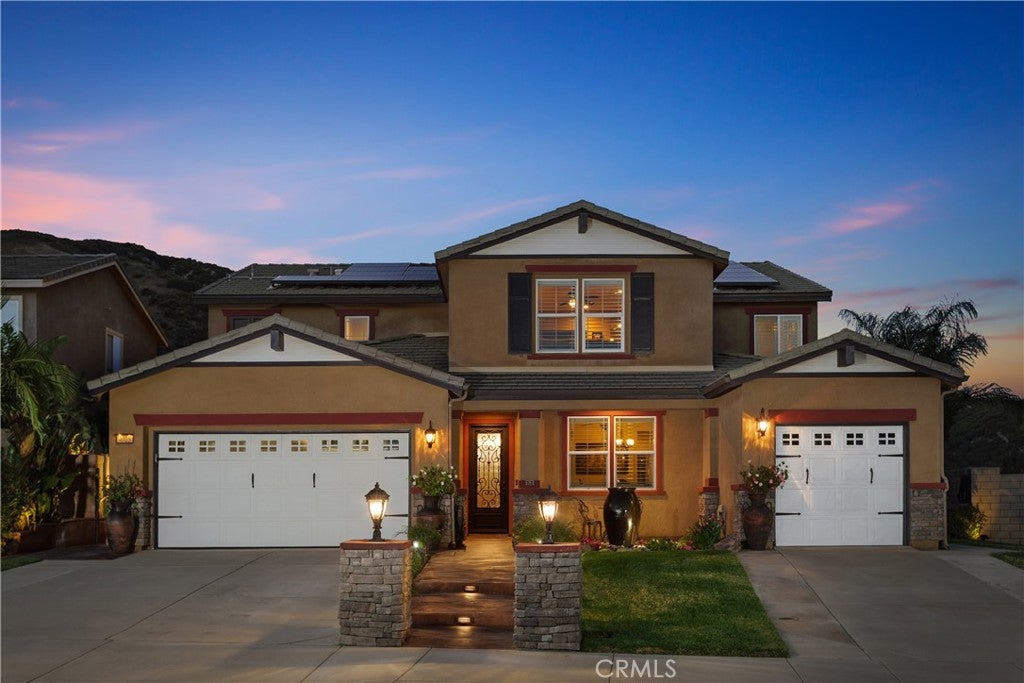
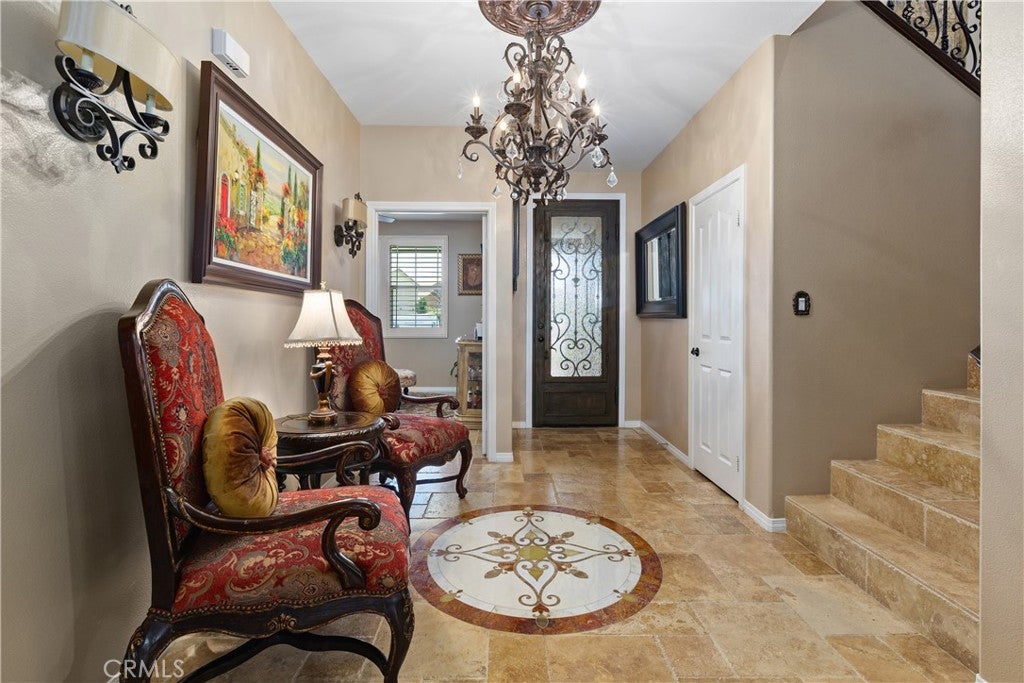
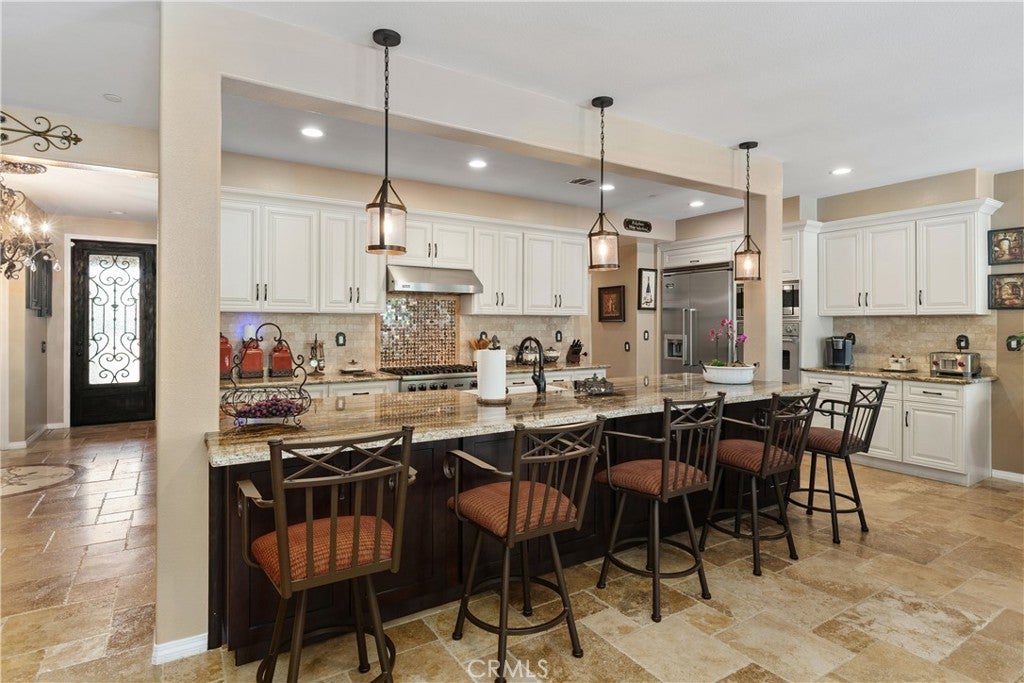
Enter an interest rate to see your estimated monthly payment.Discover the crown jewel of Rosena Ranch—an exquisite luxury estate perched on a private premium lot with no rear neighbors. As one of the only homes of its size with a private resort-style backyard, this magnificent 4,199-square-foot estate commands breathtaking views and offers a canvas on which to create wonderful memories. Step through the grandiose entrance, with an oversized water feature that hummingbirds frequent, and into a thoughtfully designed floor plan. The front foyer showcases a breathtaking marble medallion and chandelier that exemplify its luxury. This architectural masterpiece offers 7 bedrooms, four-and-a-half bathrooms, a formal dining area, versatile bonus loft, and generous single-story ADU, which features 2 bedrooms, a full kitchen, dual-sink bathroom with walk-in shower, living room, dining area, laundry room, and attached garage. Beautiful travertine flooring throughout the first level leads to a professional-grade kitchen that features a massive granite island with chiseled edges, Emperador mosaic backsplash, a walk-in pantry, and premium Viking appliances that will satisfy the most discerning chef. Throughout the residence, you'll find custom built-ins, designer finishes, and hand-selected stone accents. Step outside to your own private resort oasis with a heated saltwater pool, waterslide, spa, ambient multi-color lighting, and an Alumawood-covered patio for luxurious entertainment. The outdoor kitchen is equipped with two grills, two refrigerators, a sink, a commercial ice maker, built-in storage, and ample chiseled-edge granite counter space, ideal for entertaining. Upstairs, the ambiance shifts to the warmth of Brazilian high-gloss cherry wood flooring. The executive split floor plan is designed for modern living, featuring a primary suite with custom walk-in shower in a private wing, separated from four additional bedrooms by a large, versatile loft. Premium amenities include a whole-house water filtration system, fully paid-off solar, and access to Rosena Ranch's clubhouse, pools, spa, fitness center and resort-style amenities. Situated in one of Rosena Ranch's most exclusive pockets, this estate transcends the typical build. Recently reimagined with over $400,000 in thoughtfully curated luxury improvements and a relentless commitment to quality, this property offers sophistication rarely seen. Homes of this caliber rarely become available in this unrivaled locale—an opportunity not to be missed.
| 19 hours ago | Price changed to $1,349,000 | |
| 19 hours ago | Listing updated with changes from the MLS | |
| 4 months ago | Status changed to Active | |
| 5 months ago | Listing first seen on site |

This information is for your personal, non-commercial use and may not be used for any purpose other than to identify prospective properties you may be interested in purchasing. The display of MLS data is usually deemed reliable but is NOT guaranteed accurate by the MLS. Buyers are responsible for verifying the accuracy of all information and should investigate the data themselves or retain appropriate professionals. Information from sources other than the Listing Agent may have been included in the MLS data. Unless otherwise specified in writing, the Broker/Agent has not and will not verify any information obtained from other sources. The Broker/Agent providing the information contained herein may or may not have been the Listing and/or Selling Agent.

Did you know? You can invite friends and family to your search. They can join your search, rate and discuss listings with you.