

14419 StonecreekGardena, CA 90247
Mortgage Calculator
Monthly Payment (Est.)
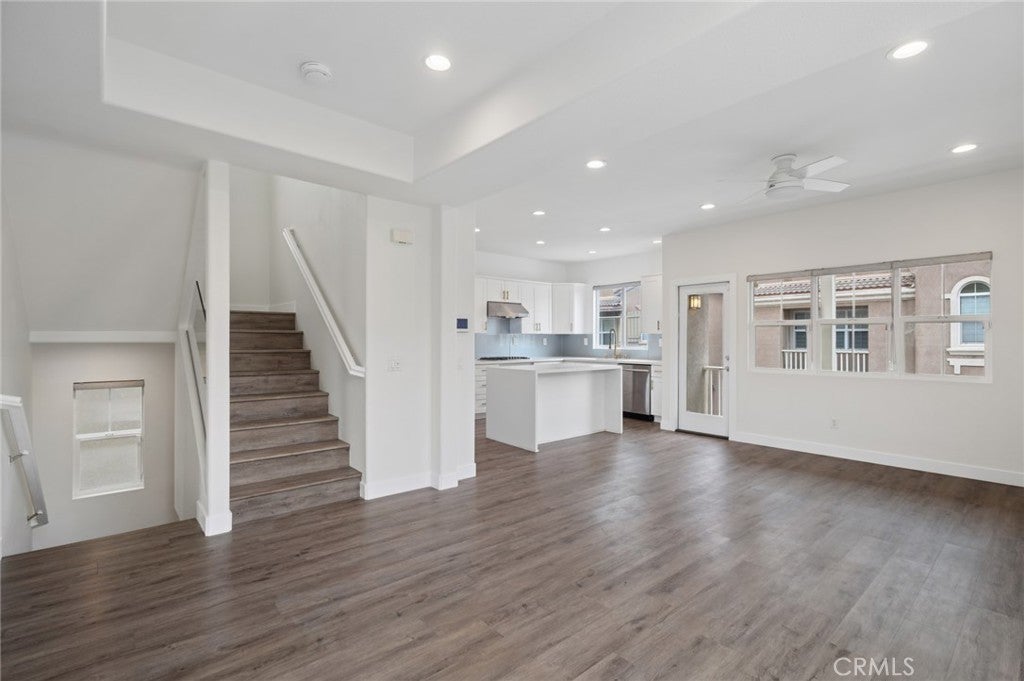
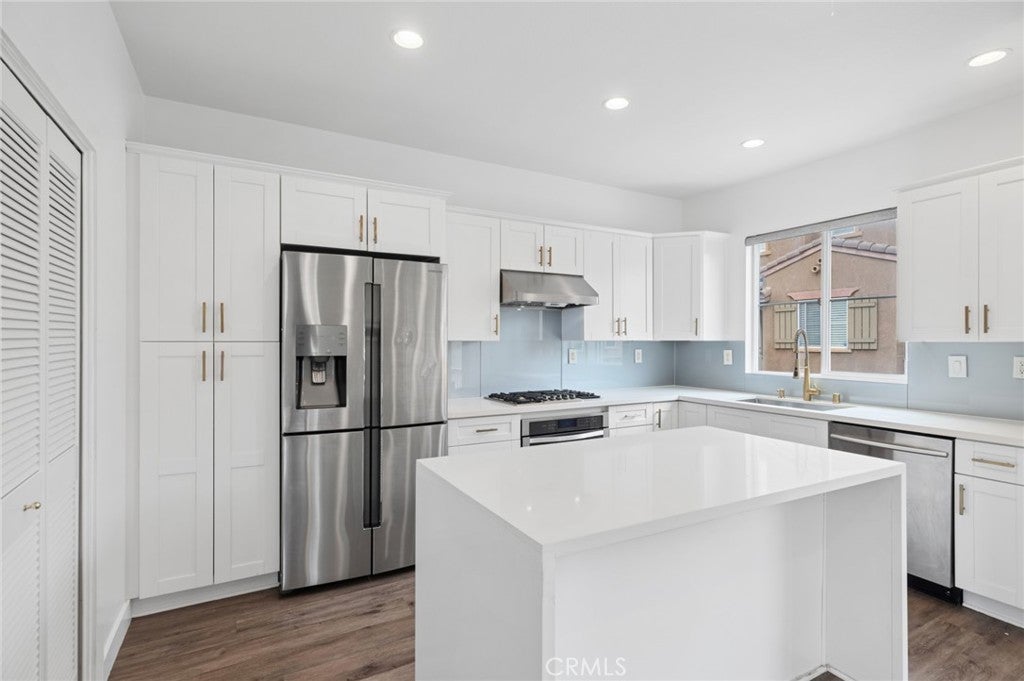
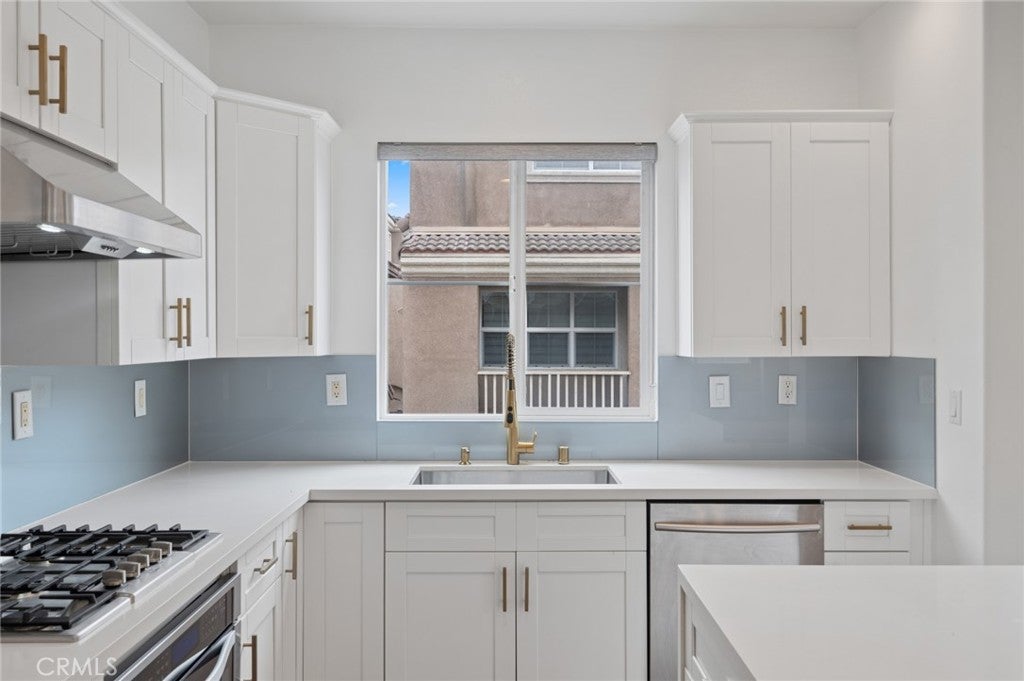
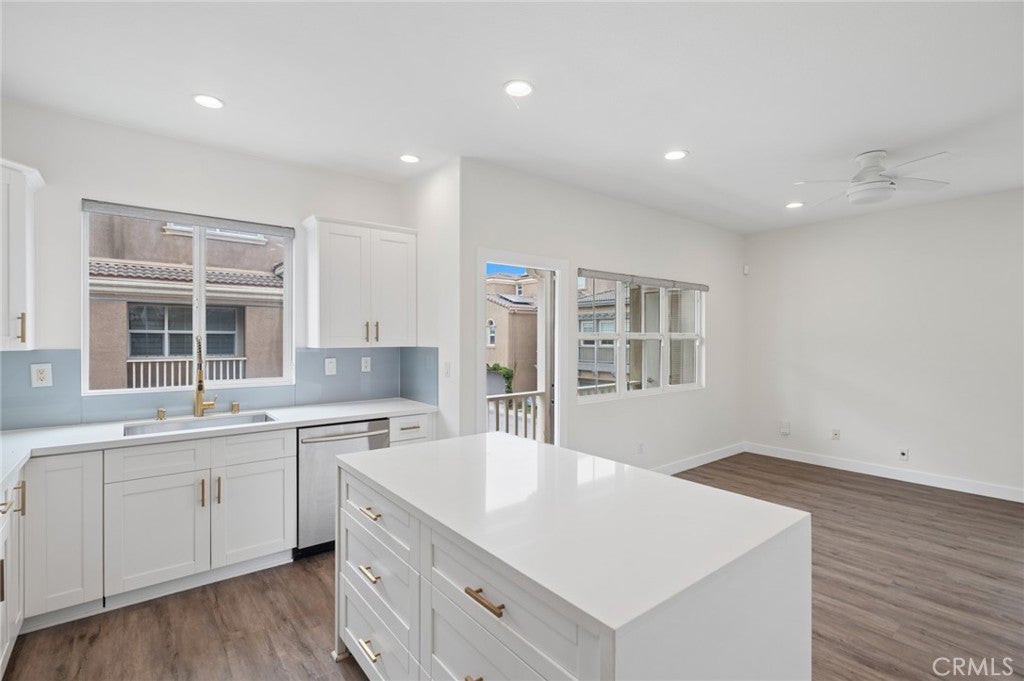
$3,764Privacy, flexibility, and thoughtful design come together in this fully detached corner-lot home within The Cottages, Gardena’s premier gated community. Offering 3 bedrooms, 4 bathrooms, and a versatile bonus room that lives like a 4th bedroom with its own ensuite, the residence is thoughtfully designed to accommodate a variety of lifestyles. Sunlight pours through dual-pane windows on all three levels, illuminating wide-plank flooring and recessed lighting throughout. The entry level features a private bedroom and full bath that open to a wraparound patio, a rare benefit of this coveted corner location, making it ideal for guests, multigenerational living, or a home office. Upstairs, the open-concept second level seamlessly connects the kitchen, dining, and living areas, creating a bright and inviting space. The remodeled kitchen is a standout, showcasing a waterfall-edge quartz island, stainless steel appliances, farmhouse sink, custom designer backsplash, soft close drawers and abundant cabinetry. It flows seamlessly into the dining and living areas, where oversized five-foot windows and a private balcony create a bright, airy atmosphere. Also on this level is a flexible room behind frosted sliding glass doors, perfect as an office, playroom, or 4th bedroom, with its own designer bathroom. The third level is dedicated to the spacious primary suite, complete with a large walk-in closet and an ensuite featuring dual vanities, an oversized jetted tub-in-shower, and a private water closet. An additional bedroom with its own ensuite bath completes the floor. Additional highlights include dedicated laundry space, central air conditioning, a tankless water heater, smart thermostat, LED lighting, ENERGY STAR certification, a direct-access garage with 220V EV charging capability, and convenient access to major freeways. VA and FHA approved.
| a month ago | Status changed to Active Under Contract | |
| a month ago | Listing updated with changes from the MLS® | |
| 2 months ago | Price changed to $825,000 | |
| 3 months ago | Listing first seen on site |

This information is for your personal, non-commercial use and may not be used for any purpose other than to identify prospective properties you may be interested in purchasing. The display of MLS data is usually deemed reliable but is NOT guaranteed accurate by the MLS. Buyers are responsible for verifying the accuracy of all information and should investigate the data themselves or retain appropriate professionals. Information from sources other than the Listing Agent may have been included in the MLS data. Unless otherwise specified in writing, the Broker/Agent has not and will not verify any information obtained from other sources. The Broker/Agent providing the information contained herein may or may not have been the Listing and/or Selling Agent.

Did you know? You can invite friends and family to your search. They can join your search, rate and discuss listings with you.