

14347 WillowHesperia, CA 92345
Mortgage Calculator
Monthly Payment (Est.)
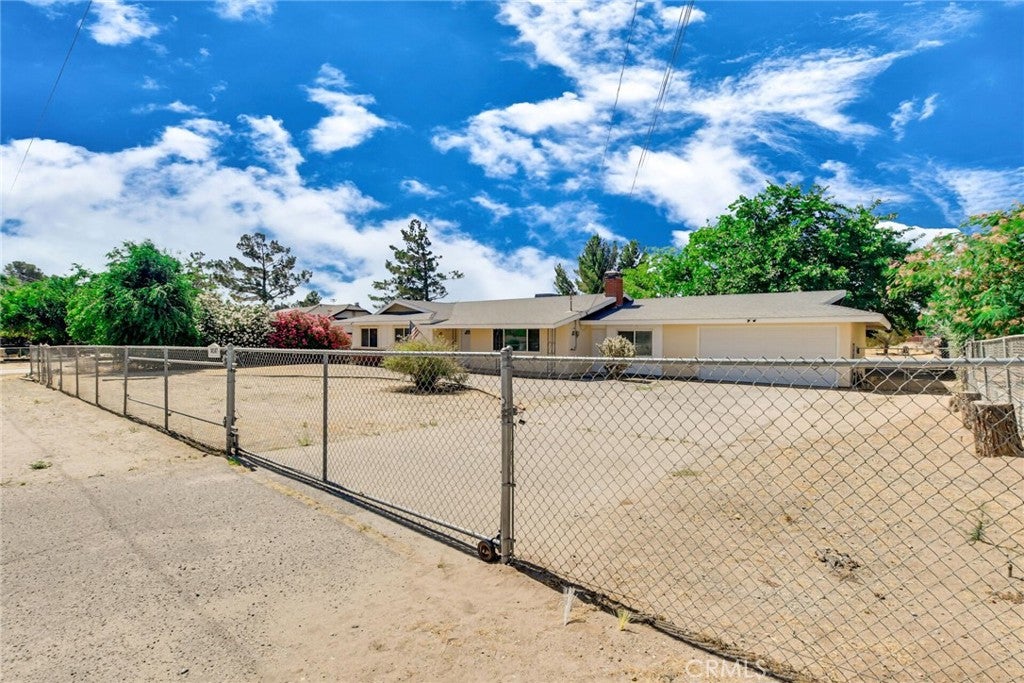
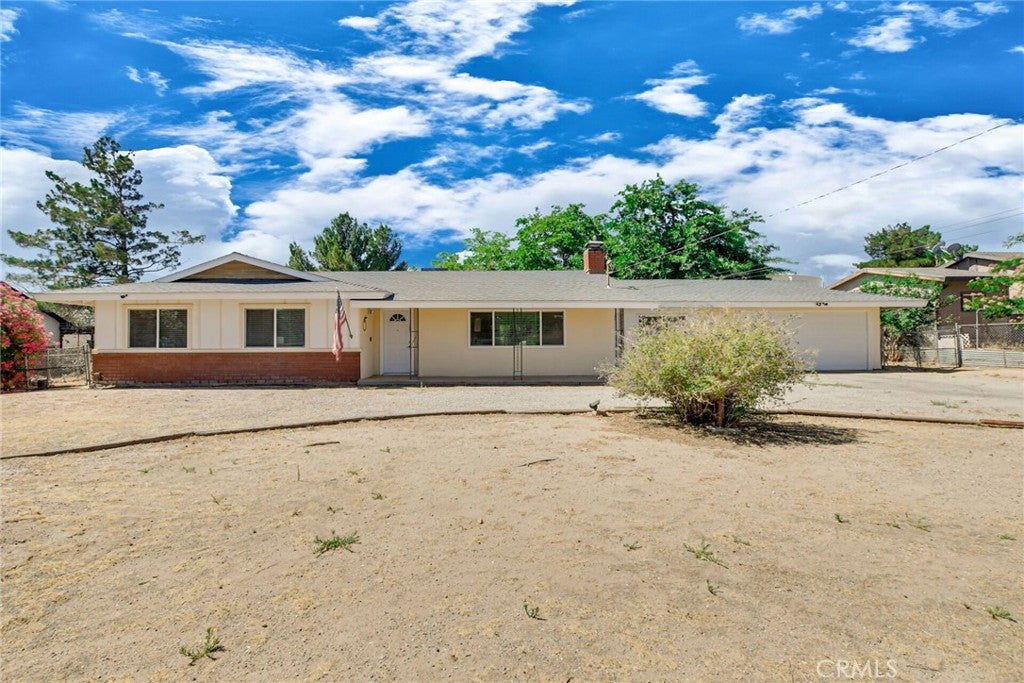
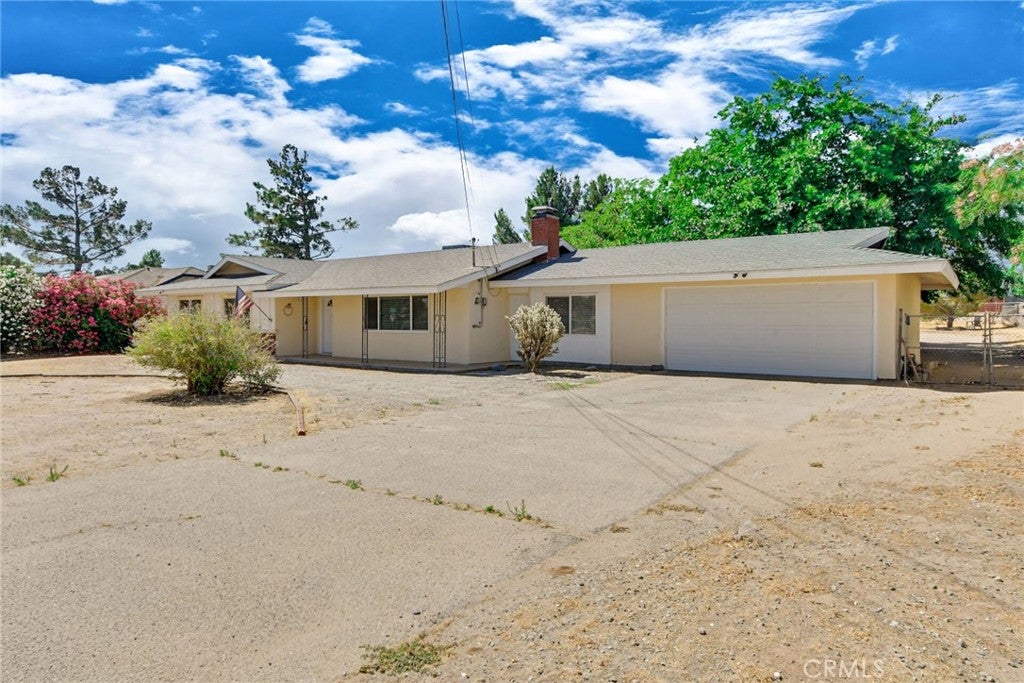
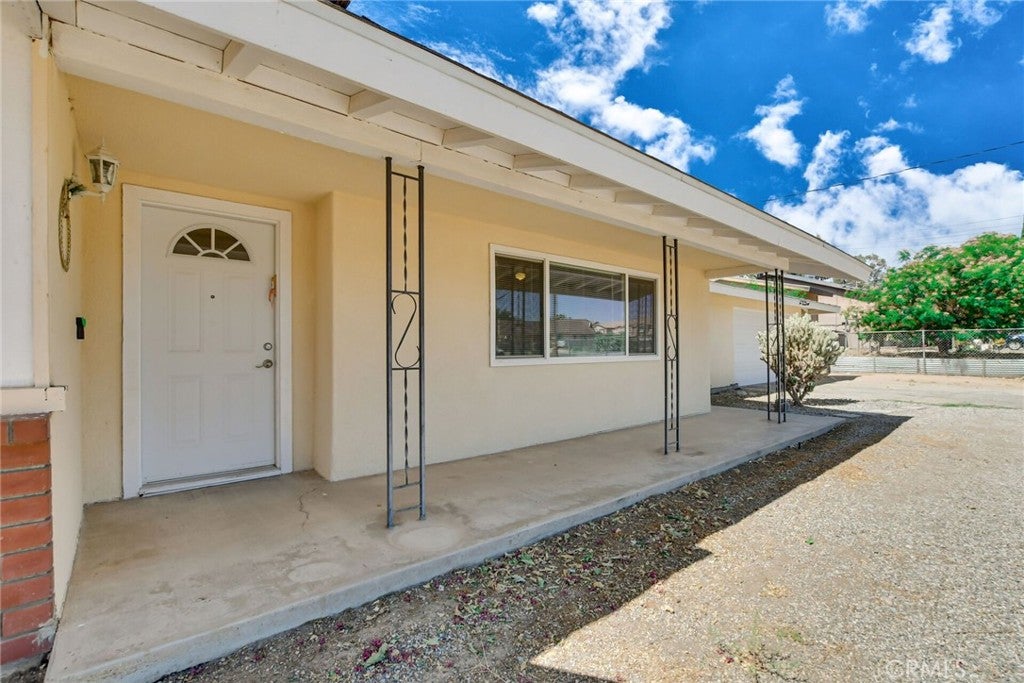
$1,961Welcome to 14347 Willow Street, where comfortable living meets the space and flexibility of an expansive near half-acre lot. This single-story Hesperia home offers three bedrooms, two full bathrooms and approximately 1,697 square feet of living space. Inside, the functional floor plan features generously sized living areas, abundant natural light and a welcoming living room with a fireplace—an inviting setting for relaxing, gathering and entertaining. The primary bedroom includes a private bathroom, while two additional bedrooms provide flexibility for guests, a home office, hobbies or other personal needs. Additional conveniences include central air conditioning, indoor living areas all on one level, an attached two-car garage and garage laundry. Outside is where this property truly stands apart. The approximately 21,565-square-foot lot offers generous room for RV parking, recreational vehicles, gardening, outdoor entertaining, additional storage or a future workshop. Buyers may also explore the possibilities of an accessory dwelling unit or other improvements, subject to applicable zoning, permits and local requirements. With no homeowners association and plenty of usable outdoor space, this property offers a level of freedom and versatility that is increasingly difficult to find. Conveniently located near schools, shopping, dining, everyday services and Interstate 15, the home combines a spacious rural-style setting with access to the amenities of Hesperia. Discover the possibilities and make this well-located Hesperia property your own.
| 3 weeks ago | Status changed to Pending | |
| 3 weeks ago | Listing updated with changes from the MLS® | |
| a month ago | Price changed to $429,900 | |
| 3 months ago | Listing first seen on site |

This information is for your personal, non-commercial use and may not be used for any purpose other than to identify prospective properties you may be interested in purchasing. The display of MLS data is usually deemed reliable but is NOT guaranteed accurate by the MLS. Buyers are responsible for verifying the accuracy of all information and should investigate the data themselves or retain appropriate professionals. Information from sources other than the Listing Agent may have been included in the MLS data. Unless otherwise specified in writing, the Broker/Agent has not and will not verify any information obtained from other sources. The Broker/Agent providing the information contained herein may or may not have been the Listing and/or Selling Agent.

Did you know? You can invite friends and family to your search. They can join your search, rate and discuss listings with you.