

49 PinewoodIrvine, CA 92604
Mortgage Calculator
Monthly Payment (Est.)
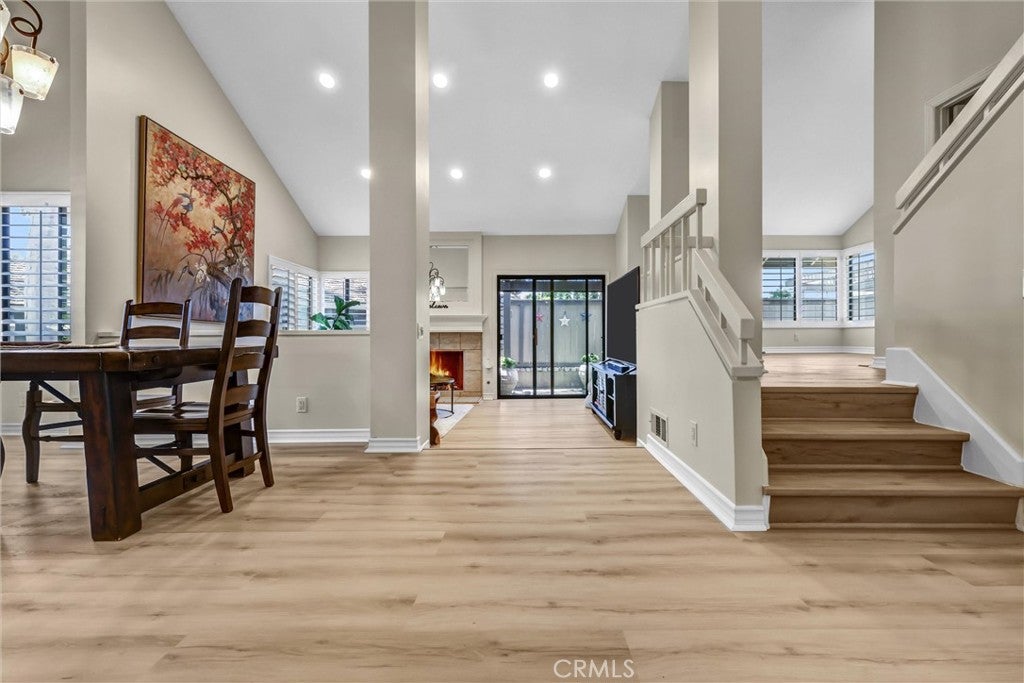
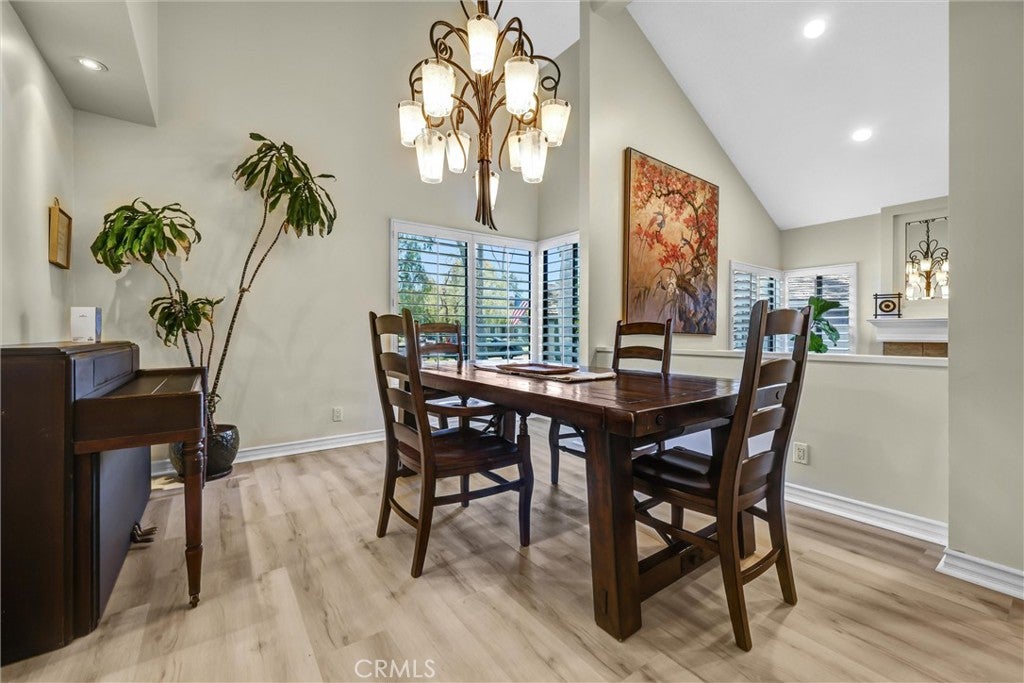
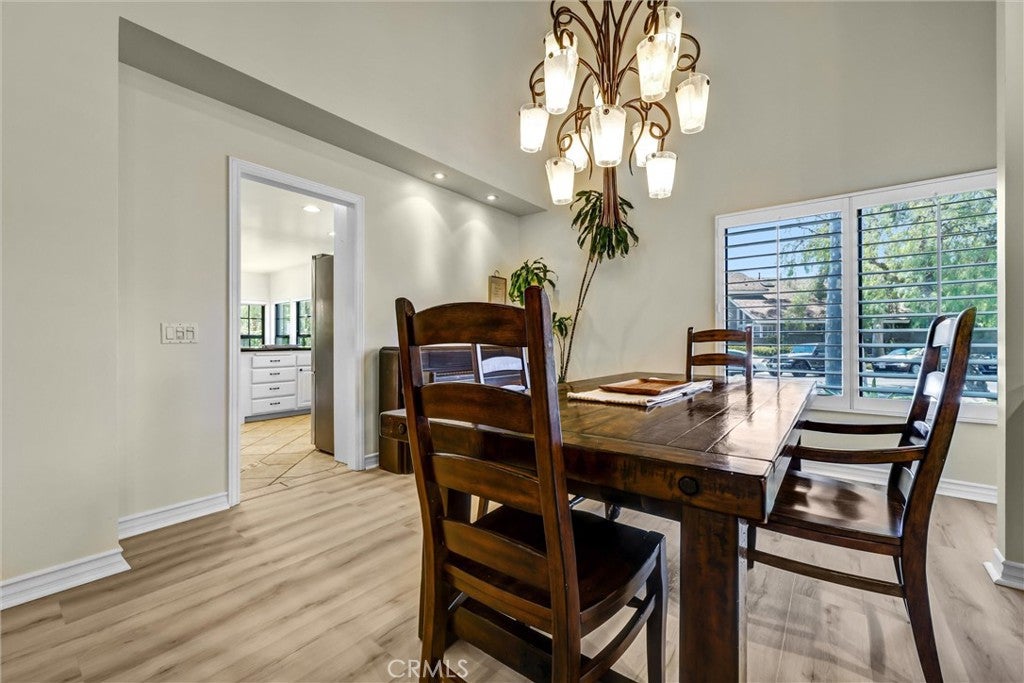
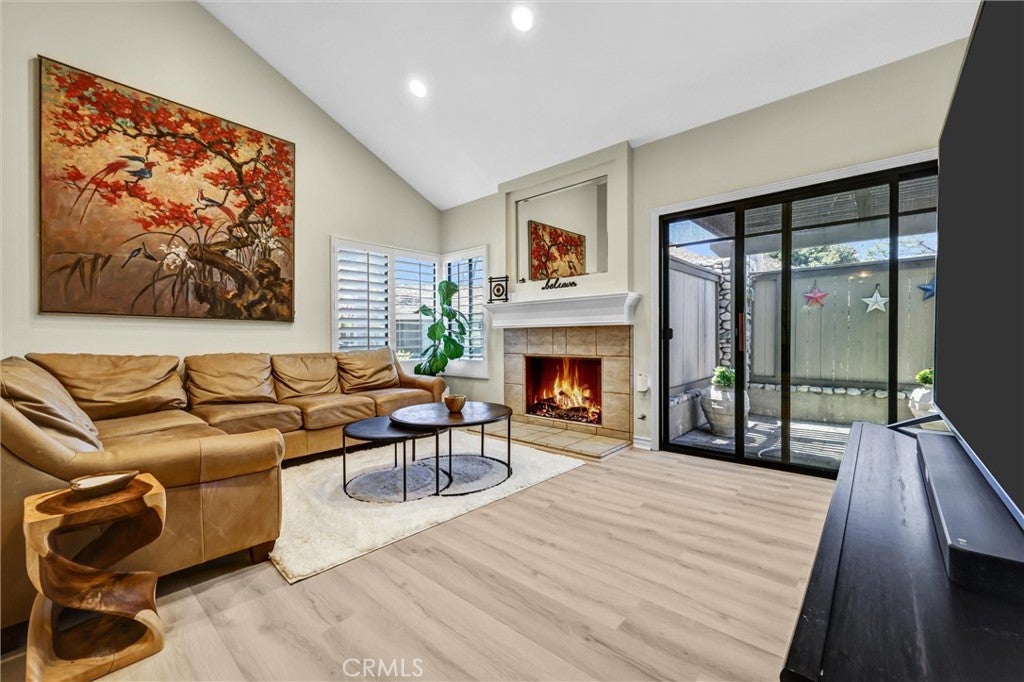
$7,642Set inside one of Irvine Woodbridge’s most recognizable communities, this beautifully refreshed split-level residence captures the charm, comfort, and lifestyle that makes Woodbridge one of Irvine’s most sought-after communities. Offering 3 bedrooms, 2.5 baths, and approximately 2,077 square feet of thoughtfully designed living space, the home has been freshly painted and features brand-new luxury vinyl plank flooring throughout the dining room, living room, and family room, creating a clean, modern feel from the moment you enter. The interior blends warmth, character, and function with two gas fireplaces, dual-pane windows, custom plantation shutters, recessed lighting, and a striking limited-edition Italian chandelier with a matching entryway fixture. A step-down breakfast nook adds architectural interest and an inviting place to gather, while the spacious living and entertaining areas offer a natural sense of flow. The primary retreat is a true sanctuary, enhanced by its own step-down design, dual custom built-in walk-in closets, and a fully rebuilt en-suite bath featuring a walk-in shower with dual shower heads. The additional bedrooms are served by a stylish Hollywood-style pass-through bath, offering convenience and thoughtful separation. One of the bedroom closest also boasts an additional 400sqft of space! Outdoors, the rear patio is designed for easy entertaining with a natural gas BBQ hookup and a private setting to enjoy Irvine’s year-round indoor-outdoor lifestyle. Beyond the home, Woodbridge offers one of the most distinctive lifestyles in Irvine. Tree-lined streets, two private lakes, sandy beach lagoons, walking and biking paths, neighborhood parks, including pools with high diveboards or lap swimming pools , spas, tennis courts, and pickleball courts create a resort-inspired setting woven directly into everyday life. Located near Shorebird Park & Pool and within the highly acclaimed Irvine Unified School District, this home places you moments from the best of Woodbridge while remaining minutes from Irvine Spectrum, the Great Park, premier shopping and dining, local business centers, and Orange County’s coastal and canyon escapes. Refreshed, refined, and ideally positioned in the heart of Woodbridge, this is Irvine living with comfort, community, and timeless appeal.
| 3 weeks ago | Price changed to $1,675,000 | |
| 3 weeks ago | Listing updated with changes from the MLS® | |
| 3 months ago | Status changed to Active | |
| 3 months ago | Listing first seen on site |

This information is for your personal, non-commercial use and may not be used for any purpose other than to identify prospective properties you may be interested in purchasing. The display of MLS data is usually deemed reliable but is NOT guaranteed accurate by the MLS. Buyers are responsible for verifying the accuracy of all information and should investigate the data themselves or retain appropriate professionals. Information from sources other than the Listing Agent may have been included in the MLS data. Unless otherwise specified in writing, the Broker/Agent has not and will not verify any information obtained from other sources. The Broker/Agent providing the information contained herein may or may not have been the Listing and/or Selling Agent.

Did you know? You can invite friends and family to your search. They can join your search, rate and discuss listings with you.