

18431 Piper PlaceYorba Linda, CA 92886

Mortgage Calculator
Monthly Payment (Est.)
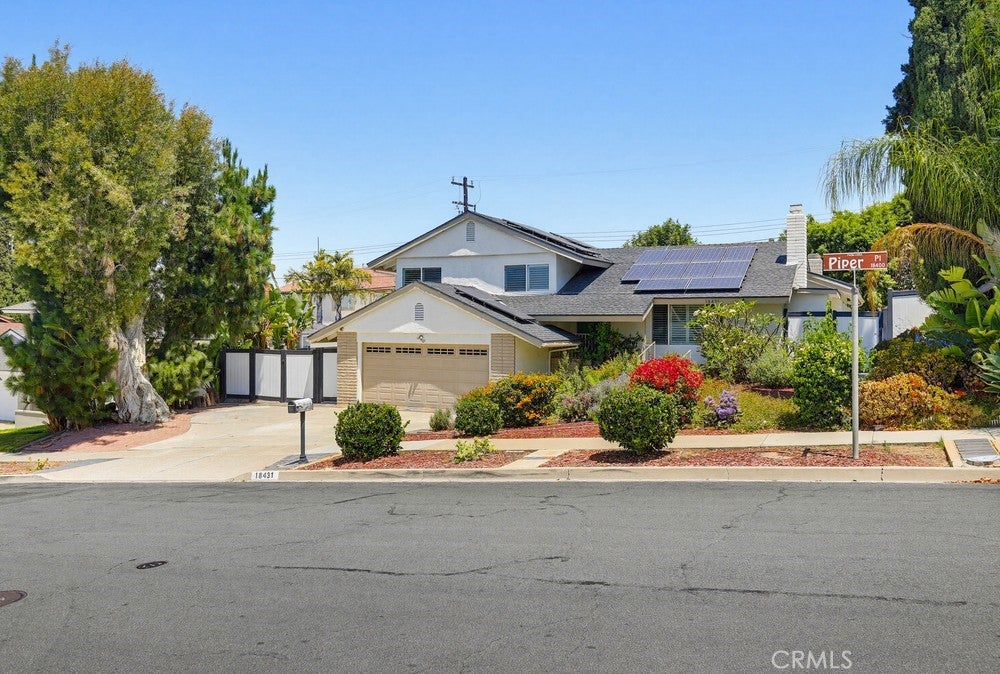
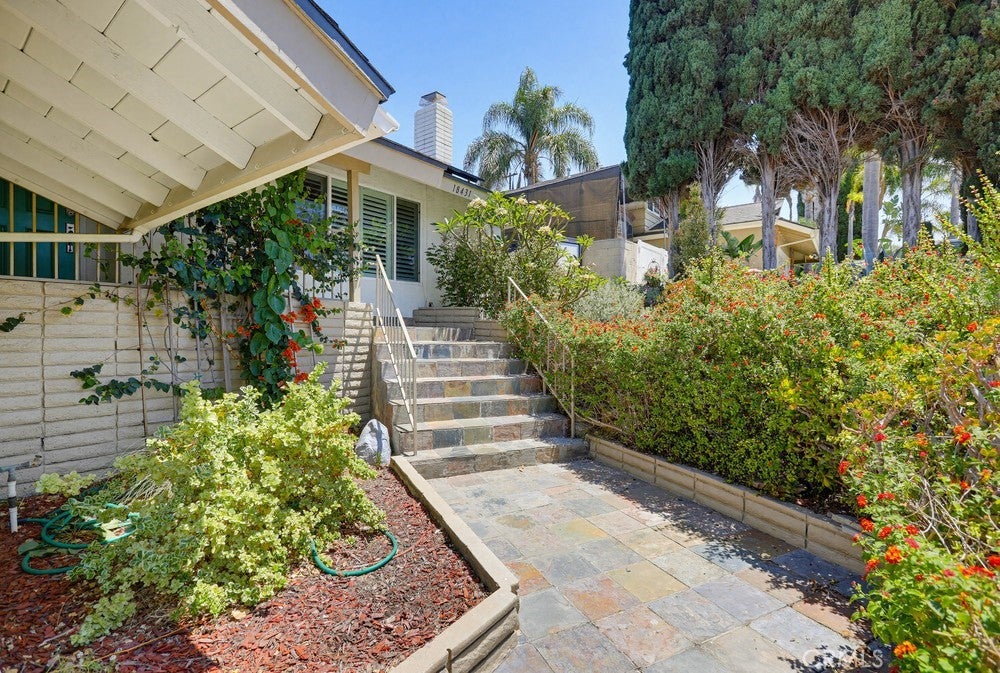
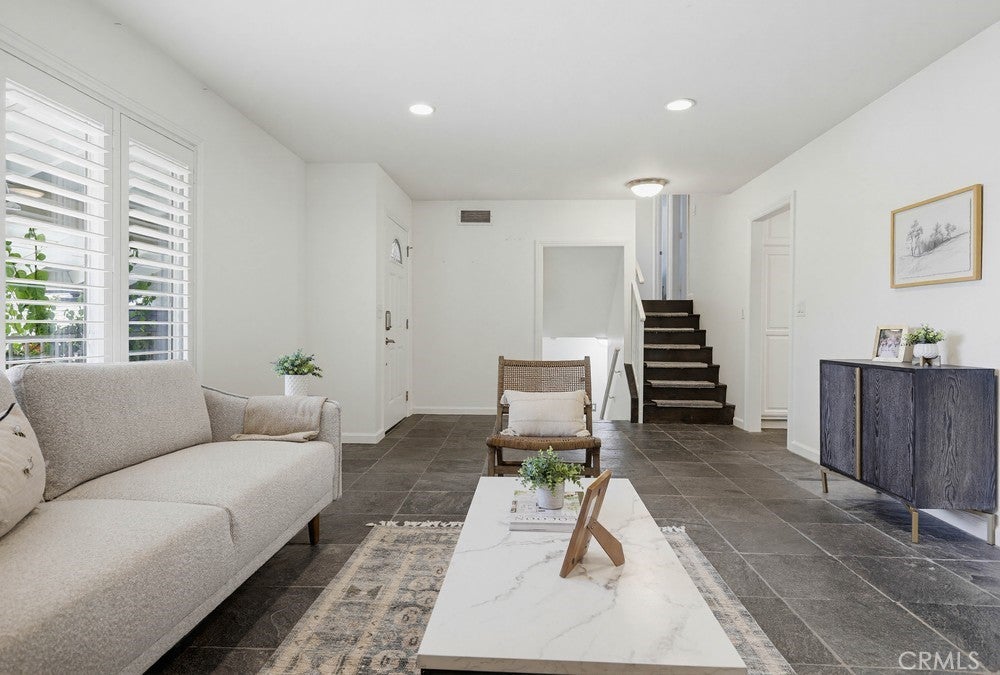
$5,470Piper place is a unique and well-maintained 4-bedroom, 2-bathroom home offering approximately 2,008 square feet of comfortable living space. Thoughtful improvements throughout the years include paid-off solar, updated plumbing with pipe replacement, newly painted kitchen cabinetry, and durable flooring throughout most of the home.The home's distinctive character is evident in its bright sitting room filled with natural light, creating a warm and inviting space for relaxation or entertaining. Enjoy the comfort and versatility of both a gas and wood-burning fireplace. Outdoor enhancements include two added decks, an awning for shaded enjoyment, and beautifully landscaped grounds. Mature avocado, lemon, and orange trees provide both beauty and seasonal harvests, creating a backyard setting that is increasingly hard to find. Ideally located within walking distance of Main Street amenities, the Yorba Linda Town Center, amazing Golf, and top rated schools. This one-of-a-kind property combines charm, functionality, and meaningful upgrades that enhance everyday living.
| yesterday | Status changed to Pending | |
| yesterday | Listing updated with changes from the MLS® | |
| 3 weeks ago | Price changed to $1,199,000 | |
| 3 months ago | Listing first seen on site |

This information is for your personal, non-commercial use and may not be used for any purpose other than to identify prospective properties you may be interested in purchasing. The display of MLS data is usually deemed reliable but is NOT guaranteed accurate by the MLS. Buyers are responsible for verifying the accuracy of all information and should investigate the data themselves or retain appropriate professionals. Information from sources other than the Listing Agent may have been included in the MLS data. Unless otherwise specified in writing, the Broker/Agent has not and will not verify any information obtained from other sources. The Broker/Agent providing the information contained herein may or may not have been the Listing and/or Selling Agent.

Did you know? You can invite friends and family to your search. They can join your search, rate and discuss listings with you.