270 Cagney 207, Newport Beach, CA, 92663

Save
Ask
Tour
Hide
Share
$1,650,000
66 Days On Site

270 Cagney 207
Newport Beach, CA 92663

For Sale|Condominium|Active
2
Beds
2
Total Baths
2
Full Baths
1,762
SqFt
$936
/SqFt
1985
Built
Subdivision:
Villa Balboa (VBAL)
County:
Orange
Listed by Josef Szigeti of Douglas Elliman Of California josefszigeti@gmail.com
Call Now: 951-203-4426
Is this the listing for you? We can help make it yours.
951-203-4426
270 Cagney 207270 Cagney 207270 Cagney 207270 Cagney 207
Save
Ask
Tour
Hide
Share

Mortgage Calculator

Monthly Payment (Est.)

$7,528
Calculator powered by Showcase IDX, a Constellation1 Company. Copyright ©2026 Information is deemed reliable but not guaranteed.

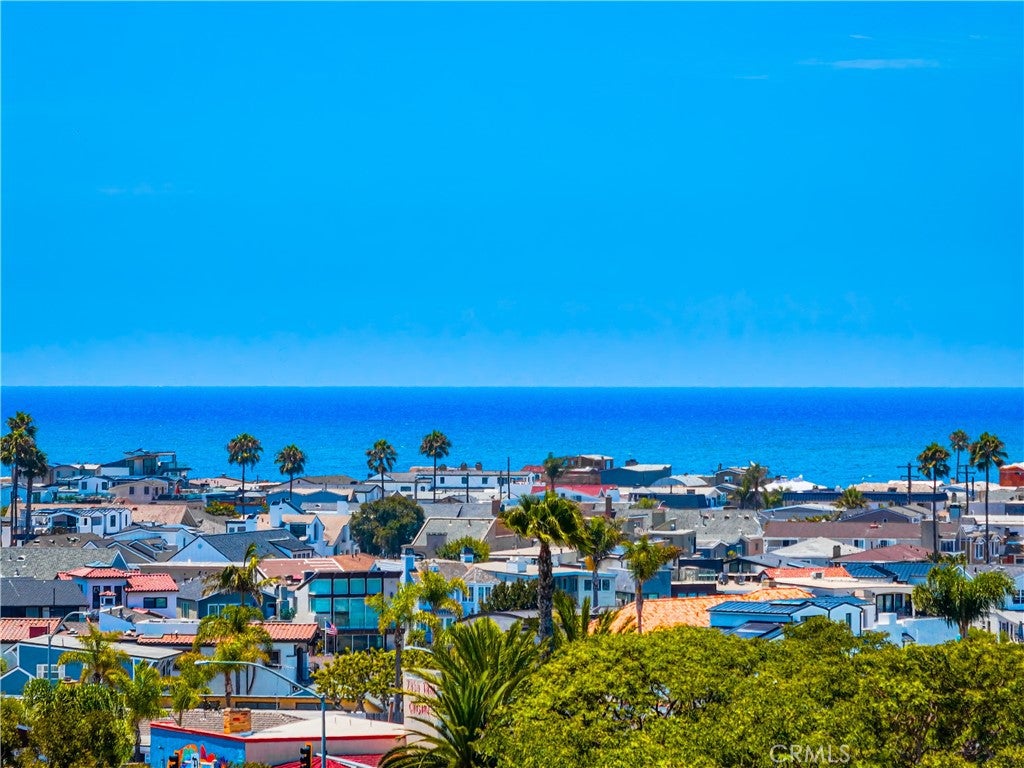
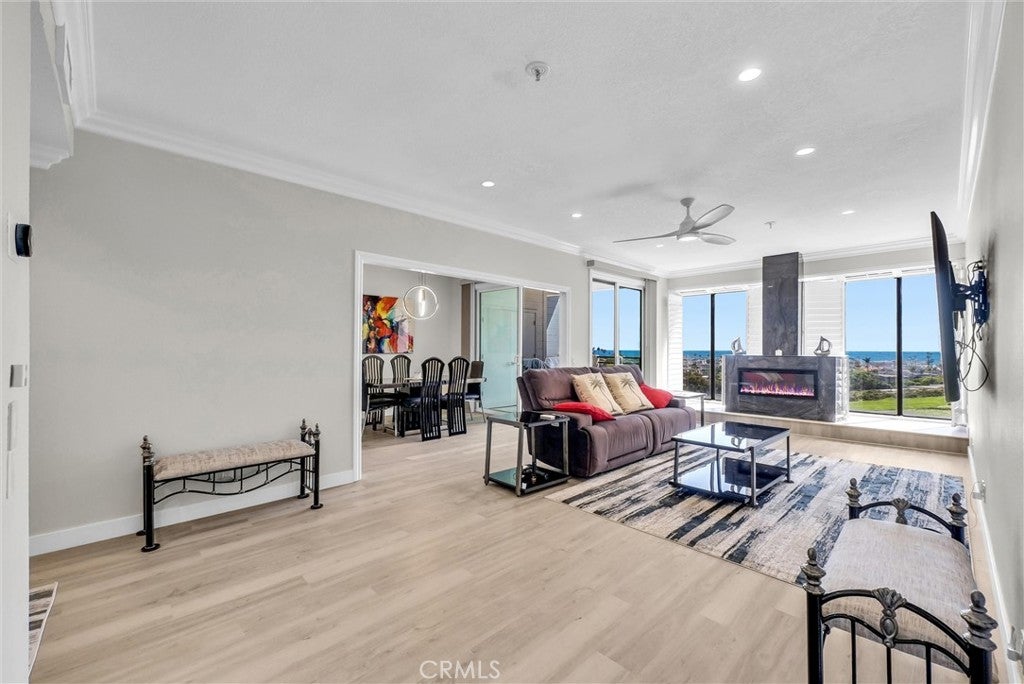
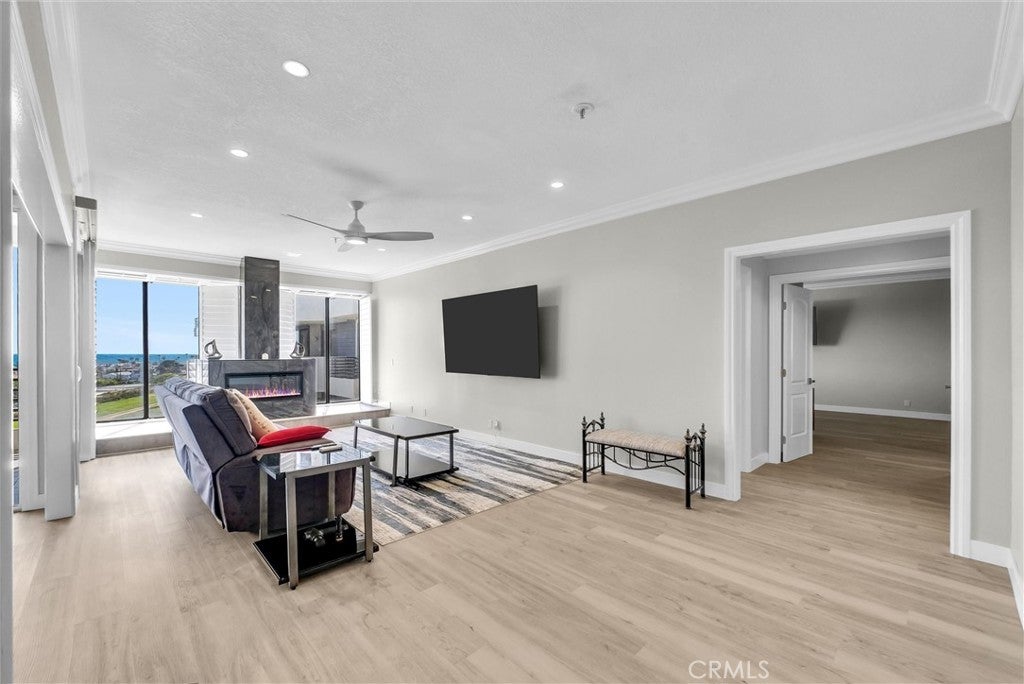
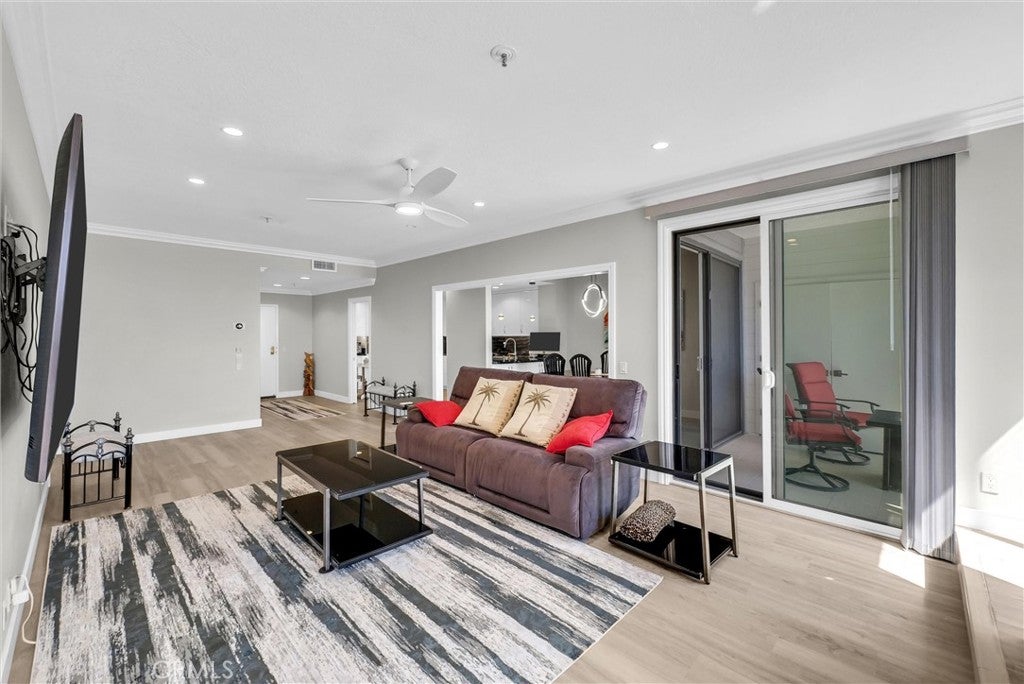
This beautifully updated 2-bedroom, 2-bath residence offers a spacious, open-concept floor plan designed to keep the Pacific Ocean in view throughout the main living areas. Luxury vinyl plank flooring, recessed lighting, crown molding, fresh neutral finishes, and contemporary fixtures create a clean and cohesive coastal aesthetic. The expansive living room is anchored by a striking modern fireplace and framed by the bay view window overlooking the ocean, surrounding greenery, and the Newport Beach coastline. Sliding glass doors connect the living and dining areas to a private covered balcony—an inviting setting for morning coffee, sunset dinners, or simply enjoying the coastal breeze. The remodeled eat-in kitchen pairs style with function, featuring sleek white designer cabinetry, dramatic stone countertops and backsplash, abundant storage, stainless steel appliances, a professional-style gas range, recessed lighting, and a breakfast bar that opens toward the dining area and ocean beyond. The oversized primary suite offers exceptional space and privacy, complemented by a large walk-in closet and an upgraded en-suite bath with dual vanities, illuminated mirrors, a soaking tub, and a separate walk-in shower. The secondary bedroom is equally versatile and well proportioned, ideal for guests, a home office, or both. Additional conveniences include a beautifully updated guest bath and an interior laundry area with built-in cabinetry. The property was recently fully remodeled and upgraded in compliance with HOA and city codes. All windows and patio doors have been replaced with dual-pane glass, and the HVAC system has been upgraded to a new 3-ton heat pump. Set within the gated coastal community of Villa Balboa, residents enjoy resort-inspired amenities including two swimming pools, two spas, a fitness center, clubhouse, 1 tennis and 3 pickleball courts, barbecue areas, and beautifully maintained grounds. All of this is located just minutes from the sand, Sunset View Park, Lido Marina Village, Balboa Peninsula, world-class dining, shopping, and everything that defines the Newport Beach lifestyle.

Save
Ask
Tour
Hide
Share
Listing Snapshot
Price 
$1,650,000
Days On Site 
66 Days
Bedrooms 
2
Inside Area (SqFt) 
1,762 sqft
Total Baths 
2
Full Baths 
2
Partial Baths 
N/A
Lot Size 
0.7268 Acres
Year Built 
1985
MLS® Number 
NP26153796
Status 
Active
Property Tax 
N/A
HOA/Condo/Coop Fees 
$1,337.26 monthly
Sq Ft Source 
Assessor
Friends & Family
Recent Activity
3 weeks agoPrice changed to $1,650,000
3 weeks agoListing updated with changes from the MLS®
2 months agoListing first seen on site
General Features
Acres 
0.7268
Disclosures 
CovenantsRestrictionsDisclosureHoaDisclosure
Garage 
Yes
Garage Spaces 
2
Land Lease 
No
Levels 
One
Number Of Stories 
1
Parking 
AssignedUndergroundGarageGatedOn SitePermit RequiredPrivateTandem
Parking Spaces 
2
Pets 
Yes
Property Condition 
Updated/Remodeled
Property Sub Type 
Condominium
Security 
Carbon Monoxide Detector(s)Firewall(s)Fire Sprinkler SystemGated CommunitySmoke Detector(s)
Sewer 
Public Sewer
Special Circumstances 
Standard
Utilities 
Cable AvailableElectricity AvailableElectricity ConnectedNatural Gas AvailableNatural Gas ConnectedSewer AvailableSewer ConnectedWater Available
Water Source 
Public
Interior Features
Appliances 
DishwasherFreezerGas CooktopDisposalGas OvenGas RangeIce MakerMicrowaveRange HoodVented Exhaust FanDryerWasher
Cooling 
Central Air
Fireplace 
Yes
Fireplace Features 
DecorativeElectricLiving Room
Flooring 
Vinyl
Heating 
Central
Interior 
Ceiling Fan(s)Crown MoldingGranite CountersOpen FloorplanPantryRecessed LightingWalk-In Closet(s)Master Downstairs
Laundry Features 
Washer HookupElectric Dryer HookupInsideLaundry Closet
Main Level Bedrooms 
2
Spa 
Yes
Window Features 
Bay Window(s)Double Pane WindowsShuttersTinted Windows
Bathroom 
Features - Granite Counters, Low Flow Plumbing Fixtures
Bedroom 
Dining Room 
EntryFoyer 
Kitchen 
Features - Granite Counters
Living Room 
Master Bathroom 
Master Bedroom 
Other 
Features - Walk-In Closet(s)
Save
Ask
Tour
Hide
Share
Exterior Features
Exterior 
Balcony
Patio And Porch 
DeckEnclosedPatio
Pool Features 
CommunityFencedIn GroundAssociation
Spa 
Yes
Spa Features 
CommunityHeatedIn Ground
View 
BayCity LightsMarinaOceanPanoramicWater
Waterview 
BayCity LightsMarinaOceanPanoramicWater
Windows/Doors 
Bay Window(s)Double Pane WindowsShuttersTinted Windows
Community Features
Association Amenities 
ClubhouseFitness CenterGasMaintenance GroundsHot WaterInsuranceMeeting RoomManagementBarbecuePicnic AreaPoolSpa/Hot TubSecurityTennis Court(s)TrashWater
Association Fee 
$1337.26
Association Fee Frequency 
Monthly
Community Features 
ParkStreet LightsSidewalksGatedPool
MLS Area 
N6 - Newport Heights
School District 
Newport Mesa Unified
Financing Terms Available 
CashVA Loan
Building Access 
2nd Floor Hallway
Roads 
Paved
Schools
School District
Newport Mesa Unified
Elementary School
Unknown
Middle School
Unknown
High School
Unknown


This information is for your personal, non-commercial use and may not be used for any purpose other than to identify prospective properties you may be interested in purchasing. The display of MLS data is usually deemed reliable but is NOT guaranteed accurate by the MLS. Buyers are responsible for verifying the accuracy of all information and should investigate the data themselves or retain appropriate professionals. Information from sources other than the Listing Agent may have been included in the MLS data. Unless otherwise specified in writing, the Broker/Agent has not and will not verify any information obtained from other sources. The Broker/Agent providing the information contained herein may or may not have been the Listing and/or Selling Agent.

Neighborhood & Commute
Source: Walkscore
Disclosure: Community information and market data powered by Constellation Data Labs. Information is deemed reliable but not guaranteed.
Save
Ask
Tour
Hide
Share