

3124 TrinityCosta Mesa, CA 92626
Mortgage Calculator
Monthly Payment (Est.)
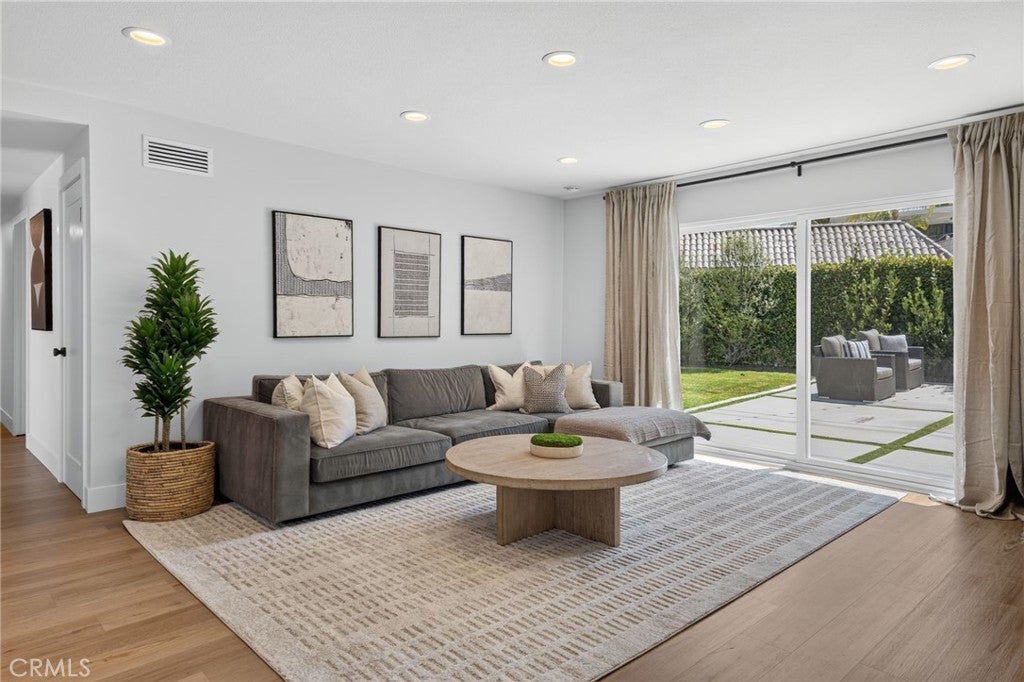
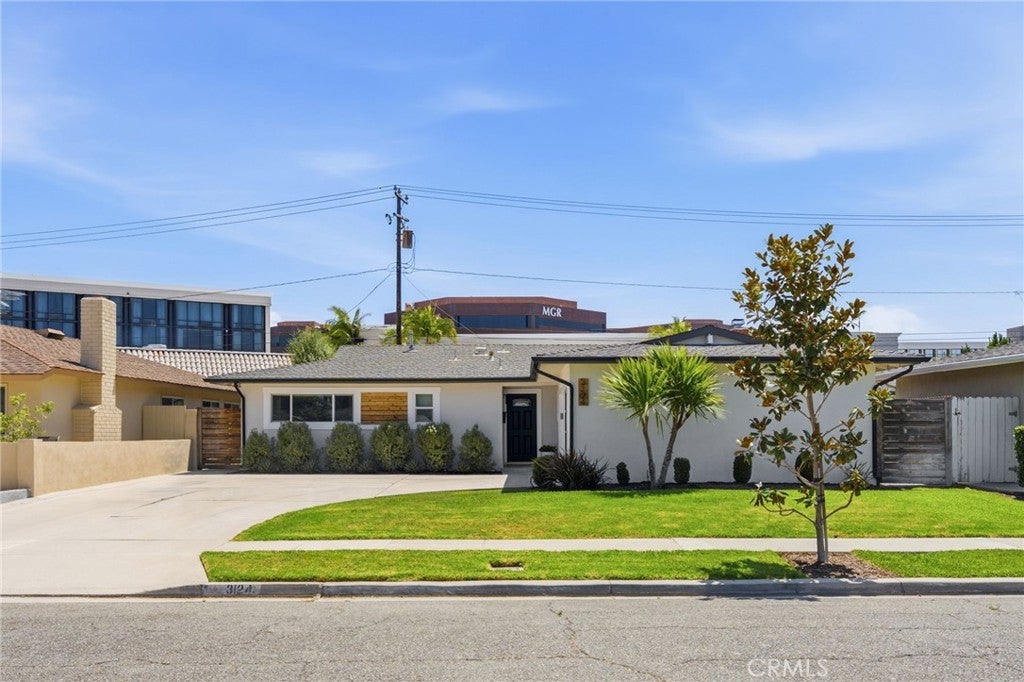
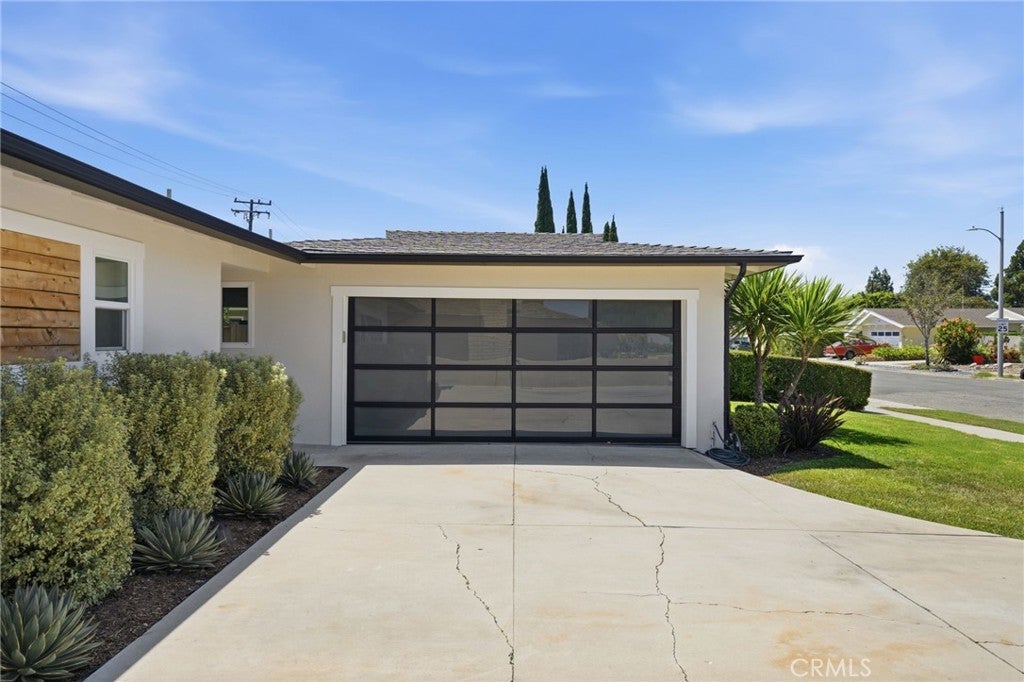
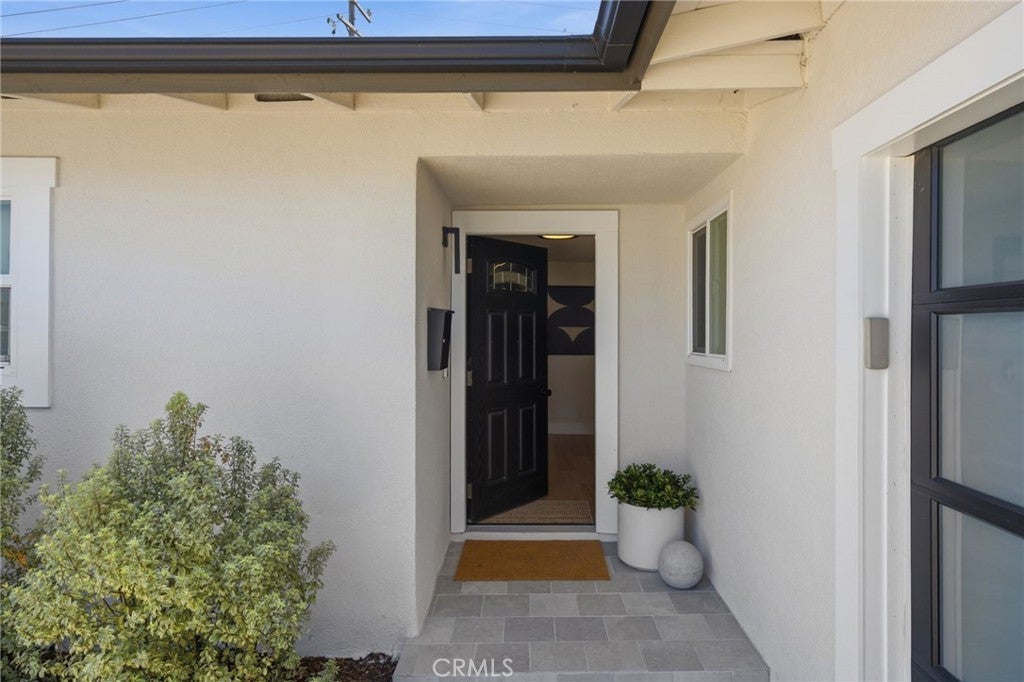
$6,383Beautifully maintained and thoughtfully updated, this 4-bedroom, 2-bathroom home offers modern finishes, abundant natural light, and a functional floor plan in the heart of Costa Mesa. A welcoming foyer with a coat closet leads into the open-concept living space where the kitchen features freshly painted cabinetry, quartz countertops, a stacked tile backsplash, floating wood shelves, matte black fixtures, and counter seating overlooking the dining area and family room. Anchored by a painted brick wood-burning fireplace and a large sliding glass door, the family room opens seamlessly to the backyard, creating an ideal indoor-outdoor living experience. The private primary suite is positioned at the front of the home and features two reach-in closets and an updated en-suite bathroom. Three secondary bedrooms are privately situated at the rear of the home and share a remodeled full bathroom. Throughout the home you’ll find white oak-style luxury vinyl plank flooring, updated interior doors and hardware, dual-pane vinyl windows, fresh interior and exterior paint, and central heating and air conditioning. The attached two-car garage offers direct access and includes a dedicated laundry area. The backyard is designed for year-round enjoyment with an expansive concrete patio, mature landscaping, a spacious lawn, and plenty of room for entertaining, relaxing, or outdoor dining. A large driveway provides additional off-street parking. Ideally located in the heart of Costa Mesa, you’re just minutes from The LAB, The CAMP, South Coast Plaza, local restaurants, shopping, parks, and convenient freeway access.
| 2 weeks ago | Status changed to Active Under Contract | |
| 2 weeks ago | Listing updated with changes from the MLS® | |
| a month ago | Price changed to $1,399,000 | |
| 2 months ago | Listing first seen on site |

This information is for your personal, non-commercial use and may not be used for any purpose other than to identify prospective properties you may be interested in purchasing. The display of MLS data is usually deemed reliable but is NOT guaranteed accurate by the MLS. Buyers are responsible for verifying the accuracy of all information and should investigate the data themselves or retain appropriate professionals. Information from sources other than the Listing Agent may have been included in the MLS data. Unless otherwise specified in writing, the Broker/Agent has not and will not verify any information obtained from other sources. The Broker/Agent providing the information contained herein may or may not have been the Listing and/or Selling Agent.

Did you know? You can invite friends and family to your search. They can join your search, rate and discuss listings with you.