306 Campbell Lane, Costa Mesa, CA, 92627

Save
Ask
Tour
Hide
Share
$1,450,000
53 Days On Site

306 Campbell Lane
Costa Mesa, CA 92627

For Sale|Single Family Residence|Active
3
Beds
3
Total Baths
2
Full Baths
1
Partial Bath
1,707
SqFt
$849
/SqFt
1978
Built
Subdivision:
Brittany Woods Townhomes (ENBW)
County:
Orange
Listed by Denine Kerns of Douglas Elliman Of California Denine.Kerns@elliman.com
Call Now: 951-203-4426
Is this the listing for you? We can help make it yours.
951-203-4426
306 Campbell Lane306 Campbell Lane306 Campbell Lane306 Campbell Lane
Save
Ask
Tour
Hide
Share

Mortgage Calculator

Monthly Payment (Est.)

$6,615
Calculator powered by Showcase IDX, a Constellation1 Company. Copyright ©2026 Information is deemed reliable but not guaranteed.

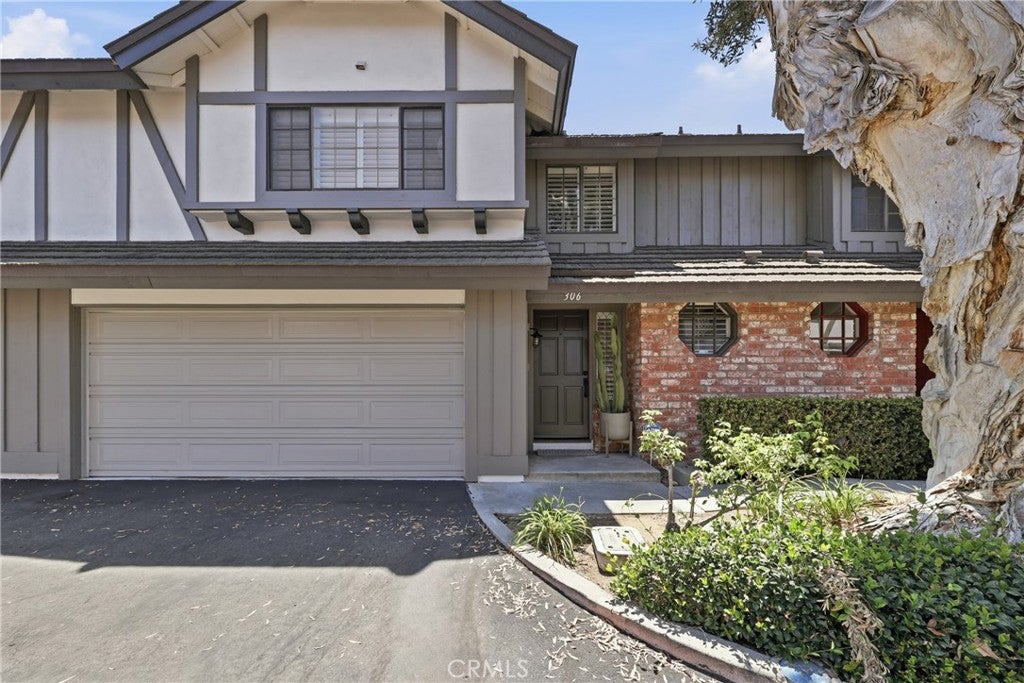
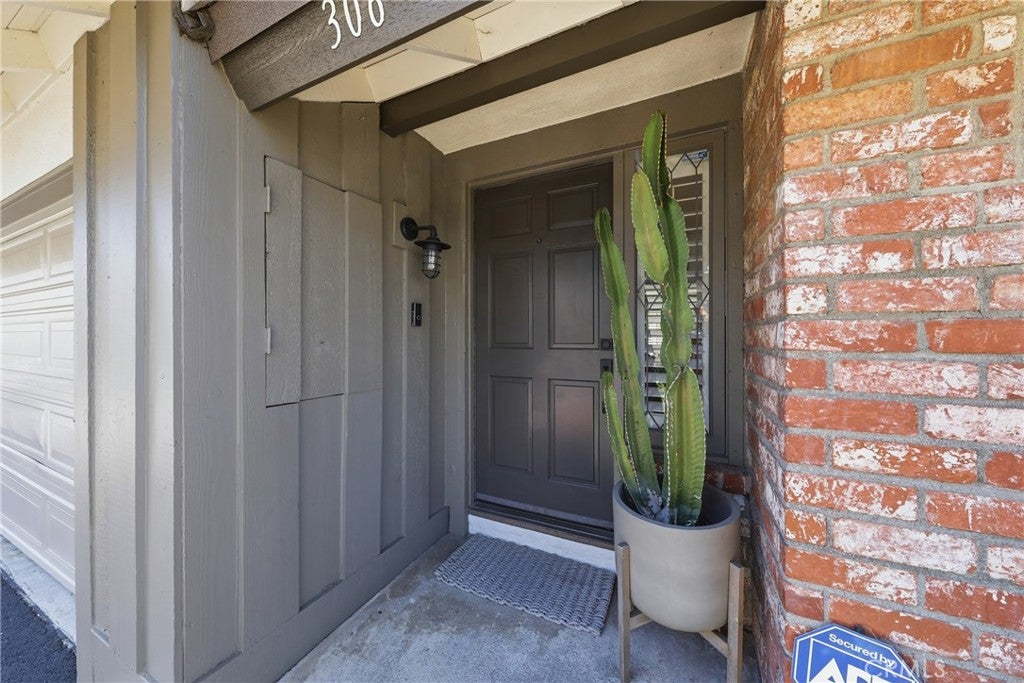
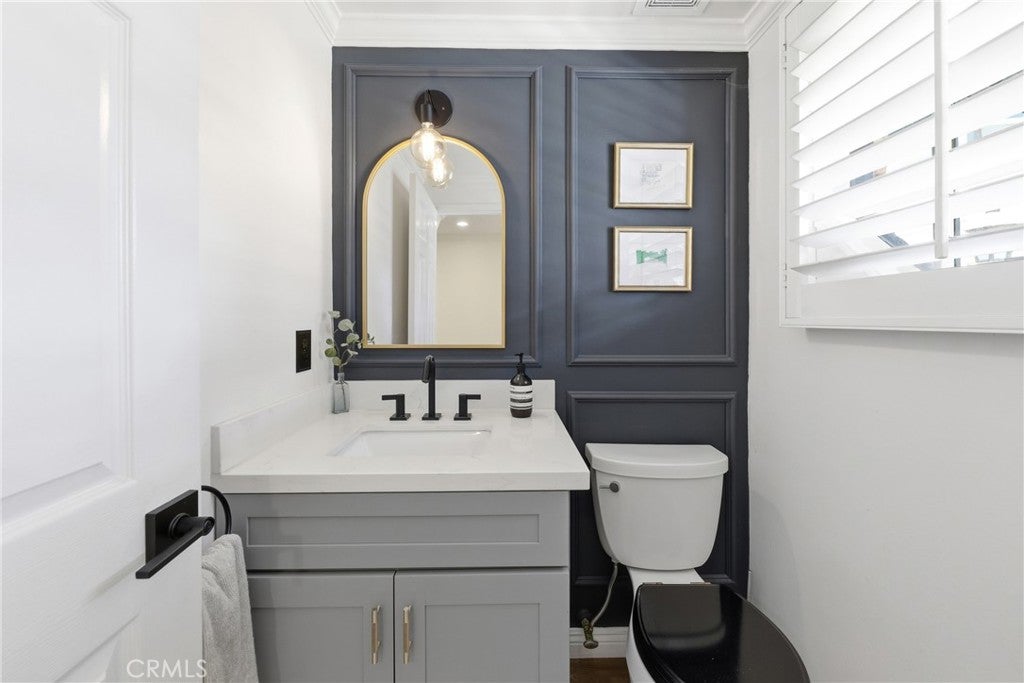
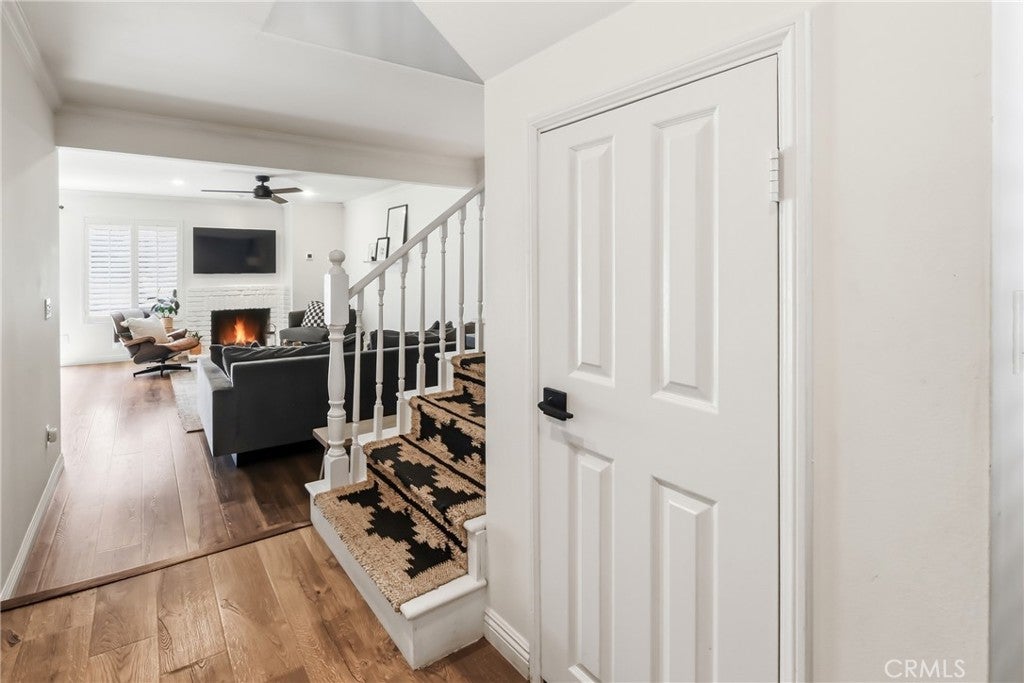
Welcome to this impeccably remodeled 3 bedroom, 2 1/2 bath home, located on a quiet street in the wonderful community of Brittany Woods, a short distance from the beautiful Back Bay of Newport Beach. This thoughtfully renovated home with exceptional attention to details, includes an open floor plan, featuring a spacious great room with a cozy fireplace, flowing into the dining area and beyond to the open kitchen. The all white kitchen has a fresh and bright look to it, with lots of natural light coming through the windows and sliding glass doors leading out to the back yard. The kitchen features a farmhouse sink w/a pulldown faucet, custom shaker style cabinets, subway tile backsplash, quartz countertops, unique industrial sconce lighting from Schoolhouse and a custom made wooden oven hood and vent which is the focal point of the kitchen! The oak style laminate plank flooring runs throughout the home & the restored wooden staircase with custom runner is from Rejuvenation. Upstairs are 3 very spacious bedrooms all with custom organized closets, new matte black ceiling fans & custom plantation shutters on all the windows. The primary suite is huge with a large walk-in closet, an en-suite bathroom featuring a large skylight, dble sink vanity, sliding barn door entrance, shiplap detailed wall, floor to ceiling glass shower screen & a rainforest shower w/wall mounted valve. The secondary bath has a cool double trough sink w/solid brass wall mounted faucets from Chicago Faucets, a tub-shower combo & very cool tile flooring. The community complex includes a tennis/pickle ball court, a secluded pool and spa and a beautiful greenbelt walkway leading to the pool with a lovely garden path that makes you feel like your in the English Country Side instead of in the middle of Eastside Costa Mesa. Additionally, you are located just moments from top-rated schools, infamous Westcliff & 17th street shops & restaurants, the public library, parks and world famous Newport Beach Piers and Beaches!!

Save
Ask
Tour
Hide
Share
Listing Snapshot
Price 
$1,450,000
Days On Site 
53 Days
Bedrooms 
3
Inside Area (SqFt) 
1,707 sqft
Total Baths 
3
Full Baths 
2
Partial Baths 
1
Lot Size 
0.0321 Acres
Year Built 
1978
MLS® Number 
NP26163741
Status 
Active
Property Tax 
N/A
HOA/Condo/Coop Fees 
$540 monthly
Sq Ft Source 
Assessor
Friends & Family
Recent Activity
3 weeks agoPrice changed to $1,450,000
3 weeks agoListing updated with changes from the MLS®
2 months agoListing first seen on site
General Features
Acres 
0.0321
Attached Garage 
Yes
Direction Faces 
Southeast
Disclosures 
CovenantsRestrictionsDisclosureHoaDisclosureHomeWarranty
Foundation 
Slab
Garage 
Yes
Garage Spaces 
2
Land Lease 
No
Levels 
Two
Number Of Stories 
2
Parking 
AttachedDirect AccessGarage Faces FrontGarageGarage Door OpenerPavedPrivateOn StreetSide By SideWorkshop in Garage
Parking Spaces 
2
Pets 
Yes
Property Condition 
Updated/Remodeled
Property Sub Type 
Single Family Residence
Security 
Carbon Monoxide Detector(s)Smoke Detector(s)
Sewer 
Public Sewer
Special Circumstances 
Standard
Style 
English
Utilities 
Cable ConnectedElectricity ConnectedNatural Gas ConnectedSewer ConnectedWater Connected
Water Source 
Public
Interior Features
Appliances 
Built-In RangeConvection OvenDishwasherExhaust FanElectric OvenGas CooktopDisposalGas RangeGas Water HeaterMicrowaveRange HoodSelf Cleaning OvenVented Exhaust FanWater Heater
Cooling 
Central Air
Electric 
220 Volts in Garage220 Volts in Laundry
Fireplace 
Yes
Fireplace Features 
GasGas StarterLiving RoomMasonryRaised Hearth
Flooring 
LaminateTileWood
Furnished 
Unfurnished
Heating 
Forced Air
Interior 
Built-in FeaturesCeiling Fan(s)In-Law FloorplanOpen FloorplanStone CountersRecessed LightingStorageTrack LightingWired for DataEntrance FoyerWalk-In Closet(s)
Laundry Features 
Washer HookupElectric Dryer HookupGas Dryer HookupInsideLaundry ClosetUpper Level
Spa 
Yes
Window Features 
Double Pane WindowsPlantation ShuttersScreensSkylight(s)Shutters
Bathroom 
Features - Low Flow Plumbing Fixtures
EntryFoyer 
Family Room 
Foyer 
Kitchen 
Laundry 
Living Room 
Master Bedroom 
Other 
Features - Walk-In Closet(s)
Save
Ask
Tour
Hide
Share
Exterior Features
Construction Details 
FrameStucco
Exterior 
Lighting
Fencing 
BlockWood
Lot Features 
Back YardClose to ClubhouseCul-De-SacFront YardGreenbeltSprinklers In FrontLandscapedLevelNear Public TransitRectangular LotZero Lot LineWooded
Other Structures 
Tennis Court(s)
Patio And Porch 
Rear PorchFront PorchPorch
Pool Features 
CommunityFencedGuniteIn GroundAssociation
Road Frontage 
Private Road
Roof 
Flat TileShingle
Spa 
Yes
Spa Features 
CommunityGuniteHeatedIn Ground
View 
Park/GreenbeltNeighborhood
Waterfront Features 
Beach AccessLagoonOcean Access
Waterview 
Park/GreenbeltNeighborhood
Windows/Doors 
Double Pane WindowsPlantation ShuttersScreensSkylight(s)Shutters
Community Features
Accessibility Features 
Safe Emergency Egress from HomeAccessible DoorsAccessible Entrance
Association Amenities 
ClubhouseMaintenance GroundsMeeting RoomBarbecuePoolRecreation RoomSpa/Hot TubTennis Court(s)
Association Fee 
$540.0
Association Fee Frequency 
Monthly
Community Features 
CurbsGolfStreet LightsSuburbanSidewalksFishingParkPool
MLS Area 
C5 - East Costa Mesa
School District 
Newport Mesa Unified
Building Access 
1
Roads 
Paved
Schools
School District
Newport Mesa Unified
Elementary School
Unknown
Middle School
Unknown
High School
Unknown


This information is for your personal, non-commercial use and may not be used for any purpose other than to identify prospective properties you may be interested in purchasing. The display of MLS data is usually deemed reliable but is NOT guaranteed accurate by the MLS. Buyers are responsible for verifying the accuracy of all information and should investigate the data themselves or retain appropriate professionals. Information from sources other than the Listing Agent may have been included in the MLS data. Unless otherwise specified in writing, the Broker/Agent has not and will not verify any information obtained from other sources. The Broker/Agent providing the information contained herein may or may not have been the Listing and/or Selling Agent.

Neighborhood & Commute
Source: Walkscore
Disclosure: Community information and market data powered by Constellation Data Labs. Information is deemed reliable but not guaranteed.
Save
Ask
Tour
Hide
Share