7603 Peach, Hesperia, CA, 92345

Save
Ask
Tour
Hide
Share
$428,800
70 Days On Site

7603 Peach
Hesperia, CA 92345

For Sale|Single Family Residence|Active Under Contract
3
Beds
2
Total Baths
2
Full Baths
1,418
SqFt
$302
/SqFt
1986
Built
County:
San Bernardino
Listed by Todd Lurie of Tekoop Properties, Inc. toddlurie@gmail.com
Call Now: 951-203-4426
Is this the listing for you? We can help make it yours.
951-203-4426
7603 Peach7603 Peach7603 Peach7603 Peach
Save
Ask
Tour
Hide
Share

Mortgage Calculator

Monthly Payment (Est.)

Enter an interest rate to see your estimated monthly payment.
Calculator powered by Showcase IDX, a Constellation1 Company. Copyright ©2026 Information is deemed reliable but not guaranteed.

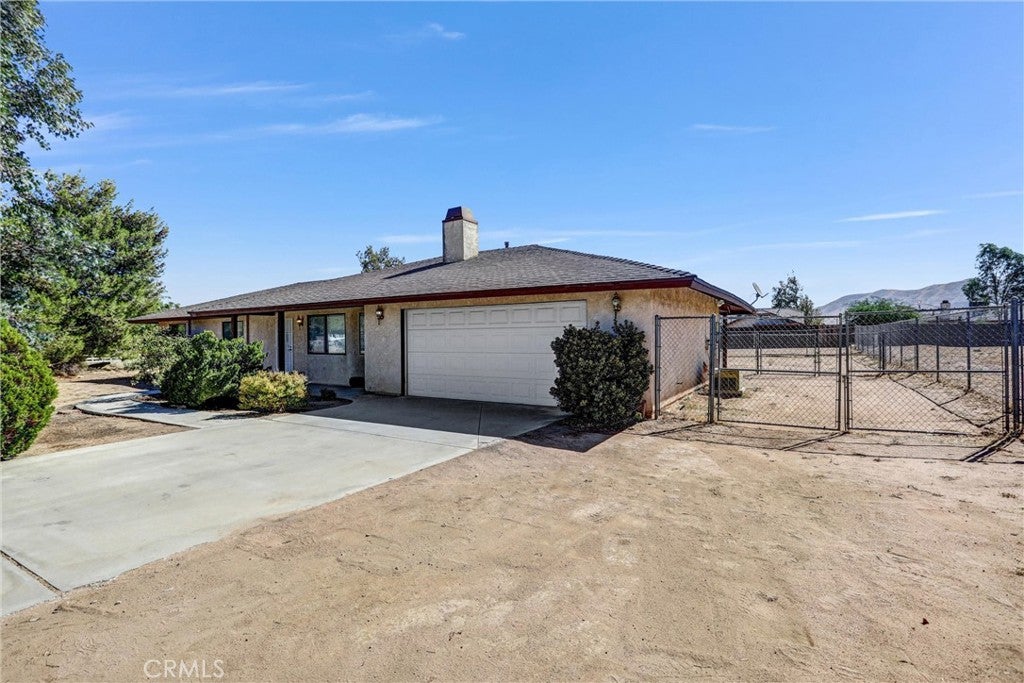
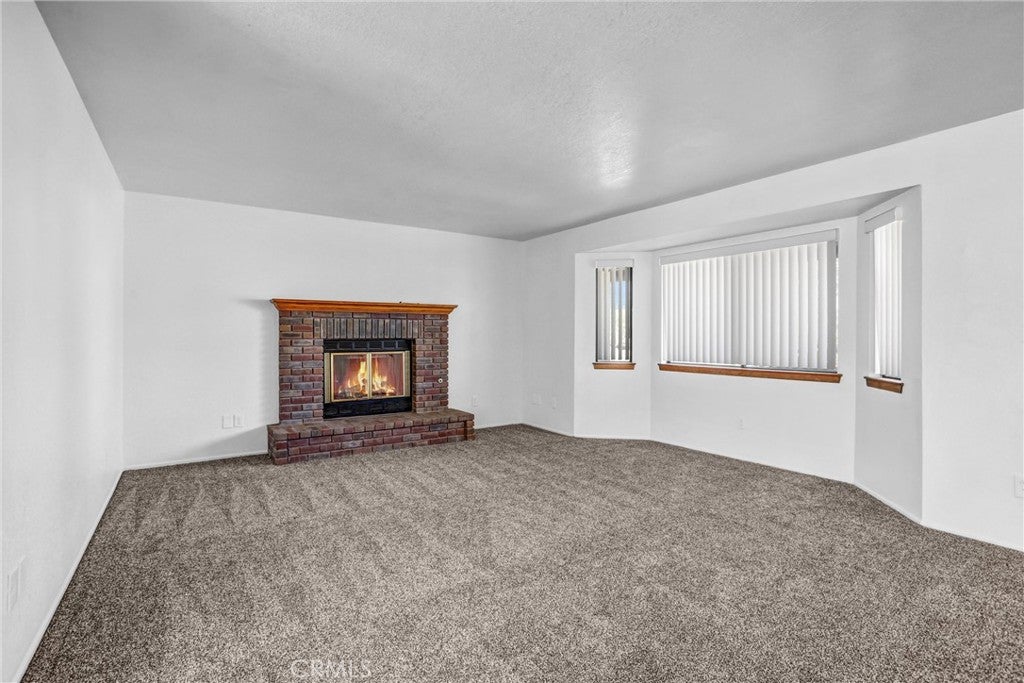
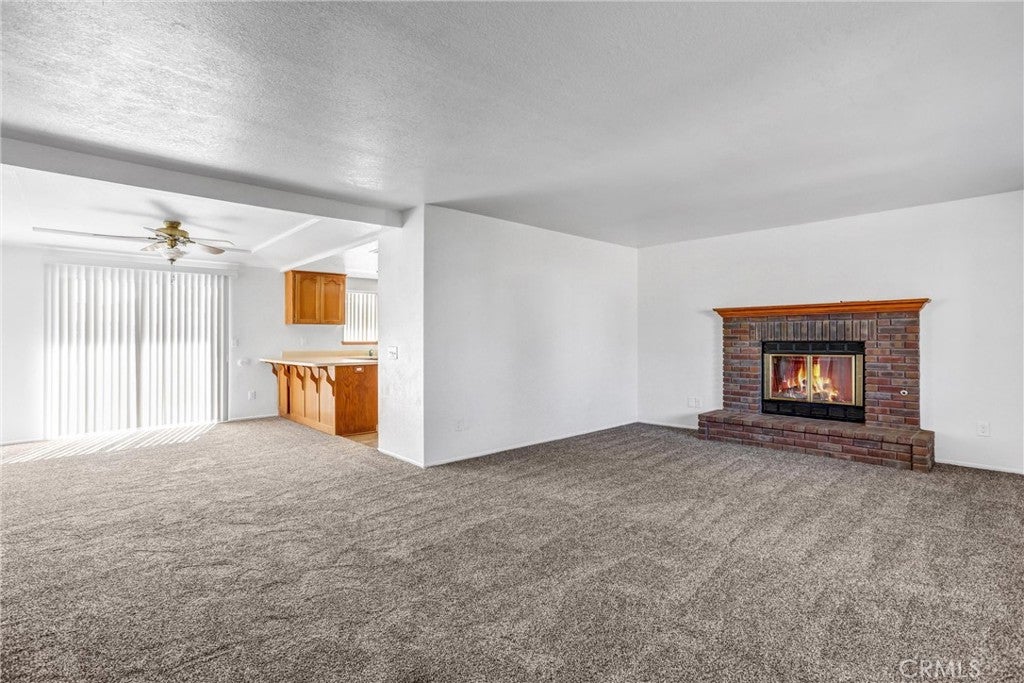
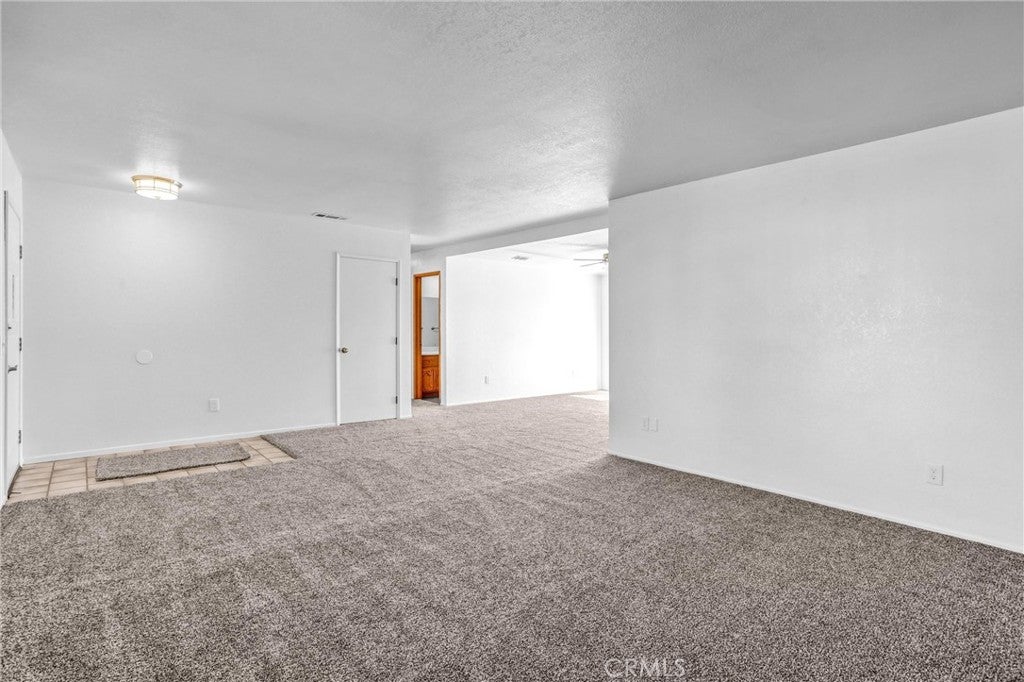
This Magnificent and Impeccably clean, three bedroom, single story home offers a Huge oversized 3/4+ Acre usable lot and is located in the Highly Desirable "The Mesa" Community. Featuring A Large Living room with Newer Carpeting, Fresh paint, Bay window and a Cozy red brick fireplace which is complimented by the recent beautifully refinished wood mantle and plant windowsill shelves throughout the home. The adjoining dining room area offers a sliding patio door with Terrific views of the Big Backyard and it's Desert Mountain views in the background. The kitchen offers a breakfast counter, stainless steel gas stove, Newer flooring and plenty of Gleaming natural refinished cabinets throughout. Primary Bedroom includes an adjacent private bathroom with Dual sinks and large closet. Plus, Fresh interior and exterior paint, Newer flooring, Mirrored wardrobes, New window coverings, upgraded fixtures and ceiling fans throughout. Cold Blowing and well-maintained A/C unit.. A Double-Gated and cross fenced backyard with covered patio, fruit tree & a Two car garage with direct garage access, roll up door, added shelving, storage and lots of parking available.

Save
Ask
Tour
Hide
Share
Listing Snapshot
Price 
$428,800
Days On Site 
70 Days
Bedrooms 
3
Inside Area (SqFt) 
1,418 sqft
Total Baths 
2
Full Baths 
2
Partial Baths 
N/A
Lot Size 
0.7851 Acres
Year Built 
1986
MLS® Number 
NP26167355
Status 
Active Under Contract
Property Tax 
N/A
HOA/Condo/Coop Fees 
N/A
Sq Ft Source 
Assessor
Friends & Family
Recent Activity
a month agoStatus changed to Active Under Contract
a month agoListing updated with changes from the MLS®
2 months agoListing first seen on site
General Features
Acres 
0.7851
Attached Garage 
Yes
Direction Faces 
Northeast
Disclosures 
EasementsHomeWarranty
Garage 
Yes
Garage Spaces 
2
Land Lease 
No
Levels 
One
Number Of Stories 
1
Parking 
AttachedAsphaltConcreteDirect AccessDrivewayGarage Faces FrontGarageGarage Door OpenerOversizedPavedPrivateRV Access/Parking
Parking Spaces 
8
Property Condition 
Updated/Remodeled
Property Sub Type 
Single Family Residence
Security 
Carbon Monoxide Detector(s)Smoke Detector(s)
Sewer 
Septic Tank
Special Circumstances 
Standard
Utilities 
Electricity AvailableElectricity ConnectedNatural Gas AvailableNatural Gas ConnectedSewer Not AvailableWater AvailableWater Connected
Water Source 
Public
Interior Features
Appliances 
DishwasherFree-Standing RangeGas OvenGas Water HeaterRange HoodWater Heater
Cooling 
Central Air
Fireplace 
Yes
Fireplace Features 
GasLiving RoomMasonryWood Burning
Flooring 
Carpet
Heating 
CentralForced AirFireplace(s)
Interior 
Breakfast BarCeiling Fan(s)Open FloorplanMaster Downstairs
Laundry Features 
Washer HookupElectric Dryer HookupIn Garage
Main Level Bedrooms 
3
Window Features 
BlindsBay Window(s)Screens
Bathroom 
Bedroom 
Dining Room 
Kitchen 
Living Room 
Master Bathroom 
Master Bedroom 
Other 
Save
Ask
Tour
Hide
Share
Exterior Features
Construction Details 
Stucco
Fencing 
Chain LinkWood
Lot Features 
Back YardFront YardLevel
Patio And Porch 
Patio
Pool Features 
None
Road Frontage 
City Street
Roof 
Composition
Spa Features 
None
View 
DesertMountain(s)
Waterfront Features 
Lake
Waterview 
DesertMountain(s)
Windows/Doors 
BlindsBay Window(s)Screens
Community Features
Association Amenities 
Dog Park
Community Features 
FishingLake
MLS Area 
HSP - Hesperia
School District 
Hesperia Unified
Financing Terms Available 
CashConventionalFHAVA Loan
Building Access 
Living Room
Roads 
Paved
Schools
School District
Hesperia Unified
Elementary School
King
Middle School
Ranchero
High School
Sultana


This information is for your personal, non-commercial use and may not be used for any purpose other than to identify prospective properties you may be interested in purchasing. The display of MLS data is usually deemed reliable but is NOT guaranteed accurate by the MLS. Buyers are responsible for verifying the accuracy of all information and should investigate the data themselves or retain appropriate professionals. Information from sources other than the Listing Agent may have been included in the MLS data. Unless otherwise specified in writing, the Broker/Agent has not and will not verify any information obtained from other sources. The Broker/Agent providing the information contained herein may or may not have been the Listing and/or Selling Agent.

Neighborhood & Commute
Source: Walkscore
Disclosure: Community information and market data powered by Constellation Data Labs. Information is deemed reliable but not guaranteed.
Save
Ask
Tour
Hide
Share