

1706 WestcliffNewport Beach, CA 92660
Mortgage Calculator
Monthly Payment (Est.)
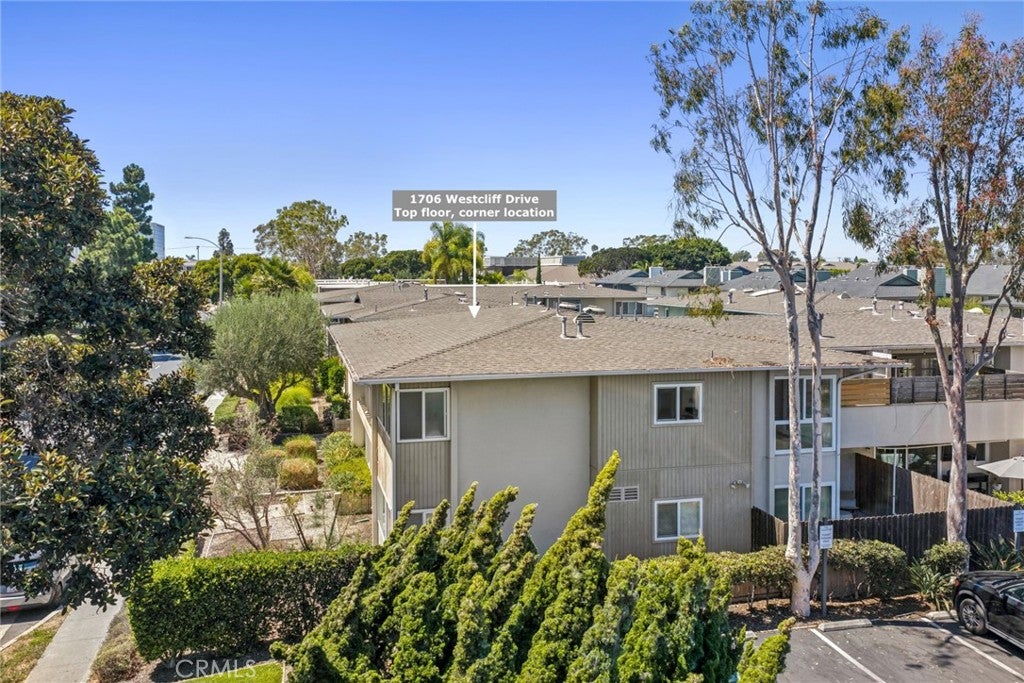
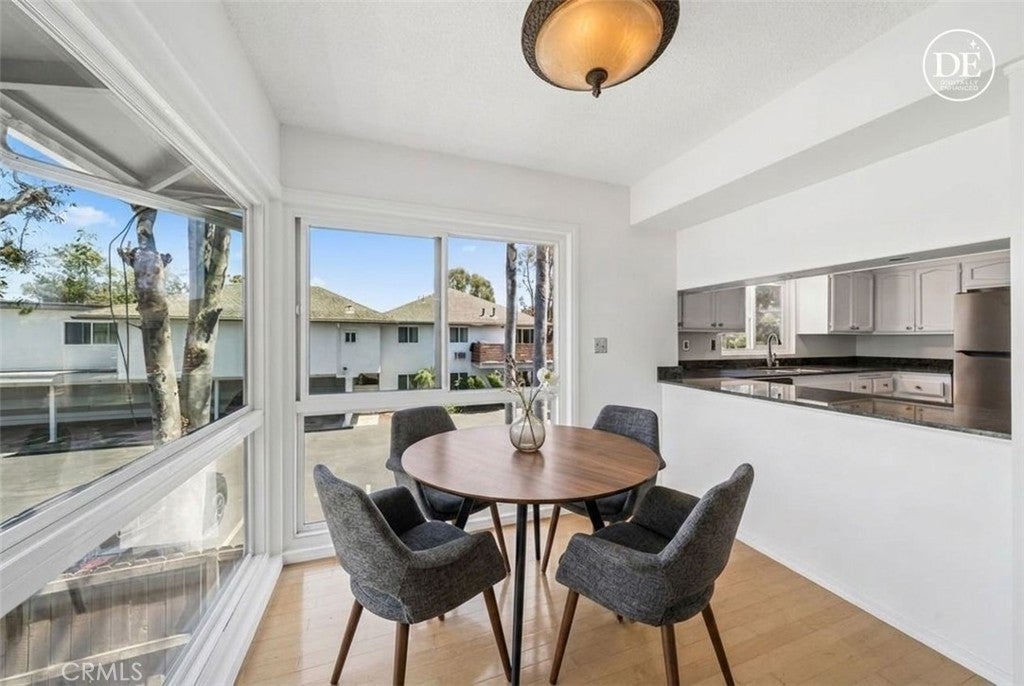
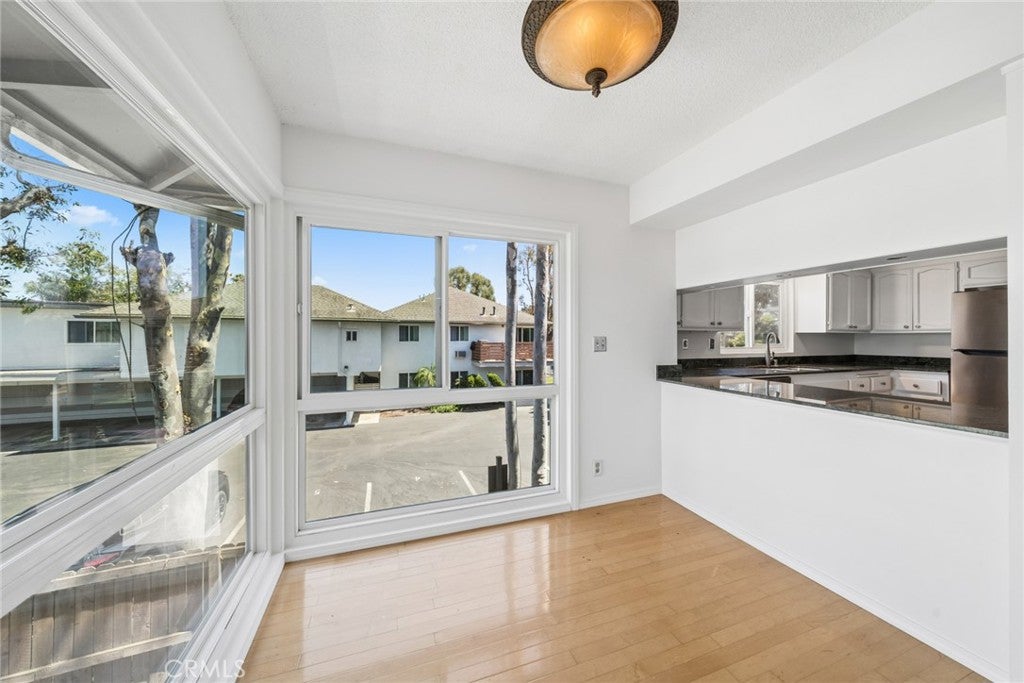
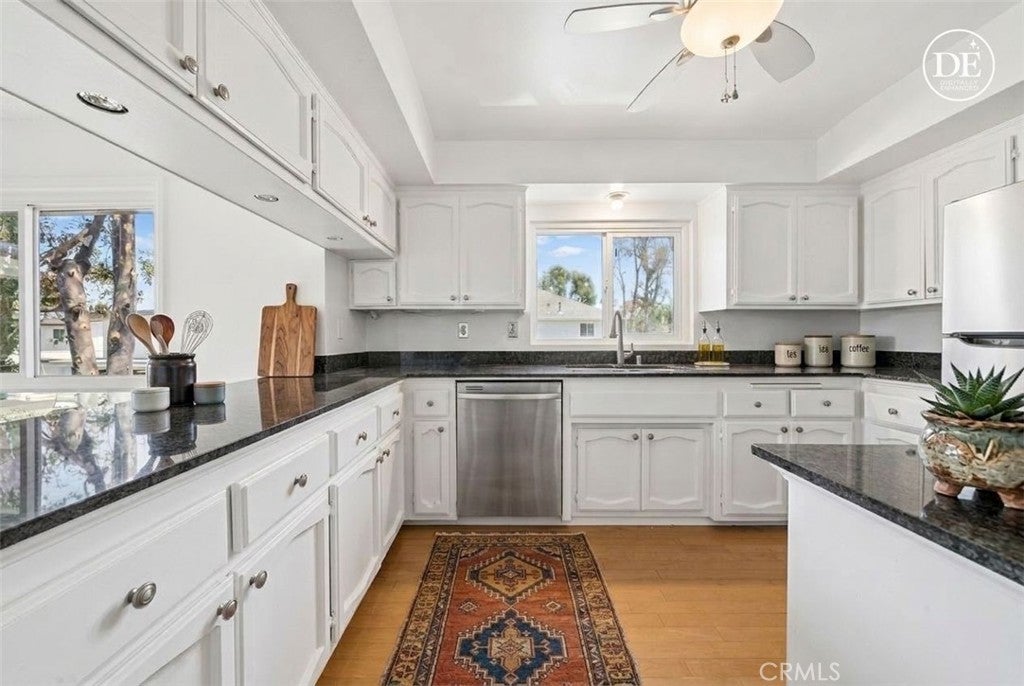
$3,536A Newport Beach address that puts you close to everything. 1706 Westcliff Drive places some of the city’s most popular destinations right outside your door. Enjoy easy access to the Castaways Park & walking Loop, Kit Coffee, Juliettes, Haute Cakes, and the restaurants, boutiques and everyday conveniences of the vibrant 17th Street corridor. The beach, Back Bay and John Wayne Airport are also just minutes away. Situated in a desirable second-floor corner location, this light-filled condo features a private patio and offers an exciting opportunity to renovate and create a space that reflects your personal style. Its efficient footprint makes a thoughtful transformation and modernization more approachable, whether you envision a primary residence, weekend coastal retreat or low-maintenance Newport Beach home. Additional highlights include a private one-car garage with extra storage and a well-maintained community laundry area. HOA dues are approximately $535 per month. Bring your vision and take advantage of this rare opportunity to own and personalize a home, or a second residence destination in one of Newport Beach’s most convenient and sought-after locations.
| 5 days ago | Status changed to Pending | |
| 5 days ago | Listing updated with changes from the MLS® | |
| 2 months ago | Listing first seen on site |

This information is for your personal, non-commercial use and may not be used for any purpose other than to identify prospective properties you may be interested in purchasing. The display of MLS data is usually deemed reliable but is NOT guaranteed accurate by the MLS. Buyers are responsible for verifying the accuracy of all information and should investigate the data themselves or retain appropriate professionals. Information from sources other than the Listing Agent may have been included in the MLS data. Unless otherwise specified in writing, the Broker/Agent has not and will not verify any information obtained from other sources. The Broker/Agent providing the information contained herein may or may not have been the Listing and/or Selling Agent.

Did you know? You can invite friends and family to your search. They can join your search, rate and discuss listings with you.