5325 Newcastle 108, Encino, CA, 91316

Save
Ask
Tour
Hide
Share
$410,000
64 Days On Site

5325 Newcastle 108
Encino, CA 91316

For Sale|Condominium|Active
2
Beds
2
Total Baths
2
Full Baths
940
SqFt
$436
/SqFt
1971
Built
County:
Los Angeles
Listed by Roya Lotfi of Coldwell Banker Realty roya.lotfi@cbrealty.com
Call Now: 951-203-4426
Is this the listing for you? We can help make it yours.
951-203-4426
5325 Newcastle 1085325 Newcastle 1085325 Newcastle 1085325 Newcastle 108
Save
Ask
Tour
Hide
Share

Mortgage Calculator

Monthly Payment (Est.)

Enter an interest rate to see your estimated monthly payment.
Calculator powered by Showcase IDX, a Constellation1 Company. Copyright ©2026 Information is deemed reliable but not guaranteed.

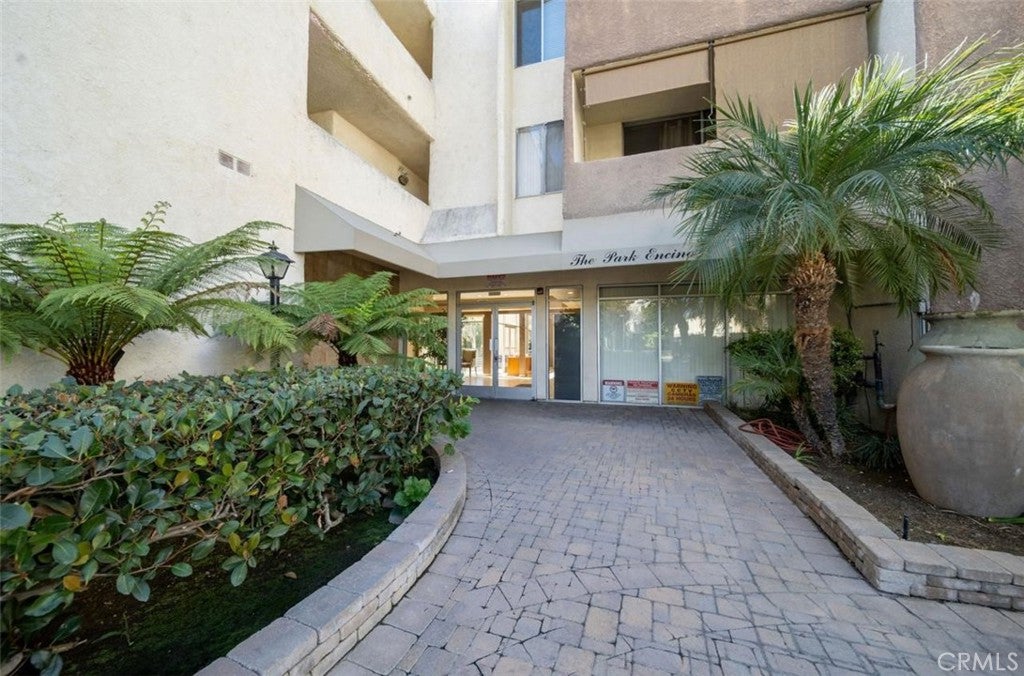
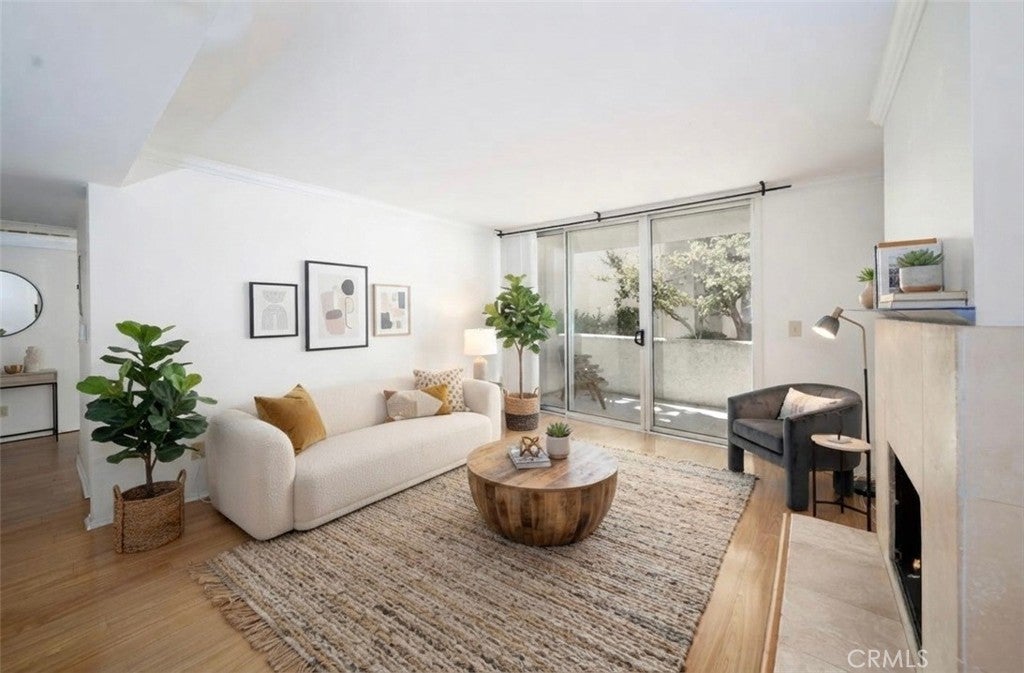
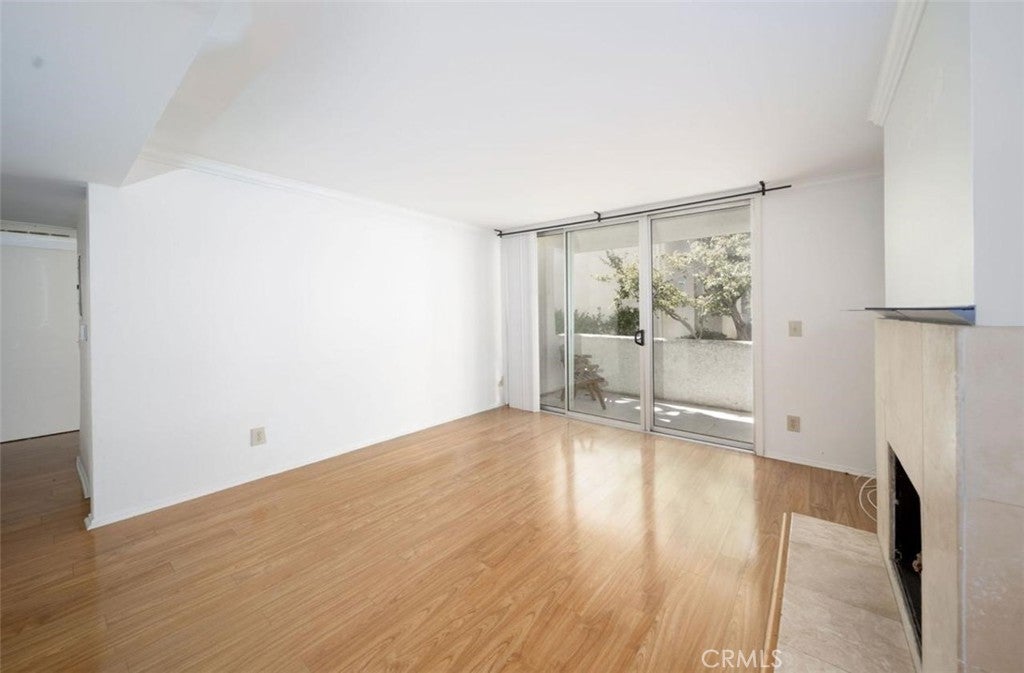
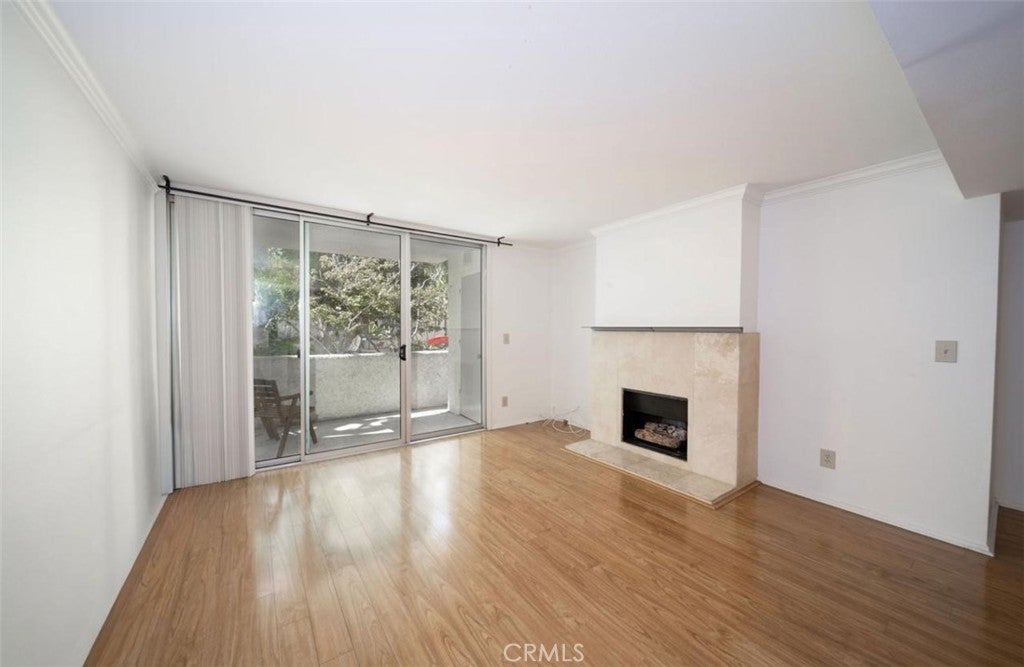
Welcome to this bright and beautifully maintained 2-bedroom, 2-bath condo offering an open-concept floor plan, abundant natural light, and tranquil views of the sparkling pool and lush landscaped grounds. The spacious living room features a charming decorative fireplace and opens to a private balcony, creating the perfect space to relax or entertain. The kitchen is equipped with granite countertops, abundant cabinetry, a breakfast bar, and newer stainless steel appliances, flowing seamlessly into the dining and living areas. The well-planned layout provides added privacy by separating the primary suite from the secondary bedroom, with a spacious primary suite featuring an private attached bathroom and ample closet space, while the second bedroom is ideal for guests or a home office. Residents enjoy resort-style amenities including a pool, fitness center, recreation room with Kitchen, BBQ area, secure entry, community laundry and beautifully landscaped grounds. Also, enjoy two assigned parking space and additional Guest Parking. HOA covers water, gas, trash, and exterior maintenance. Ideally located in heart of Encino near Ventura Boulevard, this home offers easy access to shopping, dining, parks, and major freeways while providing the comfort of a well-maintained community with outstanding amenities which you won't want to miss.

Save
Ask
Tour
Hide
Share
Listing Snapshot
Price 
$410,000
Days On Site 
64 Days
Bedrooms 
2
Inside Area (SqFt) 
940 sqft
Total Baths 
2
Full Baths 
2
Partial Baths 
N/A
Lot Size 
2.3686 Acres
Year Built 
1971
MLS® Number 
NP26168928
Status 
Active
Property Tax 
N/A
HOA/Condo/Coop Fees 
$684.32 monthly
Sq Ft Source 
Assessor
Friends & Family
Recent Activity
2 months agoListing first seen on site
2 months agoListing updated with changes from the MLS®
General Features
Acres 
2.3686
Disclosures 
CovenantsRestrictionsDisclosureHoaDisclosure
Foundation 
Slab
Garage 
Yes
Garage Spaces 
2
Land Lease 
No
Levels 
One
Number Of Stories 
1
Parking 
Electric GateCommunity StructureTandem
Parking Spaces 
2
Property Sub Type 
Condominium
Security 
Carbon Monoxide Detector(s)Security GateGated Community
Sewer 
Public Sewer
Special Circumstances 
Standard
Style 
SeeRemarks
Utilities 
Electricity ConnectedNatural Gas ConnectedSewer ConnectedWater Connected
Water Source 
Public
Zoning 
LAR3
Interior Features
Appliances 
DishwasherFreezerDisposalGas OvenGas RangeMicrowaveRefrigerator
Cooling 
Central AirElectric
Fireplace 
Yes
Fireplace Features 
GasLiving Room
Flooring 
Laminate
Heating 
Central
Interior 
Breakfast BarEat-in KitchenElevatorOpen Floorplan
Laundry Features 
Common Area
Main Level Bedrooms 
2
Window Features 
Blinds
Bathroom 
Features - Granite Counters
Bedroom 
Kitchen 
Features - Granite Counters
Living Room 
Save
Ask
Tour
Hide
Share
Exterior Features
Construction Details 
Stucco
Exterior 
GardenBalcony
Lot Features 
GardenLandscaped
Patio And Porch 
Covered
Pool Features 
CommunityAssociation
Road Frontage 
City Street
Spa Features 
None
View 
Pool
Waterview 
Pool
Windows/Doors 
Blinds
Community Features
Accessibility Features 
Accessible Elevator Installed
Association Amenities 
Billiard RoomFitness CenterBarbecuePicnic AreaPoolRecreation Room
Association Fee 
$684.32
Association Fee Frequency 
Monthly
Community Features 
Street LightsGatedPool
MLS Area 
ENC - Encino
School District 
Other
Financing Terms Available 
CashConventional
Building Access 
1
Roads 
Paved
Schools
School District
Other
Elementary School
Unknown
Middle School
Unknown
High School
Unknown


This information is for your personal, non-commercial use and may not be used for any purpose other than to identify prospective properties you may be interested in purchasing. The display of MLS data is usually deemed reliable but is NOT guaranteed accurate by the MLS. Buyers are responsible for verifying the accuracy of all information and should investigate the data themselves or retain appropriate professionals. Information from sources other than the Listing Agent may have been included in the MLS data. Unless otherwise specified in writing, the Broker/Agent has not and will not verify any information obtained from other sources. The Broker/Agent providing the information contained herein may or may not have been the Listing and/or Selling Agent.

Neighborhood & Commute
Source: Walkscore
Disclosure: Community information and market data powered by Constellation Data Labs. Information is deemed reliable but not guaranteed.
Save
Ask
Tour
Hide
Share