

2108 Two HarborsCosta Mesa, CA 92627
Mortgage Calculator
Monthly Payment (Est.)
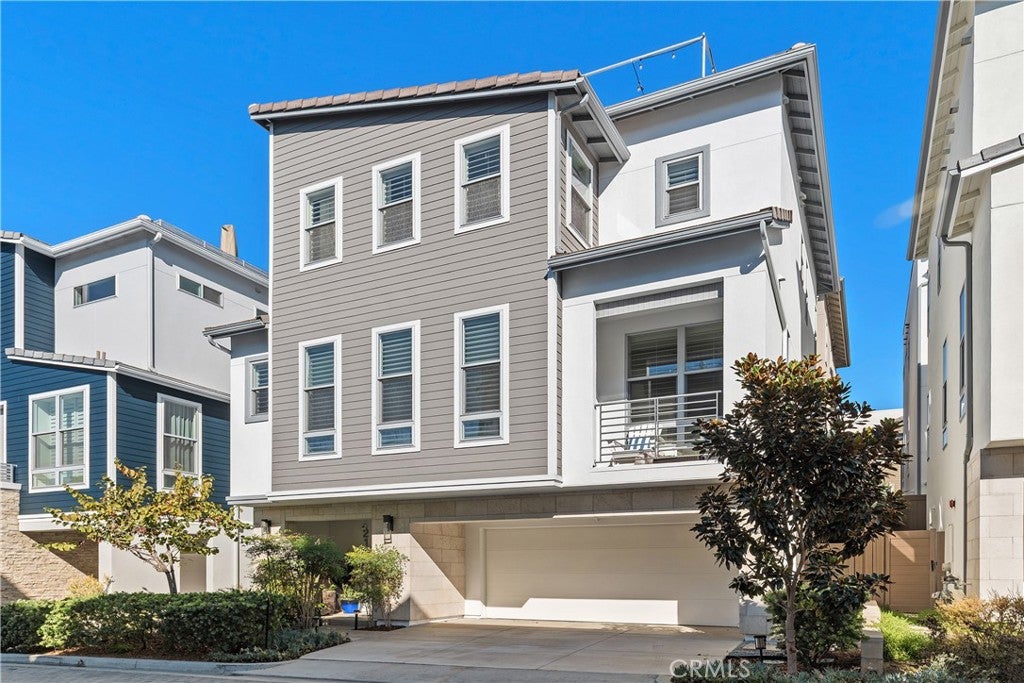
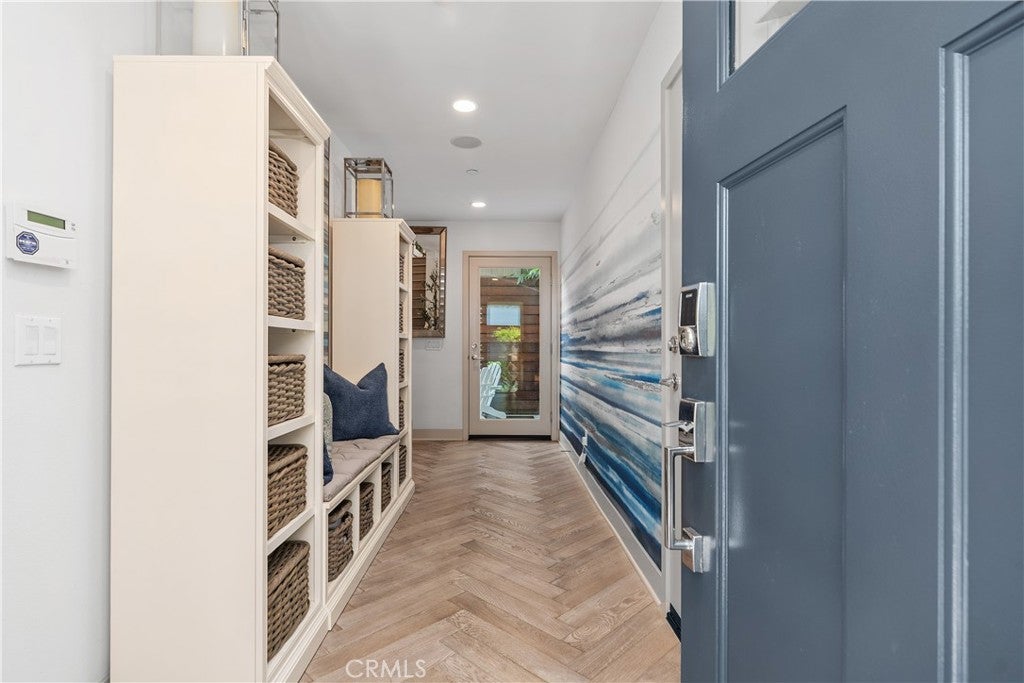
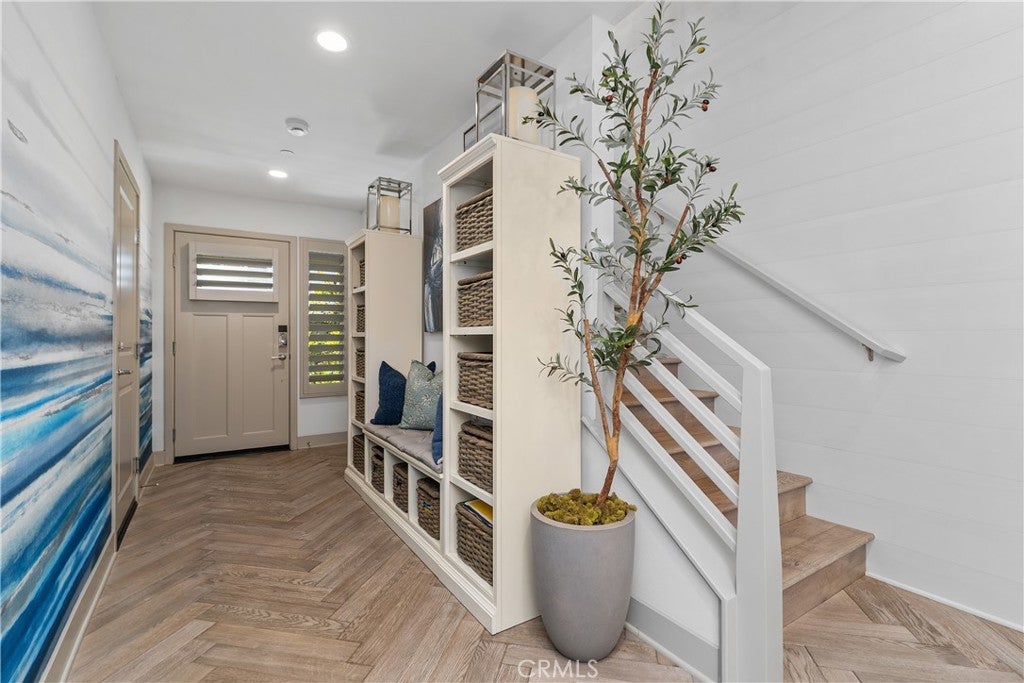
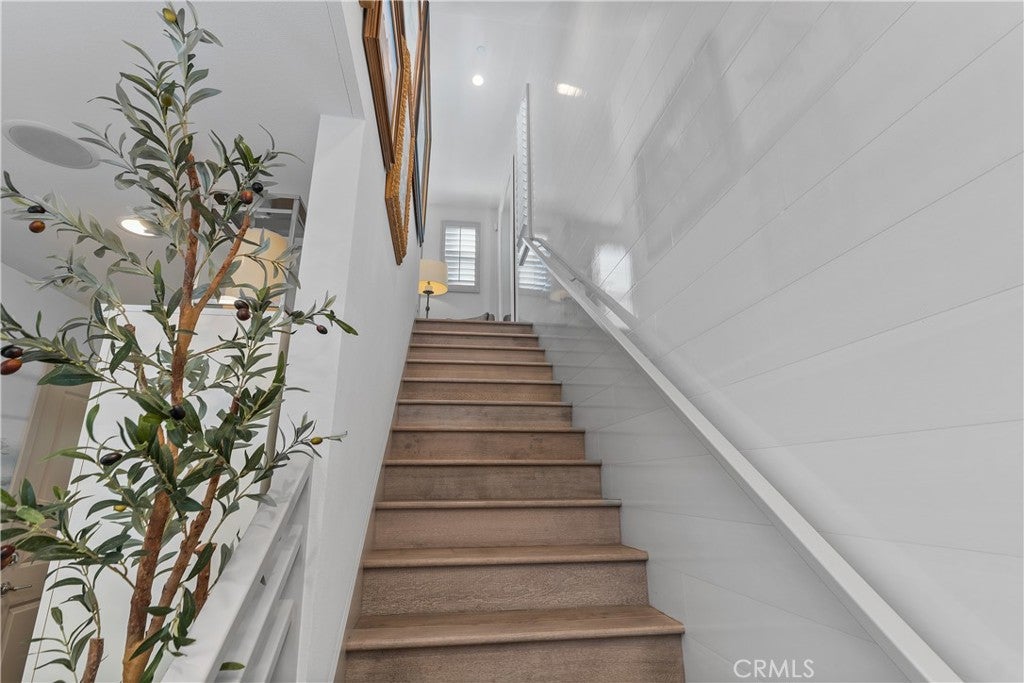
Enter an interest rate to see your estimated monthly payment.First time on the market, upgraded model at UpCoast by Trumark Homes this special home has three bedrooms and three en suites with large 615 ft.² Rooftop deck, captivating ocean views , City lights, and Park views . Beautifully upgraded wood floors throughout the entire home and all staircases only three closets have carpet, custom hand painted canvas wallpaper in the entrance, two car garage with epoxy flooring and built in storage racks two car parking on driveway. Backyard has artificial grass, beautiful bamboo for privacy concrete container fruit trees and Stone Patio with Teakwood siding and custom surfboard shower done by an artist and installed with working water. Dining room has a stunning Restoration hardware chandelier two large walls have custom wood from Sweden with white wash hand baked glaze. Large built-in Bosch refrigerator-freezer, Bosch dishwasher, Bertazzoni Italian gas burners and stove a Bertazzoni Microwave upgraded triple grinder disposal with stainless steel sink, and commercial like faucet. Entire kitchen is quartz counters and backsplash is Carrara marble the Island is 10 1/2 feet long with cupboards below on both sides for lots more storage. Main floor bathroom has bathtub with Carrera marble flooring mosaic, and Mother of pearl backwash., upstairs guest bathroom has linen patterned tiled floors, cushioned designer white tiles in the shower bathtub with custom backsplash .Ceilings in the bedrooms are 9 feet living room 10 feet primary bedroom has hand painted grass cloth on a wall. Primary Bathroom has stone flooring and Carrara marble walls in different patterns and shapes and a separate water closet. All windows have custom wood shutters in a custom color dining room has three Remote blinds .Most interior doors are 8 feet Primary bathroom has a large custom opaque glass door along with one identical on the main floor. This home has just been completely painted on the exterior with scaffolding and all the metal work has been redone to perfection. The model is a one of the kind floor plan that was not repeated in UpCoast out of the 27 homes, which makes it unique.. And not to mention, October has the Huntington Beach airshow, which is fantastic for entertaining on the rooftop along with epic fireworks on the Fourth of July. This is a must see property!
| 4 days ago | Listing first seen on site | |
| 4 days ago | Listing updated with changes from the MLS® |

This information is for your personal, non-commercial use and may not be used for any purpose other than to identify prospective properties you may be interested in purchasing. The display of MLS data is usually deemed reliable but is NOT guaranteed accurate by the MLS. Buyers are responsible for verifying the accuracy of all information and should investigate the data themselves or retain appropriate professionals. Information from sources other than the Listing Agent may have been included in the MLS data. Unless otherwise specified in writing, the Broker/Agent has not and will not verify any information obtained from other sources. The Broker/Agent providing the information contained herein may or may not have been the Listing and/or Selling Agent.

Did you know? You can invite friends and family to your search. They can join your search, rate and discuss listings with you.