

11821 Aurora CourtFontana, CA 92337
Mortgage Calculator
Monthly Payment (Est.)
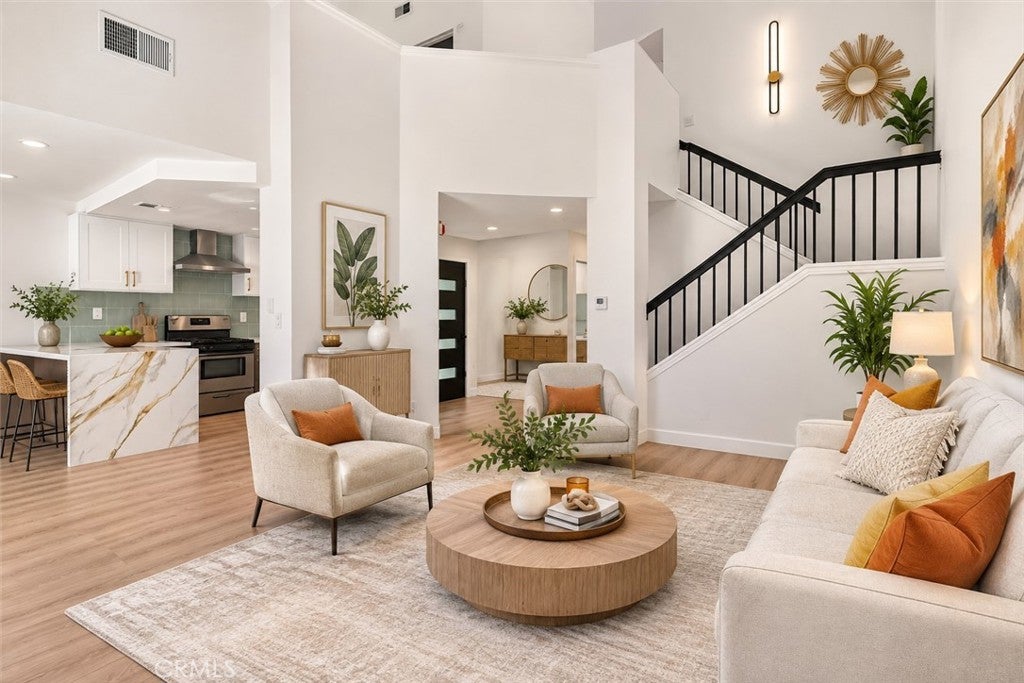
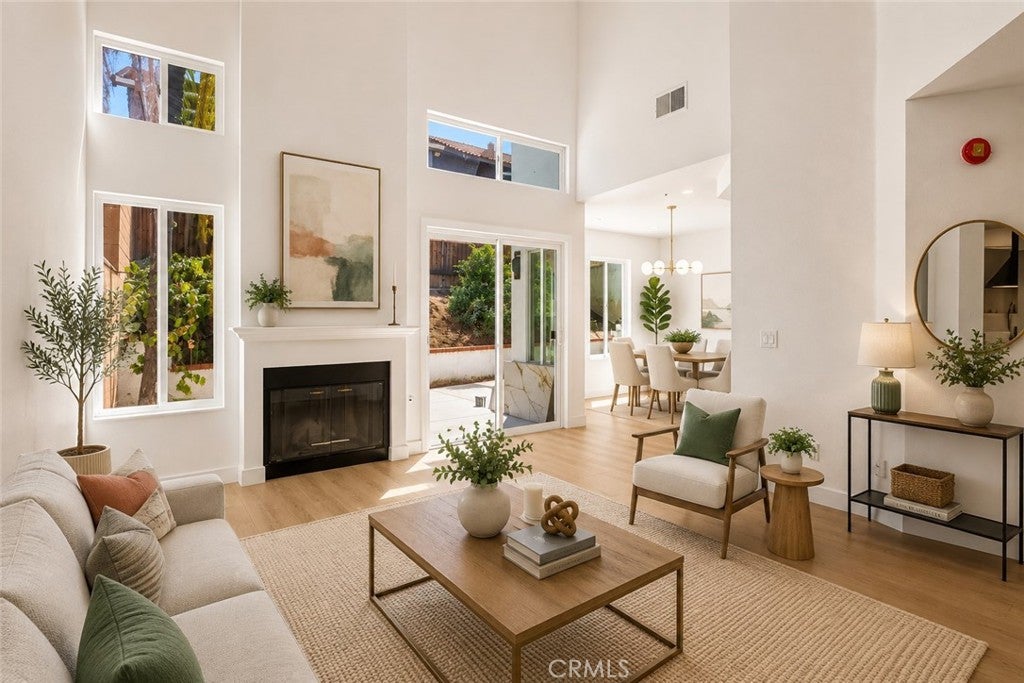
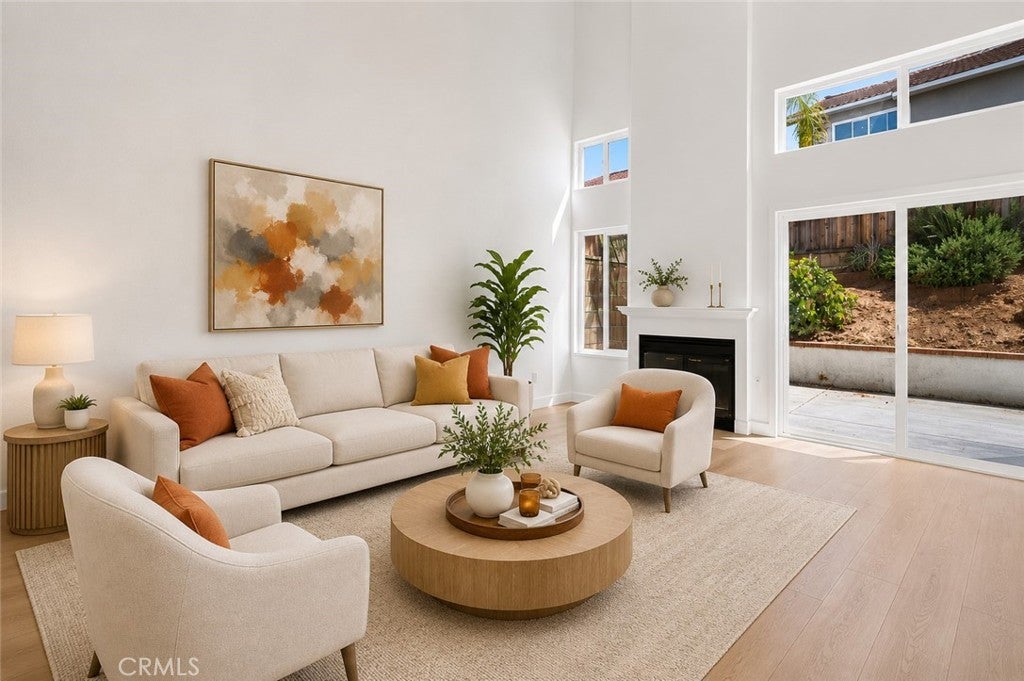
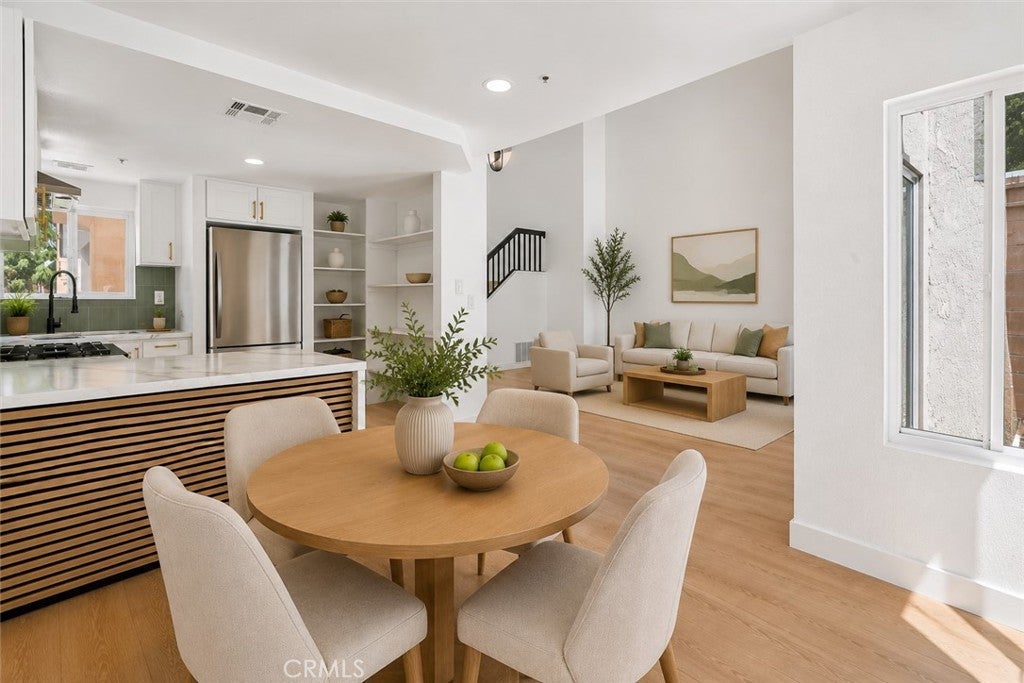
Enter an interest rate to see your estimated monthly payment.COMPLETELY RENOVATED & MOVE-IN READY! Welcome to 11821 Aurora Court, a beautifully transformed home tucked away on a cul-de-sac in Fontana’s Southridge Village. Offering 3 bedrooms, 2.5 bathrooms, approximately 1,256 sq. ft., a 2-car garage, and a versatile upstairs loft, this home has been thoughtfully updated from top to bottom with a fresh, modern design. Step inside to a bright and inviting interior featuring soaring ceilings, an open and airy floor plan, abundant natural light, a cozy fireplace, all-new luxury vinyl plank flooring, fresh interior paint, and contemporary finishes throughout. The completely remodeled kitchen is designed to impress with all-new cabinetry, quartz countertops, stylish backsplash, stainless steel appliances, updated fixtures, and generous counter and storage space—perfect for everyday living and entertaining. The renovations continue into the bathrooms, showcasing custom walk-in showers, new vanities, modern fixtures, designer finishes, and backlit mirrors that create a luxurious, spa-inspired feel. The home also features fresh exterior paint, giving it crisp curb appeal from the moment you arrive. Upstairs you'll find the spacious primary suite along with two additional bedrooms and a loft offering flexible space for a home office, study area, playroom, or additional lounge. Outside, the private backyard provides an opportunity to create your own outdoor retreat for relaxing, dining, or entertaining. Conveniently located near neighborhood shopping, dining, schools and recreation, with Southridge Park nearby offering ball fields, basketball and tennis courts, soccer fields, playgrounds, picnic and barbecue areas. Commuters will appreciate convenient access to the 60 Freeway and nearby 10 Freeway, connecting you throughout the Inland Empire and surrounding communities. Modern finishes, extensive renovations, cul-de-sac location and a move-in-ready interior—this is the one you've been waiting for. Come see it before it's gone!
| a week ago | Status changed to Active Under Contract | |
| a week ago | Listing updated with changes from the MLS® | |
| a month ago | Price changed to $575,000 | |
| 2 months ago | Listing first seen on site |

This information is for your personal, non-commercial use and may not be used for any purpose other than to identify prospective properties you may be interested in purchasing. The display of MLS data is usually deemed reliable but is NOT guaranteed accurate by the MLS. Buyers are responsible for verifying the accuracy of all information and should investigate the data themselves or retain appropriate professionals. Information from sources other than the Listing Agent may have been included in the MLS data. Unless otherwise specified in writing, the Broker/Agent has not and will not verify any information obtained from other sources. The Broker/Agent providing the information contained herein may or may not have been the Listing and/or Selling Agent.

Did you know? You can invite friends and family to your search. They can join your search, rate and discuss listings with you.