277 Pleasant Street 206, Pasadena, CA, 91101

Save
Ask
Tour
Hide
Share
$525,000
11 Days On Site

277 Pleasant Street 206
Pasadena, CA 91101

For Sale|Condominium|Active
1
Bed
2
Total Baths
1
Full Bath
1
Partial Bath
882
SqFt
$595
/SqFt
1973
Built
County:
Los Angeles
Listed by Jeff Stokes of Berkshire Hathaway HomeService jeff@jeffstokeshomes.com
Call Now: 951-203-4426
Is this the listing for you? We can help make it yours.
951-203-4426
277 Pleasant Street 206277 Pleasant Street 206277 Pleasant Street 206277 Pleasant Street 206
Save
Ask
Tour
Hide
Share

Mortgage Calculator

Monthly Payment (Est.)

$2,395
Calculator powered by Showcase IDX, a Constellation1 Company. Copyright ©2026 Information is deemed reliable but not guaranteed.

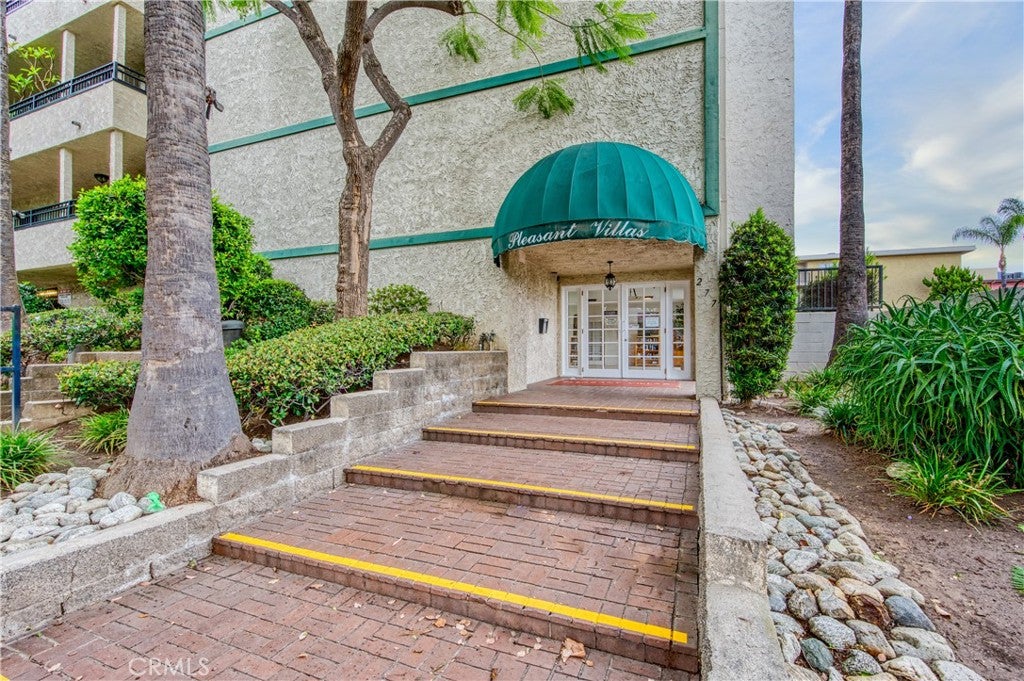
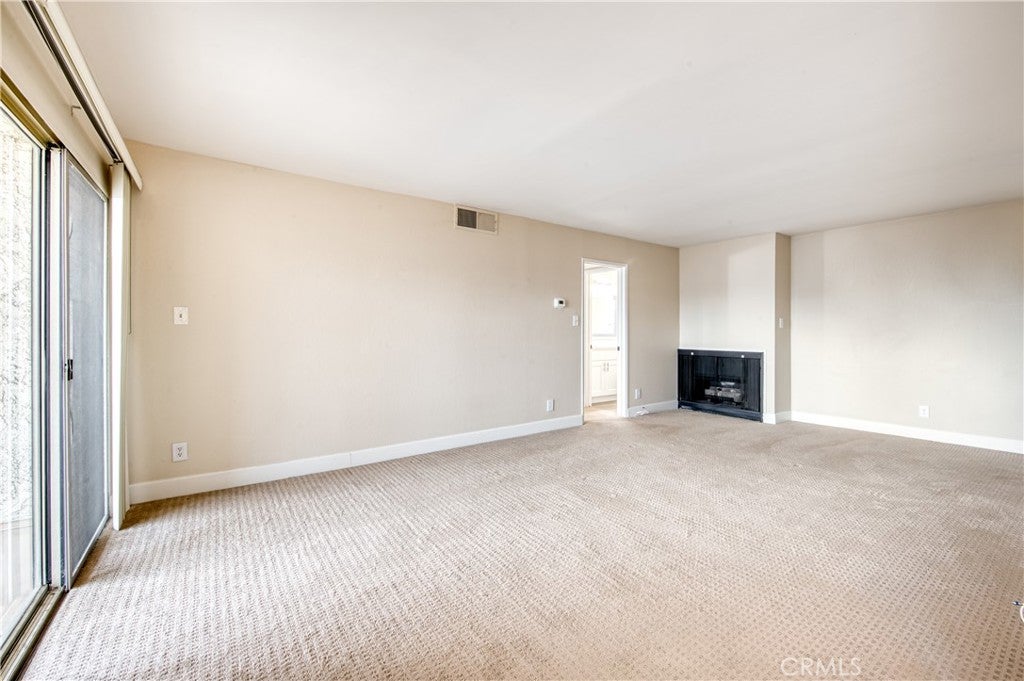
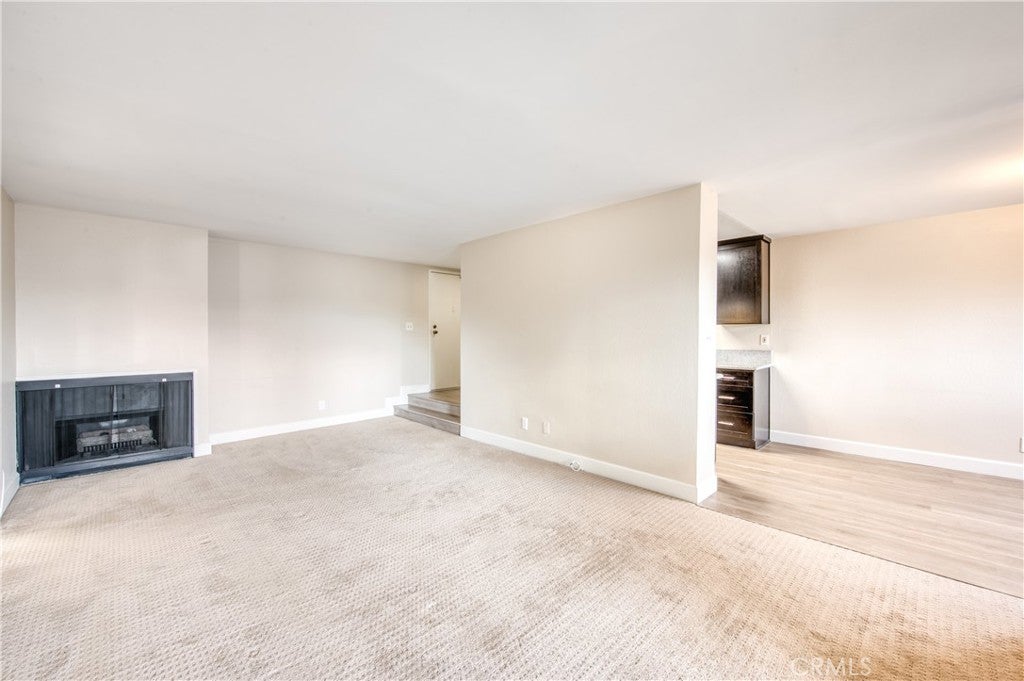
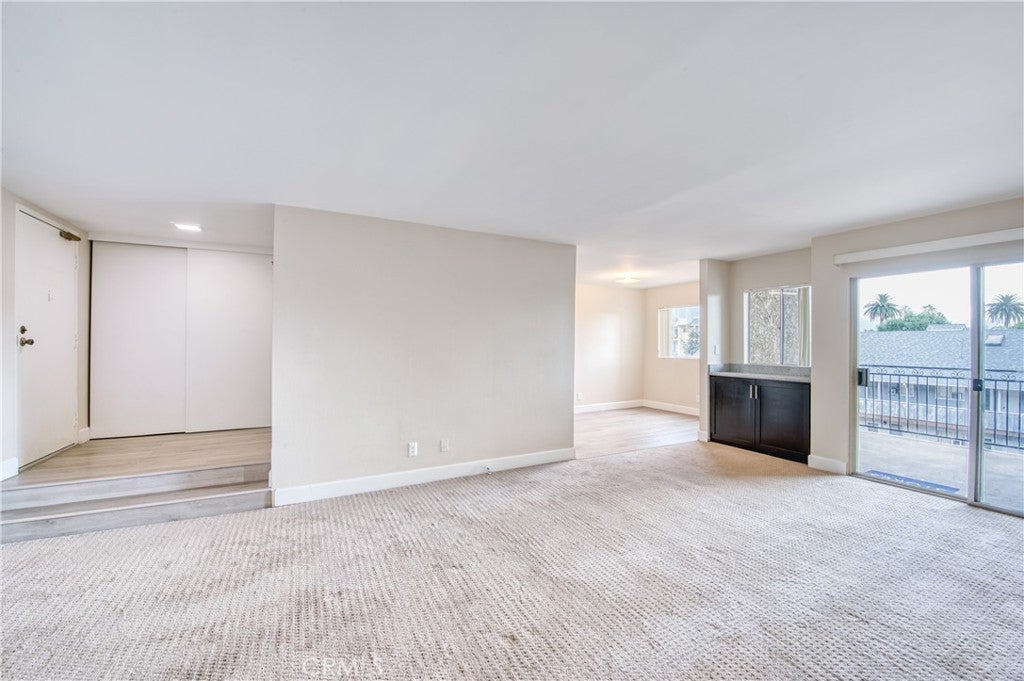
SELLER IS OFFERING TO PAY FOR A 2-1 INTEREST RATE BUY DOWN, subject to lender approval and buyer qualification, providing an excellent opportunity to reduce the buyer’s interest rate and monthly payments during the first two years of the loan.Spacious, remodeled one-bedroom, 1.5-bath corner condominium ideally located on a quiet, tree-lined street. Situated on the second floor of a secure-access building, this inviting residence features newer carpet, wood-style flooring in the entry, kitchen, and dining areas, plus fresh interior paint. The updated kitchen, approximately seven years old, offers modern cabinetry, quartz countertops, and contemporary fixtures. Both bathrooms have also been refreshed with newer cabinets, quartz counters, and updated fixtures. Enjoy a cozy gas fireplace in the living room and a generous covered patio with peaceful treetop views. Additional highlights include one secured parking space, community pool and fitness center, and a desirable location convenient to Old Town and South Lake shopping, dining, and entertainment. HOA dues include water, hot water, and gas for the fireplace. Parking spot # 37.

Save
Ask
Tour
Hide
Share
Listing Snapshot
Price 
$525,000
Days On Site 
11 Days
Bedrooms 
1
Inside Area (SqFt) 
882 sqft
Total Baths 
2
Full Baths 
1
Partial Baths 
1
Lot Size 
0.7564 Acres
Year Built 
1973
MLS® Number 
NP26186506
Status 
Active
Property Tax 
N/A
HOA/Condo/Coop Fees 
$498 monthly
Sq Ft Source 
Assessor
Friends & Family
Recent Activity
2 weeks agoListing first seen on site
2 weeks agoListing updated with changes from the MLS®
General Features
Acres 
0.7564
Attached Garage 
Yes
Carport 
1
Direction Faces 
West
Disclosures 
CovenantsRestrictionsDisclosureIncorporatedPetRestrictionsPrincipalIsRealEstateLicensed
Garage 
Yes
Garage Spaces 
1
Land Lease 
No
Levels 
One
Number Of Stories 
3
Parking 
Attached
Parking Spaces 
2
Property Condition 
Updated/Remodeled
Property Sub Type 
Condominium
Sewer 
Public Sewer
Special Circumstances 
Standard
Style 
Spanish
Water Source 
Public
Zoning 
PSR3
Interior Features
Appliances 
DishwasherElectric RangeMicrowaveRefrigerator
Cooling 
Central Air
Fireplace 
Yes
Fireplace Features 
Living Room
Flooring 
Laminate
Heating 
Central
Interior 
Master Downstairs
Laundry Features 
Common Area
Main Level Bedrooms 
1
Bathroom 
Kitchen 
Master Bedroom 
Save
Ask
Tour
Hide
Share
Exterior Features
Construction Details 
Stucco
Patio And Porch 
CoveredDeck
Pool Features 
Association
Roof 
Tar/Gravel
Spa Features 
None
View 
City Lights
Waterview 
City Lights
Community Features
Association Amenities 
Hot WaterPoolRecreation Room
Association Fee 
$498.0
Association Fee Frequency 
Monthly
Community Features 
Sidewalks
MLS Area 
648 - Pasadena (SE)
School District 
Pasadena Unified
Financing Terms Available 
Cash1031 Exchange
Building Access 
2
Schools
School District
Pasadena Unified
Elementary School
Unknown
Middle School
Unknown
High School
Unknown


This information is for your personal, non-commercial use and may not be used for any purpose other than to identify prospective properties you may be interested in purchasing. The display of MLS data is usually deemed reliable but is NOT guaranteed accurate by the MLS. Buyers are responsible for verifying the accuracy of all information and should investigate the data themselves or retain appropriate professionals. Information from sources other than the Listing Agent may have been included in the MLS data. Unless otherwise specified in writing, the Broker/Agent has not and will not verify any information obtained from other sources. The Broker/Agent providing the information contained herein may or may not have been the Listing and/or Selling Agent.

Neighborhood & Commute
Source: Walkscore
Disclosure: Community information and market data powered by Constellation Data Labs. Information is deemed reliable but not guaranteed.
Save
Ask
Tour
Hide
Share