

122 TamariskRedlands, CA 92373
Mortgage Calculator
Monthly Payment (Est.)
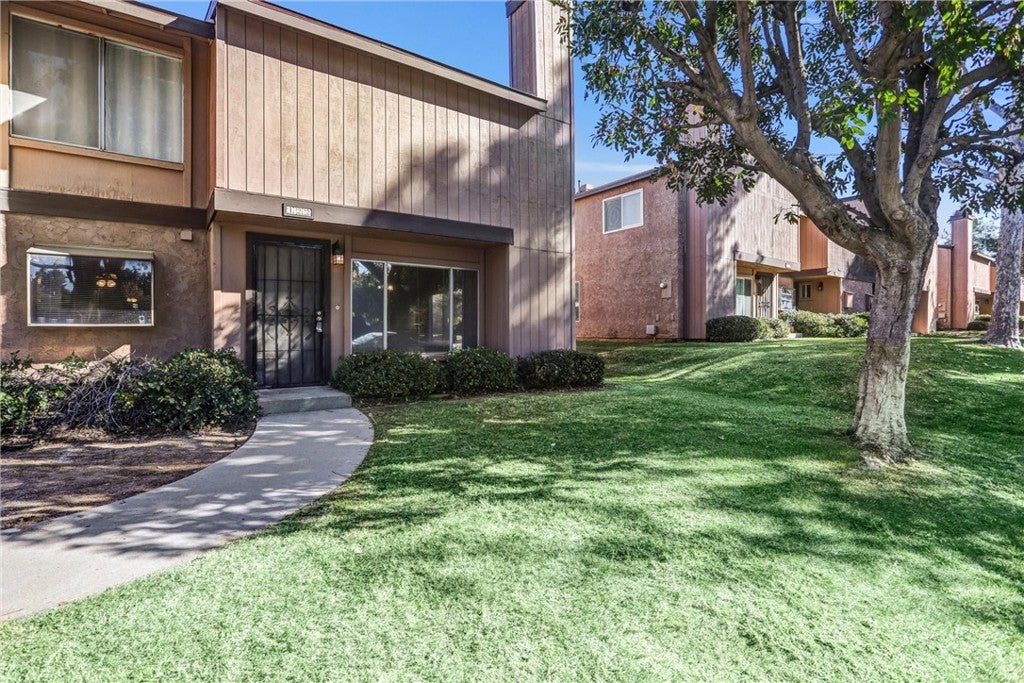
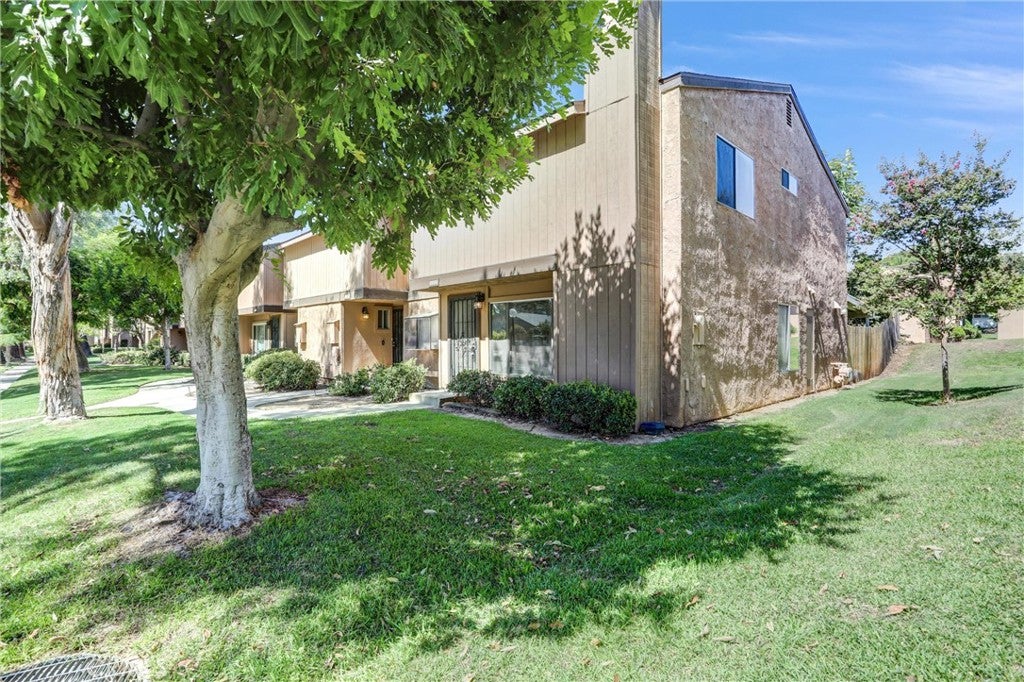
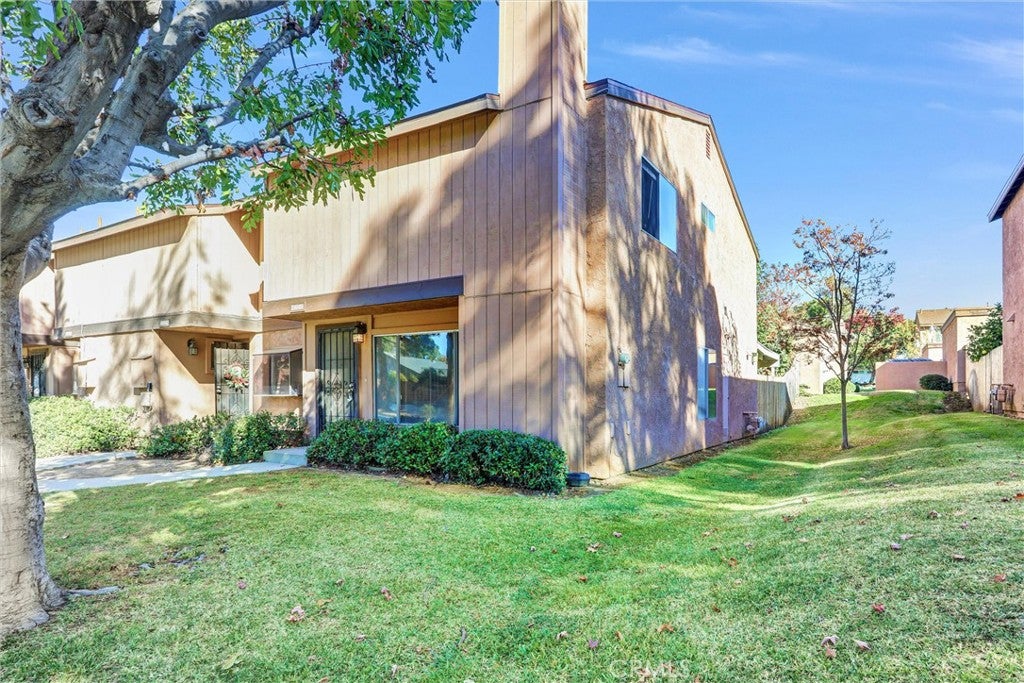
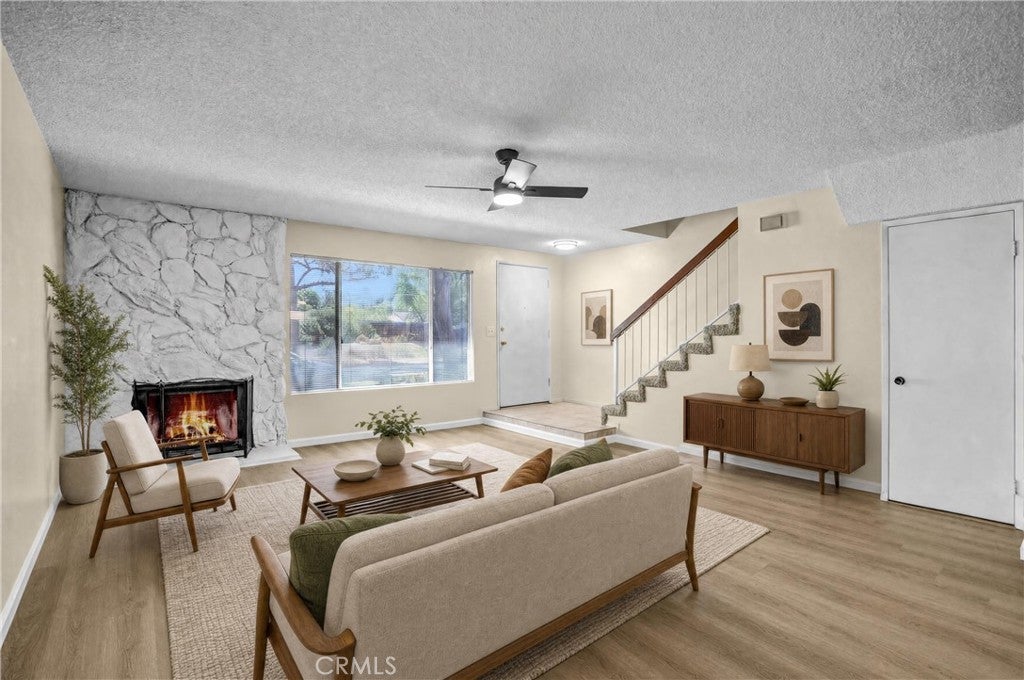
Enter an interest rate to see your estimated monthly payment.BACK ON MARKET AFTER MAJOR REMODEL Welcome to 122 Tamarisk in desirable South Redlands! This beautifully updated end-unit condominium with only one shared wall for added privacy is move in ready. The light-filled living room features attractive wood-style flooring, a charming stone fireplace, new ceiling fans throughout, and large windows overlooking the community’s mature landscaping. The newly remodeled kitchen showcases new cabinetry, countertops, recessed lighting, new flooring, and brand new appliances, including a range, refrigerator, dishwasher, disposal and stainless-steel sink. The adjoining dining area opens through sliding glass doors to a private enclosed patio—perfect for outdoor dining, entertaining, or relaxing. The patio also provides convenient access to the detached two-car garage. Upstairs, the spacious primary suite includes a private bathroom, while two additional bedrooms share a full hall bath. A downstairs powder room and enclosed laundry area add everyday convenience. Surrounded by expansive greenbelts and located near historic Downtown Redlands, Metro link station, shopping, dining, schools, and freeway access, this move-in-ready home offers comfort, privacy, and an exceptional location. Last time on market was 30 years ago, so don't miss this opportunity!
| a month ago | Listing first seen on site | |
| a month ago | Listing updated with changes from the MLS® |

This information is for your personal, non-commercial use and may not be used for any purpose other than to identify prospective properties you may be interested in purchasing. The display of MLS data is usually deemed reliable but is NOT guaranteed accurate by the MLS. Buyers are responsible for verifying the accuracy of all information and should investigate the data themselves or retain appropriate professionals. Information from sources other than the Listing Agent may have been included in the MLS data. Unless otherwise specified in writing, the Broker/Agent has not and will not verify any information obtained from other sources. The Broker/Agent providing the information contained herein may or may not have been the Listing and/or Selling Agent.

Did you know? You can invite friends and family to your search. They can join your search, rate and discuss listings with you.